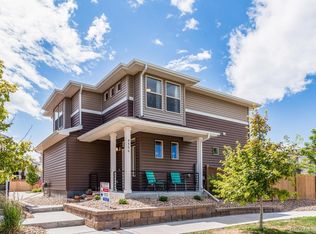
Beauty and "Elegance" perfectly describe this 2 bedroom, 3 bath patio-styled home, situated on a corner lot located in a small enclave of well maintained homes. A welcoming covered front porch and inviting foyer, with its coffered ceiling and hardwood floors, along with a convenient coat closet and powder room set the tone for all that's yet to come. The charming living room offers an abundance of natural light, a coffered ceiling and a seamless transition to your kitchen that features a large slab granite topped island with pendant lighting, bar seating, cherry cabinetry and includes all the appliances. The hardwood floors, glass backsplash, satin fixtures and easy access to your covered back patio and side garage entrance make it even more special. Upstairs you'll find a delightful family room with a ceiling fan, three accent windows and a small desk area at the top of the stairs. The primary suite has a cooling ceiling fan, a 3/4 primary bathroom with dual sinks, a lovely shower with a vertically tiled accent design and a spacious walk-in closet with extra shelving and cubbies. The secondary bedroom is tucked down the hall and also boasts a ceiling fan and walk-in closet. The full bathroom has a nice tiled tub surround, vinyl flooring and chrome fixtures. The laundry room is also conveniently located on the upper level and includes the washer & dryer and shares space with the HVAC utilities, for easy access. The backyard offers a sense of tranquility with the perfect amount of grass and plants to make it feel like home, without consuming hours of your time on the weekends! Located in one of Castle Rock's favorite neighborhoods, The Meadows, is conveniently located near schools, shopping and restaurants. Plenty of street parking available for guests too. The 2-car garage has hanging shelves that are included, for even more storage. This home is located in a pool community and is clean and ready for new owners to move in and enjoy. This home is a definite must see!
Sold for $537,000
$537,000
4504 Elegant Street, Castle Rock, CO 80109
2beds
1,514sqft
Single Family Residence
Built in 2015
3,441 Square Feet Lot
$511,500 Zestimate®
$355/sqft
$2,769 Estimated rent
Home value
$511,500
$486,000 - $537,000
$2,769/mo
Zestimate® history
Owner options
List your home for rent
$2,769/mo
Rent Zestimate®
Find your next renter with Zillow Rental Manager. Plus, with online applications, you can quickly screen prospective tenants – for free.
$2,769/mo
Rent Zestimate®
Refinance and save
$3,608/mo
Est. payment
Refinancing to a lower rate could help reduce your monthly payments and save thousands over the life of the loan.
$3,608/mo
Est. payment
Explore your selling options
Work with a Zillow partner agent
Leverage their expertise and Zillow's premium Showcase listings to get your home seen by more buyers.
Get startedList with your own agent
Get your home in front of millions of buyers by listing it on Zillow.
Learn how to do itSell it yourself
Take full control of how buyers see your home on Zillow by listing For Sale by Owner (FSBO).
List your homeWhat's special
Zillow last checked:
Listing updated:
Listed by:
Deborah Tucker 303-475-5241 Deborah@TheTuckerTeam.net,
Sterling Real Estate Group Inc,
Angela Steiner 303-947-1800,
Sterling Real Estate Group Inc
Bought with:
Nick Evancich, 1325265
Keller Williams Advantage Realty LLC
Source: REcolorado as distributed by MLS GRID,MLS#: 5278208
Facts & features
Interior
Bedrooms & bathrooms
- Bedrooms: 2
- Bathrooms: 3
- Full bathrooms: 1
- 3/4 bathrooms: 1
- 1/2 bathrooms: 1
- Main level bathrooms: 1
Primary bedroom
- Description: Two-Toned Paint, Carpet, Ceiling Fan, Walk-In Closet And Ensuite Bath
- Level: Upper
- Area: 196 Square Feet
- Dimensions: 14 x 14
Bedroom
- Description: Ceiling Fan, Carpeted Floors And Walk-In Closet
- Level: Upper
- Area: 120 Square Feet
- Dimensions: 10 x 12
Primary bathroom
- Description: Dual Sinks, Vertical Tile Design In Shower
- Level: Upper
- Area: 65 Square Feet
- Dimensions: 5 x 13
Bathroom
- Description: Pedestal Sink And Tile-Designed Vinyl Flooring,
- Level: Main
- Area: 18 Square Feet
- Dimensions: 3 x 6
Bathroom
- Description: Tiled Tub Surround, Vinyl Tile-Designed Flooring
- Level: Upper
- Area: 64 Square Feet
- Dimensions: 8 x 8
Family room
- Description: Ceiling Fan, Plenty Of Light And Carpeted Floors
- Level: Upper
- Area: 210 Square Feet
- Dimensions: 14 x 15
Kitchen
- Description: Large Granite Topped Island, Tile Backsplash, Pendant Lighting, Bar Seating, Hardwood Flooring, Cherry Cabinets And Easy Access To Rear Covered Patio
- Level: Main
- Area: 252 Square Feet
- Dimensions: 14 x 18
Laundry
- Description: Includes Washer And Dryer - Easy Access To Hvac Utilities
- Level: Upper
- Area: 108 Square Feet
- Dimensions: 9 x 12
Living room
- Description: Large Windows, Coffered Ceiling, Carpet
- Level: Main
- Area: 144 Square Feet
- Dimensions: 12 x 12
Heating
- Forced Air, Natural Gas
Cooling
- Central Air
Appliances
- Included: Dishwasher, Disposal, Dryer, Gas Water Heater, Microwave, Oven, Refrigerator, Self Cleaning Oven, Washer
- Laundry: In Unit
Features
- Ceiling Fan(s), Eat-in Kitchen, Entrance Foyer, Granite Counters, High Ceilings, Kitchen Island, Laminate Counters, Open Floorplan, Pantry, Primary Suite, Smoke Free, Walk-In Closet(s)
- Flooring: Carpet, Vinyl, Wood
- Windows: Double Pane Windows, Window Coverings, Window Treatments
- Basement: Crawl Space
Interior area
- Total structure area: 1,514
- Total interior livable area: 1,514 sqft
- Finished area above ground: 1,514
Property
Parking
- Total spaces: 2
- Parking features: Concrete, Storage
- Attached garage spaces: 2
Features
- Levels: Two
- Stories: 2
- Entry location: Ground
- Patio & porch: Covered, Front Porch, Patio
- Fencing: Full
Lot
- Size: 3,441 Square Feet
- Features: Corner Lot, Cul-De-Sac, Irrigated, Landscaped, Level, Sprinklers In Front, Sprinklers In Rear
Details
- Parcel number: R0485260
- Zoning: Res1
- Special conditions: Standard
Construction
Type & style
- Home type: SingleFamily
- Architectural style: Contemporary
- Property subtype: Single Family Residence
Materials
- Brick, Frame, Wood Siding
- Roof: Composition
Condition
- Updated/Remodeled
- Year built: 2015
Details
- Builder name: Oakwood Homes, LLC
Utilities & green energy
- Electric: 110V, 220 Volts
- Sewer: Public Sewer
- Utilities for property: Cable Available, Electricity Connected, Natural Gas Connected, Phone Available
Community & HOA
Community
- Security: Carbon Monoxide Detector(s), Security System, Smoke Detector(s)
- Subdivision: The Meadows
HOA
- Has HOA: Yes
- Amenities included: Pool
- Services included: Maintenance Grounds, Sewer, Snow Removal, Trash
- HOA fee: $454 quarterly
- HOA name: The Meadows Neighborhood - MSI
- HOA phone: 303-420-4433
Location
- Region: Castle Rock
Financial & listing details
- Price per square foot: $355/sqft
- Tax assessed value: $506,759
- Annual tax amount: $3,380
- Date on market: 9/3/2024
- Listing terms: Cash,Conventional,FHA,VA Loan
- Exclusions: Seller's Personal Property And Staging Items
- Ownership: Individual
- Electric utility on property: Yes
Price history
| Date | Event | Price |
|---|---|---|
| 10/9/2024 | Sold | $537,000+1.3%$355/sqft |
Source:  REcolorado as distributed by MLS GRID #5278208 Report a problem REcolorado as distributed by MLS GRID #5278208 Report a problem | ||
| 9/8/2024 | Pending sale | $530,000$350/sqft |
Source: REcolorado as distributed by MLS GRID #5278208 Report a problem | ||
| 9/3/2024 | Listed for sale | $530,000+63.1%$350/sqft |
Source: REcolorado as distributed by MLS GRID #5278208 Report a problem | ||
| 12/30/2016 | Sold | $325,000-1.3%$215/sqft |
Source: Public Record Report a problem | ||
| 12/2/2016 | Pending sale | $329,400$218/sqft |
Source: LIV Sotheby's International Realty #3213257 Report a problem | ||
| 11/30/2016 | Price change | $329,400-1.7%$218/sqft |
Source: LIV Sotheby's International Realty #3213257 Report a problem | ||
| 11/17/2016 | Listed for sale | $335,000+15.9%$221/sqft |
Source: LIV Sotheby's International Realty #3213257 Report a problem | ||
| 10/28/2015 | Sold | $289,135$191/sqft |
Source: Public Record Report a problem | ||
Public tax history
| Year | Property taxes | Tax assessment |
|---|---|---|
| 2025 | $3,349 -0.9% | $31,670 -11.5% |
| 2024 | $3,380 +31.5% | $35,800 -1% |
| 2023 | $2,570 -3.7% | $36,150 +42.9% |
| 2022 | $2,670 | $25,290 -2.8% |
| 2021 | -- | $26,020 +1.4% |
| 2020 | $2,645 +13.5% | $25,650 0% |
| 2019 | $2,330 | $25,660 +15.8% |
| 2018 | $2,330 +6% | $22,150 |
| 2017 | $2,199 +2.3% | $22,150 +162.4% |
| 2016 | $2,150 +147.6% | $8,440 |
| 2015 | $868 | $8,440 |
Find assessor info on the county website
Neighborhood: The Meadows
Nearby homes
- $468,0002 bd2 ba1.4k sqft4500 Elegant St, Castle Rock, CO 80109Off Market
- $620,0003 bd3 ba2.3k sqft4482 Vindaloo Dr, Castle Rock, CO 80109Sold

- $517,0003 bd3 ba1.5k sqft4494 Vindaloo Dr, Castle Rock, CO 80109Sold
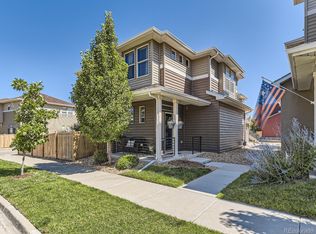
- $483,4002 bd2 ba1.5k sqft4508 Elegant St, Castle Rock, CO 80109Off Market
- $467,4002 bd2 ba1.4k sqft4490 Vindaloo Dr, Castle Rock, CO 80109Off Market
- $506,8003 bd3 ba1.4k sqft4480 Elegant St, Castle Rock, CO 80109Off Market
- $489,0002 bd3 ba1.5k sqft4486 Elegant St, Castle Rock, CO 80109Sold
- $605,3005 bd4 ba2.4k sqft4511 Vindaloo Dr, Castle Rock, CO 80109Off Market
Nearby schools
GreatSchools rating
- 6/10Meadow View Elementary SchoolGrades: PK-6Distance: 0.8 mi
- 5/10Castle Rock Middle SchoolGrades: 7-8Distance: 0.3 mi
- 8/10Castle View High SchoolGrades: 9-12Distance: 0.5 mi
Schools provided by the listing agent
- Elementary: Meadow View
- Middle: Castle Rock
- High: Castle View
- District: Douglas RE-1
Source: REcolorado as distributed by MLS GRID. This data may not be complete. We recommend contacting the local school district to confirm school assignments for this home.
Get a cash offer in 3 minutes
Find out how much your home could sell for in as little as 3 minutes with a no-obligation cash offer.
Estimated market value
$511,500
Get a cash offer in 3 minutes
Find out how much your home could sell for in as little as 3 minutes with a no-obligation cash offer.
Estimated market value
$511,500
- Colorado
- Douglas County
- Castle Rock
- 80109
- The Meadows
- 4504 Elegant Street
Nearby cities
Nearby neighborhoods
Nearby zip codes
Other Castle Rock Topics
