Fantastic home located in the coveted Meadows neighborhood. Upon entry, the open stairway with vaulted ceilings and contemporary metal and wood handrails greets you and guides you up to the open and flowing living room with beautiful hardwood floors, built in surround sound, and modern tiled gas fireplace. The open floor plan leads into the Gourmet Kitchen boasting beautiful granite countertops, large kitchen island, gas range, upgraded cabinetry, pantry, and stainless steel appliances. Spacious Primary Bedroom with walk-in closet and upgraded Primary Bathroom with Urban glass sliding door, walk-in European Shower, granite vanity countertop and heated floor. Enjoy your morning coffee on the covered deck (with bonus exterior stairs to the backyard) just off the Kitchen. The lower level features two bedrooms , one with a built in Queen Size Murphy Bed, full bathroom with granite vanity countertop and custom tile shower, laundry closet, storage and direct access to the back patio and insulated garage with Epoxy floor coating. There is also ample storage under the stairs and in the professionally lined 4 foot high crawl space. The Meadows boasts The Grange and Taft clubhouses with fitness center, pools, Cultural Arts Center, and community events. Open space out your front door with nearby local walking trails and minutes to downtown Castle Rock, Outlet Mall and Hospital. SELLER TO COVER 6 MONTHS OF HOA DUES AT CLOSING.
Pending
Price cut: $5K (6/11)
$494,900
4532 Elegant Street, Castle Rock, CO 80109
3beds
1,550sqft
:
Get pre-qualified$3,303/mo
Single Family Residence
Built in 2015
2,701 Square Feet Lot
$-- Zestimate®
$319/sqft
$156/mo HOA
What's special
- 93 days |
- 138 |
- 1 |
Zillow last checked:
Listing updated:
Listed by:
Rona Gates 303-913-5538 ronagates@gmail.com,
HomeSmart,
Marvin Martinez 303-858-8100,
HomeSmart Realty
Source: REcolorado as distributed by MLS GRID,MLS#: 8009742
Facts & features
Interior
Bedrooms & bathrooms
- Bedrooms: 3
- Bathrooms: 2
- Full bathrooms: 1
- 3/4 bathrooms: 1
- Main level bathrooms: 1
- Main level bedrooms: 2
Bedroom
- Description: Spacious With Walk-In Closet
- Features: Primary Suite
- Level: Upper
Bedroom
- Description: Office Or Study
- Level: Main
Bedroom
- Description: Queen Size Murphy Bed
- Level: Main
Bathroom
- Description: Heated Flooring And Euro Shower
- Features: En Suite Bathroom
- Level: Upper
Bathroom
- Level: Main
Kitchen
- Description: Granite Countertops & Stainless Steel Appliances
- Level: Upper
Laundry
- Description: Washer And Dryer Included
- Level: Main
Living room
- Description: Tile Fireplace
- Level: Upper
Heating
- Forced Air, Radiant Floor
Cooling
- Central Air
Appliances
- Included: Convection Oven, Dishwasher, Disposal, Dryer, Gas Water Heater, Microwave, Refrigerator, Washer, Water Softener
- Laundry: In Unit
Features
- Granite Counters, High Ceilings, Kitchen Island, Open Floorplan, Pantry, Primary Suite, Smoke Free, Walk-In Closet(s)
- Flooring: Laminate, Tile, Wood
- Windows: Double Pane Windows, Window Coverings
- Basement: Crawl Space
- Number of fireplaces: 1
- Fireplace features: Living Room
Interior area
- Total structure area: 1,550
- Total interior livable area: 1,550 sqft
- Finished area above ground: 1,550
Property
Parking
- Total spaces: 2
- Parking features: Concrete
- Attached garage spaces: 2
Features
- Levels: Two
- Stories: 2
- Patio & porch: Covered, Deck, Front Porch, Patio, Wrap Around
- Exterior features: Balcony, Private Yard, Rain Gutters
- Fencing: Full
Lot
- Size: 2,701 Square Feet
- Features: Level, Sprinklers In Front, Sprinklers In Rear
Details
- Parcel number: R0485263
- Special conditions: Standard
Construction
Type & style
- Home type: SingleFamily
- Architectural style: Traditional
- Property subtype: Single Family Residence
Materials
- Frame, Wood Siding
- Foundation: Slab
- Roof: Composition
Condition
- Updated/Remodeled
- Year built: 2015
Utilities & green energy
- Electric: 110V, 220 Volts
- Sewer: Public Sewer
- Water: Public
- Utilities for property: Cable Available, Electricity Connected, Natural Gas Connected, Phone Available
Community & HOA
Community
- Security: Carbon Monoxide Detector(s), Security System, Smoke Detector(s)
- Subdivision: The Meadows
HOA
- Has HOA: Yes
- Amenities included: Clubhouse, Fitness Center, Park, Playground, Pool, Tennis Court(s), Trail(s)
- Services included: Maintenance Grounds, Recycling, Snow Removal, Trash
- HOA fee: $467 quarterly
- HOA name: The Meadows
- HOA phone: 303-814-2358
Location
- Region: Castle Rock
Financial & listing details
- Price per square foot: $319/sqft
- Tax assessed value: $500,342
- Annual tax amount: $3,461
- Date on market: 5/8/2026
- Listing terms: Cash,Conventional,FHA,VA Loan
- Exclusions: Seller's Personal Property
- Ownership: Individual
- Electric utility on property: Yes
- Road surface type: Paved
Estimated market value
Not available
Estimated sales range
Not available
Not available
Price history
| Date | Event | Price |
|---|---|---|
| 7/5/2026 | Pending sale | $494,900$319/sqft |
Source:  REcolorado as distributed by MLS GRID #8009742 Report a problem REcolorado as distributed by MLS GRID #8009742 Report a problem | ||
| 6/11/2026 | Price change | $494,900-1%$319/sqft |
Source: REcolorado as distributed by MLS GRID #8009742 Report a problem | ||
| 5/30/2026 | Listed for sale | $499,900$323/sqft |
Source: REcolorado as distributed by MLS GRID #8009742 Report a problem | ||
| 5/19/2026 | Pending sale | $499,900$323/sqft |
Source: REcolorado as distributed by MLS GRID #8009742 Report a problem | ||
| 5/8/2026 | Listed for sale | $499,900+16.7%$323/sqft |
Source: REcolorado as distributed by MLS GRID #8009742 Report a problem | ||
| 3/26/2021 | Sold | $428,200+2%$276/sqft |
Source: Public Record Report a problem | ||
| 2/21/2021 | Pending sale | $420,000$271/sqft |
Source: Keller Williams Realty DTC LLC #2551942 Report a problem | ||
| 2/19/2021 | Listed for sale | $420,000+20.2%$271/sqft |
Source: Keller Williams Realty DTC LLC #2551942 Report a problem | ||
| 10/11/2015 | Sold | $349,552$226/sqft |
Source: Public Record Report a problem | ||
Public tax history
| Year | Property taxes | Tax assessment |
|---|---|---|
| 2025 | $3,290 -0.9% | $31,270 -11.3% |
| 2024 | $3,320 +30.4% | $35,240 -1% |
| 2023 | $2,546 -3.8% | $35,580 +42% |
| 2022 | $2,645 | $25,050 -2.8% |
| 2021 | -- | $25,780 +2.2% |
| 2020 | $2,602 +11.7% | $25,230 |
| 2019 | $2,328 | $25,230 +14% |
| 2018 | $2,328 +6% | $22,130 |
| 2017 | $2,197 +1.9% | $22,130 +170.9% |
| 2016 | $2,156 +156.5% | $8,170 |
| 2015 | $841 | $8,170 |
Find assessor info on the county website
Monthly payment
Est. payment
Payment breakdown
Explore the cost of this home by adjusting the details. Changes won't be saved.Climate risks
Neighborhood: The Meadows
Nearby schools
GreatSchools rating
- 6/10Meadow View Elementary SchoolGrades: PK-6Distance: 0.8 mi
- 5/10Castle Rock Middle SchoolGrades: 7-8Distance: 0.2 mi
- 8/10Castle View High SchoolGrades: 9-12Distance: 0.5 mi
Schools provided by the listing agent
- Elementary: Meadow View
- Middle: Castle Rock
- High: Castle View
- District: Douglas RE-1
Source: REcolorado as distributed by MLS GRID. This data may not be complete. We recommend contacting the local school district to confirm school assignments for this home.
- $477,9002 bd2 ba1.5k sqft4508 Elegant St, Castle Rock, CO 80109Off Market
- $485,0002 bd2 ba1.5k sqft4538 Elegant St, Castle Rock, CO 80109Off Market

- $461,9002 bd2 ba1.4k sqft4500 Elegant St, Castle Rock, CO 80109Off Market
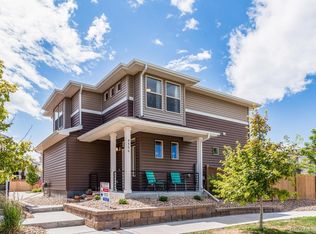
- $494,3003 bd3 ba1.4k sqft4536 Elegant St, Castle Rock, CO 80109Off Market
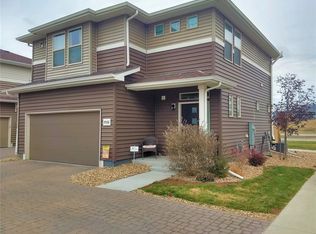
- $620,0003 bd3 ba2.3k sqft4482 Vindaloo Dr, Castle Rock, CO 80109Sold
- $537,0002 bd3 ba1.5k sqft4504 Elegant St, Castle Rock, CO 80109Sold
- $520,3003 bd3 ba1.5k sqft4510 Vindaloo Dr, Castle Rock, CO 80109Off Market
- $462,4002 bd2 ba1.4k sqft4490 Vindaloo Dr, Castle Rock, CO 80109Off Market
A local agent can set up tours, give advice and negotiate with sellers.
Similar homes
- $570,0003 bd3 ba1.7k sqft2094 Coach House Loop, Castle Rock, CO 80109For Sale
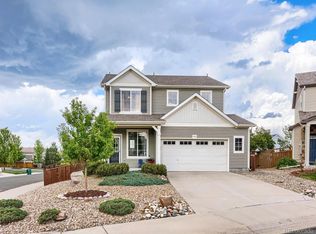
 MLS ID #2750813, Matt Comneck, LoKation Real Estate. REcolorado as distributed by MLS GRID
 - $440,0003 bd3 ba1.4k sqft3927 Nordland Trail, Castle Rock, CO 80109For Sale
 MLS ID #9757286, Andrew Schmidt, Realty One Group Premier. REcolorado as distributed by MLS GRID
 - $585,0004 bd2 ba1.7k sqft284 Vista Cliff Circle, Castle Rock, CO 80104For Sale
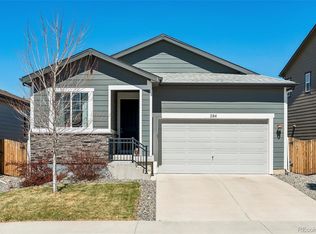 MLS ID #1737778, Robert Sheets, HomeSmart. REcolorado as distributed by MLS GRID
 - $568,9003 bd4 ba2.2k sqft4915 Parsons Way, Castle Rock, CO 80104For Sale
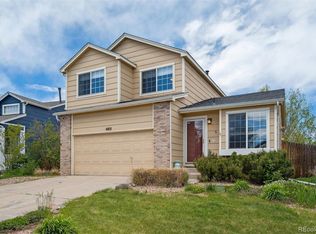 MLS ID #3585461, Lauren Creadick, RE/MAX Professionals. REcolorado as distributed by MLS GRID
 - $499,9003 bd2 ba1.8k sqft17648 Ponderosa Avenue, Parker, CO 80134For SaleMLS ID #3754066, Gary Carlson, Realty One Group Premier. REcolorado as distributed by MLS GRID
- $649,0003 bd3 ba2k sqft4345 Rapport Drive, Castle Rock, CO 80104For SaleMLS ID #2650603, Marcus Harris, Coldwell Banker Realty 24. REcolorado as distributed by MLS GRID
- $477,5002 bd3 ba1.3k sqft6998 Ipswich Court, Castle Pines, CO 80108For SaleMLS ID #1913677, Matthew Zettel, Keller Williams DTC. REcolorado as distributed by MLS GRID
- $519,9993 bd3 ba1.6k sqft23110 Blackwolf Way, Parker, CO 80138For SaleMLS ID #8413802, David Peters, Resident Realty North Metro LLC. REcolorado as distributed by MLS GRID
- $520,0003 bd2 ba1.3k sqft951 Conifer Court, Littleton, CO 80126For SaleMLS ID #6221019, Shawn Li, The Agency - Denver. REcolorado as distributed by MLS GRID
- $465,0005 bd2 ba2k sqft3176 S Idalia Street, Aurora, CO 80013For SaleMLS ID #7075889, Jason Bell, Iconic Colorado Properties, LLC. REcolorado as distributed by MLS GRID
- $515,0004 bd2 ba1.7k sqft16665 Ninebark Way, Parker, CO 80134For SaleMLS ID #6067201, Aubry Dimmer, HomeSmart. REcolorado as distributed by MLS GRID
- $569,9004 bd3 ba2k sqft5193 Blue Lunar Lane, Castle Rock, CO 80104For SaleMLS ID #2891440, Belinda Hollingshead, The Linear Group LLC. REcolorado as distributed by MLS GRID
- $359,0002 bd2 ba1.1k sqft6009 Castlegate Drive #C25, Castle Rock, CO 80108For SaleMLS ID #8815889, Corrine Lopez, Colorado Flat Fee Realty Inc. REcolorado as distributed by MLS GRID
- $525,0003 bd2 ba1.6k sqft7762 Kyle Way, Littleton, CO 80125For SaleMLS ID #8751605, Melani Hensley, Elevate Real Estate. REcolorado as distributed by MLS GRID
- $500,0004 bd2 ba1.6k sqft2988 S Hannibal Street, Aurora, CO 80013For SaleMLS ID #1797333, Sophia Young, Keller Williams Advantage Realty LLC. REcolorado as distributed by MLS GRID
- $550,0004 bd3 ba1.8k sqft19650 Culpepper Circle, Parker, CO 80134For SaleMLS ID #4886279, Savannah Joyce, Compass - Denver. REcolorado as distributed by MLS GRID
- $347,0002 bd2 ba1.1k sqft6001 Castlegate Drive #A25, Castle Rock, CO 80108For SaleMLS ID #5636457, Teri Bruinsma, Guardian Real Estate Group. REcolorado as distributed by MLS GRID
- $505,0003 bd3 ba2.1k sqft22150 E Milan Place, Aurora, CO 80018For SaleMLS ID #4396825, Siavash Khorshidian, Compass - Denver. REcolorado as distributed by MLS GRID
- $520,0003 bd2 ba1.5k sqft4658 S Lisbon Court, Aurora, CO 80015For SaleMLS ID #7218264, Elizabeth Zimmermann, Redfin Corporation. REcolorado as distributed by MLS GRID
- $514,9003 bd3 ba2.3k sqft8285 S Gaylord Circle, Centennial, CO 80122For SaleMLS ID #5186793, Amy Gallegos, HomeSmart Realty. REcolorado as distributed by MLS GRID
