You won't want to miss seeing this stunning, meticulously maintained home in sought after Pleasant Lake development!! Nestled at the end of a quiet cul-de-sac, this expansive 5-bedroom, 4-bath colonial offers over 5,000 square feet of beautifully designed living space. The bright, open floor plan welcomes you with luxury vinyl flooring throughout the main level, leading into a spacious great room with a striking stone gas fireplace—perfect for cozy gatherings. The gourmet kitchen boasts granite countertops, a walk-in pantry, and ample prep space, making it a dream for home chefs. You will LOVE the morning room, currently used as an additional living area BUT could be a large every day dining area or perfect for children's play space. There's also a convenient first floor bedroom with french doors leading to the deck. Upstairs, the massive primary suite features a spa-like bath with dual vanities, soaking tub and shower, ensuring a private retreat. Three other nice sized bedrooms and a second full updated bath...plenty of space for all! Newer plush carpet throughout adds warmth and comfort. The fully finished walk-out basement with full bath provides additional living and entertaining space, while the first-floor laundry adds everyday convenience. Three car convenient attached garage! Updated mechanicals include roof (2024) and hot water tank (2022)! Step outside onto the vinyl deck and take in breathtaking sunset views over the premium lot. With its prime location and exceptional features, this home is truly a must-see! Schedule your private showing today!!
Closed
$560,000
4487 Vista Cir, Kent, OH 44240
5beds
5,060sqft
Single Family Residence
Built in 2006
0.38 Acres Lot
$559,100 Zestimate®
$111/sqft
$3,873 Estimated rent
Home value
$559,100
$531,000 - $587,000
$3,873/mo
Zestimate® history
Owner options
List your home for rent
$3,873/mo
Rent Zestimate®
Find your next renter with Zillow Rental Manager. Plus, with online applications, you can quickly screen prospective tenants – for free.
$3,873/mo
Rent Zestimate®
Refinance and save
$3,759/mo
Est. payment
Refinancing to a lower rate could help reduce your monthly payments and save thousands over the life of the loan.
$3,759/mo
Est. payment
Explore your selling options
Work with a Zillow partner agent
Leverage their expertise and Zillow's premium Showcase listings to get your home seen by more buyers.
Get startedList with your own agent
Get your home in front of millions of buyers by listing it on Zillow.
Learn how to do itSell it yourself
Take full control of how buyers see your home on Zillow by listing For Sale by Owner (FSBO).
List your homeWhat's special
First floor bedroomFully finished walk-out basementBreathtaking sunset viewsQuiet cul-de-sacVinyl deckMassive primary suiteGranite countertops
Zillow last checked:
Listing updated:
Listed by:
Tina L White tina.white@exprealty.com330-388-7721,
EXP Realty, LLC.
Bought with:
Deborah A Della Vella, 420338
Howard Hanna
Source: MLS Now,MLS#: 5111901 Originating MLS: Akron Cleveland Association of REALTORS
Originating MLS: Akron Cleveland Association of REALTORSFacts & features
Interior
Bedrooms & bathrooms
- Bedrooms: 5
- Bathrooms: 4
- Full bathrooms: 4
- Main level bathrooms: 1
- Main level bedrooms: 1
Primary bedroom
- Description: Flooring: Carpet
- Features: Walk-In Closet(s)
- Level: Second
- Dimensions: 21 x 20
Bedroom
- Description: Flooring: Carpet
- Level: First
- Dimensions: 11 x 13
Bedroom
- Description: Flooring: Carpet
- Level: Second
- Dimensions: 12 x 14
Bedroom
- Description: Flooring: Carpet
- Level: Second
- Dimensions: 13 x 14
Bedroom
- Description: Flooring: Carpet
- Level: Second
- Dimensions: 12 x 14
Dining room
- Description: Flooring: Luxury Vinyl Tile
- Level: First
- Dimensions: 14 x 12
Entry foyer
- Description: Flooring: Luxury Vinyl Tile
- Level: First
- Dimensions: 10 x 13
Great room
- Description: Flooring: Carpet
- Features: Fireplace, Vaulted Ceiling(s)
- Level: First
- Dimensions: 19 x 23
Kitchen
- Description: Flooring: Luxury Vinyl Tile
- Features: Granite Counters
- Level: First
- Dimensions: 20 x 15
Laundry
- Description: Flooring: Luxury Vinyl Tile
- Level: First
- Dimensions: 16 x 6
Living room
- Description: Flooring: Luxury Vinyl Tile
- Level: First
- Dimensions: 12 x 14
Recreation
- Description: Flooring: Carpet
- Level: Basement
- Dimensions: 33 x 52
Sitting room
- Description: Flooring: Luxury Vinyl Tile
- Level: First
- Dimensions: 12 x 16
Heating
- Forced Air, Gas
Cooling
- Central Air
Appliances
- Included: Built-In Oven, Dryer, Dishwasher, Disposal, Microwave, Range, Refrigerator, Washer
- Laundry: Main Level, Laundry Room
Features
- Basement: Full,Finished,Walk-Out Access
- Number of fireplaces: 1
- Fireplace features: Gas, Gas Log
Interior area
- Total structure area: 5,060
- Total interior livable area: 5,060 sqft
- Finished area above ground: 3,152
- Finished area below ground: 1,908
Property
Parking
- Total spaces: 3
- Parking features: Attached, Concrete, Driveway, Electricity, Garage, Garage Door Opener
- Attached garage spaces: 3
Features
- Levels: Two
- Stories: 2
- Patio & porch: Deck, Front Porch
- Exterior features: Fire Pit, Garden
Lot
- Size: 0.38 Acres
- Features: Cul-De-Sac
Details
- Parcel number: 040210000001015
Construction
Type & style
- Home type: SingleFamily
- Architectural style: Colonial
- Property subtype: Single Family Residence
Materials
- Vinyl Siding
- Roof: Asphalt,Fiberglass
Condition
- Year built: 2006
Utilities & green energy
- Sewer: Public Sewer
- Water: Public
Community & HOA
Community
- Subdivision: Pleasant Lks/Brimfield-Ph 01
HOA
- Has HOA: Yes
- Services included: Common Area Maintenance
- HOA fee: $125 annually
- HOA name: Pleasant Lakes
Location
- Region: Kent
Financial & listing details
- Price per square foot: $111/sqft
- Tax assessed value: $477,000
- Annual tax amount: $7,857
- Date on market: 4/4/2025
- Cumulative days on market: 2 days
- Listing terms: Cash,Conventional,FHA,VA Loan
Price history
| Date | Event | Price |
|---|---|---|
| 5/9/2025 | Sold | $560,000+6.7%$111/sqft |
Source:  MLS Now #5111901 Report a problem MLS Now #5111901 Report a problem | ||
| 4/7/2025 | Pending sale | $524,900$104/sqft |
Source: MLS Now #5111901 Report a problem | ||
| 4/4/2025 | Listed for sale | $524,900+32.9%$104/sqft |
Source: MLS Now #5111901 Report a problem | ||
| 9/3/2020 | Sold | $395,000-1.2%$78/sqft |
Source:  MLS Now #4205980 Report a problem MLS Now #4205980 Report a problem | ||
| 7/28/2020 | Pending sale | $399,900$79/sqft |
Source: Howard Hanna - Stow #4205980 Report a problem | ||
| 7/16/2020 | Listed for sale | $399,900+98.5%$79/sqft |
Source: Howard Hanna #4205980 Report a problem | ||
| 11/4/2011 | Listing removed | $201,504$40/sqft |
Source: isNowListed.com Report a problem | ||
| 11/2/2011 | Listed for sale | $201,504-12%$40/sqft |
Source: isNowListed.com Report a problem | ||
| 9/20/2011 | Sold | $229,000+29.7%$45/sqft |
Source: Public Record Report a problem | ||
| 5/12/2011 | Sold | $176,500+1.8%$35/sqft |
Source: Public Record Report a problem | ||
| 4/21/2011 | Price change | $173,400-13.9%$34/sqft |
Source: RE/MAX Legacy #3193498 Report a problem | ||
| 2/2/2011 | Pending sale | $201,504$40/sqft |
Source: RE/MAX Legacy #3193498 Report a problem | ||
| 1/7/2011 | Listed for sale | $201,504+0.8%$40/sqft |
Source: RE/MAX Legacy #3193498 Report a problem | ||
| 7/6/2010 | Sold | $200,000-40.1%$40/sqft |
Source: Public Record Report a problem | ||
| 12/28/2006 | Sold | $333,900+667.6%$66/sqft |
Source: Public Record Report a problem | ||
| 9/6/2006 | Sold | $43,500$9/sqft |
Source: Public Record Report a problem | ||
Public tax history
| Year | Property taxes | Tax assessment |
|---|---|---|
| 2025 | $7,991 +1.7% | $166,950 |
| 2024 | $7,857 +26.9% | $166,950 +58% |
| 2023 | $6,191 -0.3% | $105,670 |
| 2022 | $6,209 +2.3% | $105,670 |
| 2021 | $6,067 -2.1% | $105,670 +8.8% |
| 2020 | $6,198 +1.5% | $97,160 |
| 2019 | $6,104 +27.1% | $97,160 +13% |
| 2018 | $4,801 +5% | $86,000 |
| 2017 | $4,573 +0.2% | $86,000 |
| 2016 | $4,565 +3.4% | $86,000 |
| 2015 | $4,416 +3.7% | $86,000 |
| 2014 | $4,260 +2.4% | $86,000 |
| 2013 | $4,160 +0.3% | $86,000 |
| 2012 | $4,148 -11.8% | $86,000 -14.1% |
| 2011 | $4,700 +2.2% | $100,100 |
| 2010 | $4,599 -4.4% | $100,100 |
| 2009 | $4,809 | $100,100 |
| 2008 | $4,809 | $100,100 |
| 2005 | -- | -- |
Find assessor info on the county website
Neighborhood: 44240
Nearby homes
- $519,0005 bd4 ba4.6k sqft4497 Vista Cir, Kent, OH 44240Sold
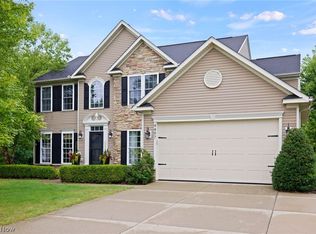
- $498,5004 bd3 ba3.2k sqft4484 Vista Cir, Kent, OH 44240Off Market

- $441,9004 bd5 ba2.6k sqft4505 Vista Cir, Kent, OH 44240Off Market
- $524,0004 bd4 ba5k sqft4498 Vista Cir, Kent, OH 44240Sold
- $431,3004 bd4 ba2.5k sqft4504 Vista Cir, Kent, OH 44240Off Market
- $460,9004 bd3 ba3k sqft4511 Vista Cir, Kent, OH 44240Off Market
- $495,0004 bd4 ba3.5k sqft4512 Vista Cir, Kent, OH 44240Sold
- $397,1004 bd3 ba2.2k sqft4523 Vista Cir, Kent, OH 44240Off Market
Nearby schools
GreatSchools rating
- 7/10Brimfield Elementary SchoolGrades: K-5Distance: 1.2 mi
- 8/10Field Middle SchoolGrades: 6-8Distance: 3.3 mi
- 5/10Field High SchoolGrades: 9-12Distance: 3.2 mi
Schools provided by the listing agent
- District: Field LSD - 6703
Source: MLS Now. This data may not be complete. We recommend contacting the local school district to confirm school assignments for this home.
Get a cash offer in 3 minutes
Find out how much your home could sell for in as little as 3 minutes with a no-obligation cash offer.
Estimated market value
$559,100
Get a cash offer in 3 minutes
Find out how much your home could sell for in as little as 3 minutes with a no-obligation cash offer.
Estimated market value
$559,100
- Ohio
- Portage County
- Kent
- 44240
- 4487 Vista Cir
Nearby cities
Nearby neighborhoods
Nearby zip codes
Other Kent Topics
