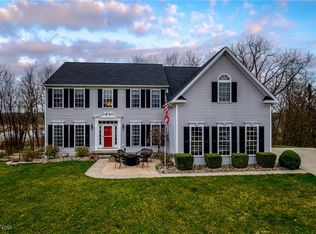
Welcome to 4497 Vista Circle, a stunning single-family home located in the desirable community of Pleasant Lakes. This classic colonial-style home offers ample curb appeal and boasts a spacious floor plan with 5 bedrooms, 3.5 bathrooms, and a host of incredible features. As soon as you step through the front door, you'll be greeted by the grand 2-story ceilings in the foyer, creating a sense of elegance and openness. The main level of the home is graced with a stylish gas fireplace with barn beam mantel in the great room and beautiful white wainscoting in the living room, adding a touch of sophistication to the space. The kitchen is a chef's dream, complete with stainless steel appliances, granite countertops, a 36" cooktop, and ample cabinetry for all your culinary needs. The adjacent morning room features vaulted ceilings, allowing natural light to flood the space. Through the double glass doors in the entryway is the dedicated office space with large windows. This property also includes a thoughtfully designed mudroom with custom built-in cabinetry, providing the perfect storage solution for coats, bags, and shoes. Upstairs, the master bedroom is a peaceful retreat, showcasing a private en-suite bathroom with a dual sink vanity, walk-in shower, and luxurious soaking tub. The additional bedrooms are also spacious in size and share the second full bathroom with a shower/tub combo & dual sink vanity. For convenience, the laundry room is also placed on the 2nd floor. Entertain friends and family in the fully finished basement complete with theater room, recreation room with a stone fireplace, and wet bar. The 5th bedroom and 3rd full bath finish off this space. Outside of the kitchen is the raised trex deck, where you can relax and unwind while the kids play on the at-home playground. The outdoor patio with Pennsylvania Blue Stone pavers and wood-burning fireplace is perfect for gathering around during cooler evenings, and making memories that will last a lifetime.
Closed
$519,000
4497 Vista Cir, Kent, OH 44240
5beds
4,688sqft
Single Family Residence
Built in 2007
0.32 Acres Lot
$542,100 Zestimate®
$111/sqft
$3,837 Estimated rent
Home value
$542,100
$515,000 - $569,000
$3,837/mo
Zestimate® history
Owner options
List your home for rent
$3,837/mo
Rent Zestimate®
Find your next renter with Zillow Rental Manager. Plus, with online applications, you can quickly screen prospective tenants – for free.
$3,837/mo
Rent Zestimate®
Refinance and save
$3,488/mo
Est. payment
Refinancing to a lower rate could help reduce your monthly payments and save thousands over the life of the loan.
$3,488/mo
Est. payment
Explore your selling options
Work with a Zillow partner agent
Leverage their expertise and Zillow's premium Showcase listings to get your home seen by more buyers.
Get startedList with your own agent
Get your home in front of millions of buyers by listing it on Zillow.
Learn how to do itSell it yourself
Take full control of how buyers see your home on Zillow by listing For Sale by Owner (FSBO).
List your homeWhat's special
Zillow last checked:
Listing updated:
Listed by:
Anthony R Latina anthonylatinarealestate@gmail.com440-465-5611,
RE/MAX Crossroads Properties
Bought with:
Ivana Jovicic, 2011000097
Sky Real Estate Group
Source: MLS Now,MLS#: 5057285 Originating MLS: Akron Cleveland Association of REALTORS
Originating MLS: Akron Cleveland Association of REALTORSFacts & features
Interior
Bedrooms & bathrooms
- Bedrooms: 5
- Bathrooms: 4
- Full bathrooms: 3
- 1/2 bathrooms: 1
- Main level bathrooms: 1
Primary bedroom
- Description: Flooring: Carpet
- Level: Second
Bedroom
- Description: Flooring: Carpet
- Level: Second
Bedroom
- Description: Flooring: Tile
- Level: Basement
Bedroom
- Description: Flooring: Carpet
- Level: Second
Bedroom
- Description: Flooring: Carpet
- Level: Second
Dining room
- Description: Flooring: Carpet
- Level: First
Eat in kitchen
- Description: Flooring: Tile
- Level: First
Great room
- Description: Flooring: Carpet
- Level: First
Laundry
- Description: Flooring: Linoleum
- Level: Second
Living room
- Description: Flooring: Carpet
- Level: First
Media room
- Description: Flooring: Carpet
- Level: Basement
Mud room
- Description: Flooring: Tile
- Level: First
Office
- Description: Flooring: Carpet
- Level: First
Recreation
- Description: Flooring: Carpet,Tile
- Features: Wet Bar, Fireplace
- Level: Basement
Sitting room
- Description: Flooring: Tile
- Level: First
Heating
- Forced Air, Gas
Cooling
- Central Air
Appliances
- Included: Cooktop, Dishwasher, Microwave, Range
- Laundry: Upper Level
Features
- Basement: Full,Finished,Walk-Out Access
- Number of fireplaces: 2
- Fireplace features: Basement, Gas, Great Room, Recreation Room
Interior area
- Total structure area: 4,688
- Total interior livable area: 4,688 sqft
- Finished area above ground: 3,188
- Finished area below ground: 1,500
Property
Parking
- Total spaces: 2
- Parking features: Attached, Concrete, Drain, Direct Access, Electricity, Garage, Garage Door Opener, Parking Pad, Water Available
- Attached garage spaces: 2
Features
- Levels: Two
- Stories: 2
- Patio & porch: Deck, Patio
- Exterior features: Fire Pit, Playground
- Fencing: Back Yard,Gate,Split Rail
Lot
- Size: 0.32 Acres
- Features: Waterfall
Details
- Parcel number: 040210000001016
- Special conditions: Standard
Construction
Type & style
- Home type: SingleFamily
- Architectural style: Colonial
- Property subtype: Single Family Residence
Materials
- Stone, Vinyl Siding
- Roof: Asphalt,Fiberglass
Condition
- Year built: 2007
Utilities & green energy
- Sewer: Public Sewer
- Water: Public
Community & HOA
Community
- Subdivision: Pleasant Lks/Brimfield Ph I
HOA
- Has HOA: Yes
- Services included: Common Area Maintenance
- HOA fee: $125 annually
- HOA name: Pleasant Lakes
Location
- Region: Kent
Financial & listing details
- Price per square foot: $111/sqft
- Tax assessed value: $412,600
- Annual tax amount: $6,100
- Date on market: 7/31/2024
- Cumulative days on market: 28 days
Price history
| Date | Event | Price |
|---|---|---|
| 9/16/2024 | Sold | $519,000$111/sqft |
Source:  MLS Now #5057285 Report a problem MLS Now #5057285 Report a problem | ||
| 8/28/2024 | Pending sale | $519,000$111/sqft |
Source: MLS Now #5057285 Report a problem | ||
| 8/5/2024 | Contingent | $519,000$111/sqft |
Source: MLS Now #5057285 Report a problem | ||
| 7/31/2024 | Listed for sale | $519,000$111/sqft |
Source: MLS Now #5057285 Report a problem | ||
| 7/24/2024 | Listing removed | -- |
Source: Owner Report a problem | ||
| 7/22/2024 | Listed for sale | $519,000+71.4%$111/sqft |
Source: Owner Report a problem | ||
| 5/29/2007 | Sold | $302,800+532.2%$65/sqft |
Source: Public Record Report a problem | ||
| 2/28/2007 | Sold | $47,900$10/sqft |
Source: Public Record Report a problem | ||
Public tax history
| Year | Property taxes | Tax assessment |
|---|---|---|
| 2025 | $7,032 +3.3% | $144,410 |
| 2024 | $6,808 +11.6% | $144,410 +38.7% |
| 2023 | $6,100 -0.3% | $104,090 |
| 2022 | $6,118 +2.3% | $104,090 |
| 2021 | $5,977 -2.1% | $104,090 +8.7% |
| 2020 | $6,107 +1.5% | $95,730 |
| 2019 | $6,015 +27% | $95,730 +12.9% |
| 2018 | $4,735 +5% | $84,810 |
| 2017 | $4,510 +0.2% | $84,810 |
| 2016 | $4,502 +3.4% | $84,810 |
| 2015 | $4,355 +3.7% | $84,810 |
| 2014 | $4,202 +2.4% | $84,810 |
| 2013 | $4,103 +0.3% | $84,810 |
| 2012 | $4,090 -9.3% | $84,810 -14.1% |
| 2011 | $4,508 -0.6% | $98,740 |
| 2010 | $4,537 +2% | $98,740 |
| 2009 | $4,447 | $98,740 |
| 2008 | $4,447 | $98,740 |
| 2005 | -- | -- |
Find assessor info on the county website
Neighborhood: 44240
Nearby homes
- $437,8004 bd5 ba2.6k sqft4505 Vista Cir, Kent, OH 44240Off Market
- $560,0005 bd4 ba5k sqft4487 Vista Cir, Kent, OH 44240Sold
- $456,0004 bd3 ba3k sqft4511 Vista Cir, Kent, OH 44240Off Market
- $498,5004 bd3 ba3.2k sqft4484 Vista Cir, Kent, OH 44240Off Market

- $394,7004 bd3 ba2.2k sqft4523 Vista Cir, Kent, OH 44240Off Market
- $429,4004 bd4 ba2.5k sqft4504 Vista Cir, Kent, OH 44240Off Market
- $524,0004 bd4 ba5k sqft4498 Vista Cir, Kent, OH 44240Sold
- $495,0004 bd4 ba3.5k sqft4512 Vista Cir, Kent, OH 44240Sold
Nearby schools
GreatSchools rating
- 7/10Brimfield Elementary SchoolGrades: K-5Distance: 1.2 mi
- 8/10Field Middle SchoolGrades: 6-8Distance: 3.3 mi
- 5/10Field High SchoolGrades: 9-12Distance: 3.2 mi
Schools provided by the listing agent
- District: Field LSD - 6703
Source: MLS Now. This data may not be complete. We recommend contacting the local school district to confirm school assignments for this home.
Get a cash offer in 3 minutes
Find out how much your home could sell for in as little as 3 minutes with a no-obligation cash offer.
Estimated market value
$542,100
Get a cash offer in 3 minutes
Find out how much your home could sell for in as little as 3 minutes with a no-obligation cash offer.
Estimated market value
$542,100
- Ohio
- Portage County
- Kent
- 44240
- 4497 Vista Cir
Nearby cities
Nearby neighborhoods
Nearby zip codes
Other Kent Topics
