Skip main navigation
Closed
  • $710,400

    449 Golden Gate Ct Lot 75, Minden, NV 89423

    3beds
    1,865sqft
    Single Family Residence
    Built in 2026
    7,840.8 Square Feet Lot
    $710,500 Zestimate®
    $381/sqft
    $2,850 Estimated rent

    Home value

    $710,500

    $647,000 - $782,000

    $2,850/mo

    Zestimate® history
    Loading
    Loading...

    Owner options

    List your home for rent

    $2,850/mo

    Rent Zestimate®

    Find your next renter with Zillow Rental Manager. Plus, with online applications, you can quickly screen prospective tenants – for free.

    Learn more

    $2,850/mo

    Rent Zestimate®

    Refinance and save

    $4,143/mo

    Est. payment

    Refinancing to a lower rate could help reduce your monthly payments and save thousands over the life of the loan.

    See today's rates

    $4,143/mo

    Est. payment

    Explore your selling options

    Work with a Zillow partner agent

    Leverage their expertise and Zillow's premium Showcase listings to get your home seen by more buyers.

    Get started

    List with your own agent

    Get your home in front of millions of buyers by listing it on Zillow.

    Learn how to do it

    Sell it yourself

    Take full control of how buyers see your home on Zillow by listing For Sale by Owner (FSBO).

    List your home

    What's special

    Modern finishesDedicated officeViews views viewsAmple cabinetryOpen-concept designDual vanity sinks
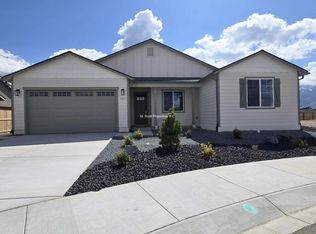
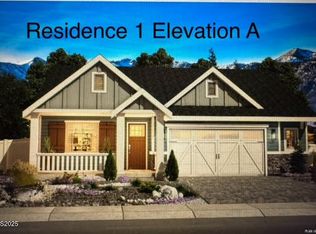
    BRAND NEW beautiful single-story home located in The Villages at Monte Vista - Plan 6 with VIEWS, VIEWS, VIEWS. Ideally situated just minutes from Downtown Minden, dining, shopping, parks, and scenic trails, this highly desirable location is perfect for those who appreciate outdoor living and stunning views. Homesite 75 showcases a newly designed architectural floor plan offering 1,865 sq ft, 3 bedrooms, a dedicated office, and 2 full bathrooms. Thoughtfully designed with both comfort and style in mind, the home features high-volume 9 ft ceilings, 8 ft interior doors throughout—including closet doors—and an abundance of large windows that fill the space with natural light. The open-concept design includes a spacious great room with a cozy fireplace, flowing seamlessly into the kitchen equipped with an upgraded appliance package, modern finishes, and ample cabinetry—perfect for both everyday living and entertaining. Designer details include a Craftsman trim package with 5 1/2" baseboards and 3 1/2" door moldings, creating a refined and cohesive aesthetic throughout. The primary suite offers a spa-like retreat with solid surface Piedrafina tub and shower surrounds—no grout lines for easy maintenance—and dual vanity sinks. Additional highlights include a laundry room with utility sink, an extended garage providing extra storage or workspace, and an extended back patio complete with a BBQ gas stub—ideal for outdoor entertaining. This home combines modern design, quality craftsmanship, and an unbeatable location—an exceptional opportunity in one of Minden's most sought-after communities.

    Zillow last checked:

    Listing updated:

    Listed by:

    Michele McCarthy BS.146763 775-622-6061,

    Dickson Realty - Carson City,

    Kaya Lyons S.202631 775-364-4433,

    Dickson Realty - Gardnerville

    Bought with:

    Alicia Buonacorsi, S.2022883

    RE/MAX Realty Affiliates

    Source: NNRMLS,MLS#: 260003415MLS Logo

    Facts & features

    Interior

    Bedrooms & bathrooms
    • Bedrooms: 3
    • Bathrooms: 2
    • Full bathrooms: 2
    Heating
    • Forced Air, Natural Gas
    Cooling
    • Central Air
    Appliances
    • Included: Dishwasher, Disposal, Gas Cooktop, Gas Range, Microwave
    • Laundry: Cabinets, Laundry Room, Sink, Washer Hookup
    Features
    • High Ceilings, Kitchen Island, Pantry, Smart Thermostat, Walk-In Closet(s)
    • Flooring: Carpet, Ceramic Tile, Laminate
    • Windows: Double Pane Windows, Vinyl Frames
    • Number of fireplaces: 1
    • Fireplace features: Gas
    • Common walls with other units/homes: No Common Walls
    Interior area
    • Total structure area: 1,865
    • Total interior livable area: 1,865 sqft

    Property

    Parking
    • Total spaces: 2
    • Parking features: Attached, Garage, Garage Door Opener
    • Attached garage spaces: 2
    Features
    • Levels: One
    • Stories: 1
    • Patio & porch: Other, Patio
    • Exterior features: Rain Gutters
    • Spa features: None
    • Fencing: Back Yard
    • Has view: Yes
    • View description: Mountain(s), Trees/Woods
    Lot
    • Size: 7,840 sqft
    • Features: Landscaped, Level, Sprinklers In Front
    Details
    • Additional structures: None
    • Parcel number: 132030718047
    • Zoning: SFR

    Construction

    Type & style
    • Home type: SingleFamily
    • Property subtype: Single Family Residence
    Materials
    • Insulated Concrete Forms (ICFs), Insulation - Batts, Concrete, Frame, Glass, Stucco
    • Foundation: Slab
    • Roof: Composition,Shingle
    Condition
    • New construction: Yes
    • Year built: 2026
    Details
    • Builder name: Santa Ynez Valley Construction

    Utilities & green energy

    • Sewer: Public Sewer
    • Water: Public
    • Utilities for property: Cable Available, Electricity Available, Electricity Connected, Internet Available, Natural Gas Available, Natural Gas Connected, Phone Available, Sewer Available, Sewer Connected, Water Available, Water Connected, Cellular Coverage, Centralized Data Panel, Underground Utilities, Water Meter Installed

    Community & neighborhood

    Security
    • Security features: Carbon Monoxide Detector(s), Smoke Detector(s)
    Location
    • Region: Minden
    • Subdivision: The Village At Monte Vista Ii & Iii

    HOA & financial

    HOA
    • Has HOA: Yes
    • HOA fee: $37 monthly
    • Amenities included: None
    • Association name: The Village at Monte Vista

    Other

    Other facts
    • Listing terms: 1031 Exchange,Cash,Conventional,FHA,VA Loan

    Price history

    DateEventPrice
    7/8/2026Sold$710,400$381/sqft
    Source: NNRMLS #260003415 Report a problem
    5/21/2026Contingent$710,400$381/sqft
    Source: NNRMLS #260003415 Report a problem
    5/13/2026Price change$710,400+1.7%$381/sqft
    Source: NNRMLS #260003415 Report a problem
    3/25/2026Listed for sale$698,700$375/sqft
    Source: NNRMLS #260003415 Report a problem

    Public tax history

    Tax history is unavailable.

    Neighborhood: 89423

    Nearby schools

    GreatSchools rating
    Schools provided by the listing agent
    • Elementary: Minden
    • Middle: Carson Valley
    • High: Douglas

    Source: NNRMLS. This data may not be complete. We recommend contacting the local school district to confirm school assignments for this home.

    Get pre-qualified for a loan
    At Zillow Home Loans, we can pre-qualify you in as little as 5 minutes with no impact to your credit score.

    An equal housing lender. NMLS #10287.

    Sell for more on Zillow
    Get a Zillow Showcase℠ listing at no additional cost and you could sell for .
    $710,500
    2% more
    +$14,210
    With Zillow Showcase(estimated)
    $724,710