Located in The Downs at Monte Vista, homesite #46, Discover the ease of new construction in this 2-story end-unit townhome with sought-after main-level living. The spacious primary suite is conveniently located downstairs, while two additional bedrooms and a bonus area upstairs provide great separation of space. This 2,164 sq. ft. floorplan features open concept living, modern finishes, abundant natural light, and elevated views from this premium end unit. Enjoy a stylish kitchen built for entertaining, and today's energy-efficient construction. A 2-car garage, low-maintenance lifestyle, and desirable homesite complete the package--move in and enjoy brand-new living. Upgrades in this stunning home include rich white cabinets, laundry room sink and laminate flooring throughout the main living space downstairs.
Active under contract-show
$559,000
843 Furlong Dr Lot 46, Minden, NV 89423
3beds
2,164sqft
Townhouse
Built in 2026
1,742 Square Feet Lot
$556,700 Zestimate®
$258/sqft
$206/mo HOA
What's special
Modern finishesAbundant natural lightDesirable homesiteOpen concept livingRich white cabinetsLaundry room sink
- 38 days |
- 6 |
- 0 |
Zillow last checked:
Listing updated:
Listed by:
Patricia Norton S.205536 925-330-5020,
Dickson Realty - Damonte Ranch,
Kaya Lyons S.202631 775-364-4433,
Dickson Realty - Gardnerville
Source: NNRMLS,MLS#: 260008702
Facts & features
Interior
Bedrooms & bathrooms
- Bedrooms: 3
- Bathrooms: 3
- Full bathrooms: 2
- 1/2 bathrooms: 1
Heating
- Forced Air, Natural Gas
Cooling
- Central Air
Appliances
- Included: Dishwasher, Disposal, Gas Cooktop, Microwave
- Laundry: Cabinets, In Unit, Laundry Room, Sink, Washer Hookup
Features
- High Ceilings, Kitchen Island, Pantry, Master Downstairs, Smart Thermostat, Walk-In Closet(s)
- Flooring: Carpet, Ceramic Tile, Laminate
- Windows: Double Pane Windows, Vinyl Frames
- Has fireplace: No
- Common walls with other units/homes: 1 Common Wall
Interior area
- Total structure area: 2,164
- Total interior livable area: 2,164 sqft
Property
Parking
- Total spaces: 2
- Parking features: Additional Parking, Attached, Garage, Garage Door Opener
- Attached garage spaces: 2
Features
- Levels: Two
- Stories: 2
- Patio & porch: Covered, Enclosed, Patio
- Exterior features: Rain Gutters
- Spa features: None
- Fencing: Back Yard
- Has view: Yes
- View description: Mountain(s), Trees/Woods
Lot
- Size: 1,742 Square Feet
- Features: Common Area, Landscaped, Level
Details
- Additional structures: None
- Parcel number: 132030717046
- Zoning: SFR
Construction
Type & style
- Home type: Townhouse
- Property subtype: Townhouse
Materials
- Insulation - Batts, Insulation - Blown-In, Frame, Glass, Stucco
- Foundation: Slab
- Roof: Composition,Shingle
Condition
- New construction: Yes
- Year built: 2026
Details
- Builder name: Santa Ynez Valley Construction
Utilities & green energy
- Sewer: Public Sewer
- Water: Public
- Utilities for property: Cable Available, Electricity Available, Electricity Connected, Internet Available, Natural Gas Available, Natural Gas Connected, Phone Available, Sewer Available, Sewer Connected, Water Available, Water Connected, Cellular Coverage, Centralized Data Panel, Underground Utilities, Water Meter Installed
Community & HOA
Community
- Security: Carbon Monoxide Detector(s), Fire Sprinkler System, Keyless Entry, Smoke Detector(s)
- Subdivision: The Downs At Monte Vista
HOA
- Has HOA: Yes
- Amenities included: Barbecue, Landscaping, Management, Parking
- Services included: Maintenance Grounds, Maintenance Structure, Snow Removal
- HOA fee: $206 monthly
- HOA name: The Downs At Monte Vista
Location
- Region: Minden
Financial & listing details
- Price per square foot: $258/sqft
- Annual tax amount: $5,500
- Date on market: 7/8/2026
- Cumulative days on market: 39 days
- Listing terms: 1031 Exchange,Cash,Conventional,FHA,VA Loan
Estimated market value
$556,700
$529,000 - $585,000
$3,485/mo
Price history
| Date | Event | Price |
|---|---|---|
| 7/8/2026 | Contingent | $559,000$258/sqft |
Source:  NNRMLS #260008702 Report a problem NNRMLS #260008702 Report a problem | ||
| 7/8/2026 | Listed for sale | $559,000$258/sqft |
Source: NNRMLS #260008702 Report a problem | ||
Public tax history
Tax history is unavailable.
Monthly payment
Est. payment
Payment breakdown
Explore the cost of this home by adjusting the details. Changes won't be saved.Climate risks
Neighborhood: 89423
Nearby schools
GreatSchools rating
- 8/10Minden Elementary SchoolGrades: PK-5Distance: 1.1 mi
- 8/10Carson Valley Middle SchoolGrades: 6-8Distance: 1.7 mi
- 6/10Douglas County High SchoolGrades: 9-12Distance: 0.3 mi
Schools provided by the listing agent
- Elementary: Minden
- Middle: Carson Valley
- High: Douglas
Source: NNRMLS. This data may not be complete. We recommend contacting the local school district to confirm school assignments for this home.
- $22,750-- bd-- ba-- sqft843 Furlong Dr, Minden, NV 89423Off Market
- $22,750-- bd-- ba-- sqft845 Furlong Dr, Minden, NV 89423Off Market
- $22,750-- bd-- ba-- sqft847 Furlong Dr, Minden, NV 89423Off Market
- $22,750-- bd-- ba-- sqft849 Furlong Dr, Minden, NV 89423Off Market
- $520,0004 bd3 ba2.1k sqft850 Furlong Dr HOMESITE 30, Minden, NV 89423Sold
- $520,0004 bd3 ba2.1k sqft850 Furlong Dr, Minden, NV 89423Sold
- $22,750-- bd-- ba-- sqft853 Furlong Dr, Minden, NV 89423Off Market
- $710,400-- bd-- ba-- sqft449 Golden Gate Ct, Minden, NV 89423Sold
A local agent can set up tours, give advice and negotiate with sellers.
Similar homes
- from $549,5003 bd3 ba2.1k sqftPlan 1 Plan, The Downs at Monte Vista - Minden, Nevada, Minden, NV 89423New Construction
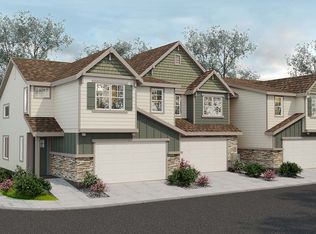 Santa Ynez Valley Construction Company
 - $553,6004 bd3 ba2.1k sqft853 Furlong Dr Lot 42, Minden, NV 89423Active
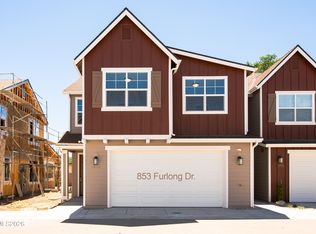
 NNRMLS
 - from $519,2753 bd3 ba2.1k sqftPlan 2 Plan, The Downs at Monte Vista - Minden, Nevada, Minden, NV 89423New ConstructionSanta Ynez Valley Construction Company
- $499,9003 bd3 ba2.1k sqft875 Furlong Dr #33, Minden, NV 89423Active
 NNRMLS
 - from $589,9503 bd2 ba1.7k sqftThe Pinon Plan, Weser Creek at Heybourne Meadows, Minden, NV 89423New ConstructionLennar Homes
- from $652,9503 bd2 ba1.8k sqftResidence 6 Plan, The Village at Monte Vista - Minden, NV, Minden, NV 89423New ConstructionSanta Ynez Valley Construction Company
- from $479,9904 bd3 ba1.8k sqftColorado Plan, Indigo Sky, Minden, NV 89423New ConstructionDR Horton
- $375,0002 bd2 ba1.2k sqft1630 Olua St APT 6, Minden, NV 89423ActiveMLS ID #260008744, Daniel Johnson, Coldwell Banker Select RE M. NNRMLS
- $684,9003 bd2 ba1.8k sqft1622 Delta Downs Dr Lot 68, Minden, NV 89423ActiveNNRMLS
- from $469,9903 bd3 ba1.6k sqftReece Plan, Indigo Sky, Minden, NV 89423New ConstructionDR Horton
- $624,9503 bd2 ba1.9k sqft1142 Dapple Dr Homesite 406, Minden, NV 89423ActiveMLS ID #260009578, Michael Wood, RE/MAX Professionals-Reno. NNRMLS
- from $701,5003 bd2 ba2k sqftResidence 2 Plan, The Village at Monte Vista - Minden, NV, Minden, NV 89423New ConstructionSanta Ynez Valley Construction Company
- $739,5003 bd2 ba2k sqft1620 Delta Downs Dr #67, Minden, NV 89423ActiveNNRMLS
- $440,0003 bd2 ba1.5k sqft1700 Mackland Ave, Minden, NV 89423ActiveMLS ID #260000395, Gilbert Evans, RE/MAX Realty Affiliates. NNRMLS
- $589,0003 bd2 ba1.6k sqft1355 Guiness Way, Gardnerville, NV 89410ActiveMLS ID #260010225, Monica Moline, RE/MAX Realty Affiliates. NNRMLS
- from $797,9004 bd3 ba2.8k sqftResidence 4 Plan, The Village at Monte Vista - Minden, NV, Minden, NV 89423New ConstructionSanta Ynez Valley Construction Company
- from $817,9003 bd3 ba2.2k sqftThe Venetian Plan, La Costa, Minden, NV 89423New ConstructionCustom Craft Builders
- from $825,9003 bd3 ba2.3k sqftThe Pompeii Plan, La Costa, Minden, NV 89423New ConstructionCustom Craft Builders
- $759,0003 bd2 ba2k sqft1560 Jones St, Minden, NV 89423ActiveMLS ID #260007100, Susan Maclean, Coldwell Banker Select RE CC. NNRMLS
- $495,0004 bd2 ba1.5k sqft1332 Toiyabe Ave, Gardnerville, NV 89410ActiveMLS ID #260008760, Deidre Koschyk, eXp Realty, LLC. NNRMLS
