This is a former model home. Home is move in ready with backyard landscaping, blinds and refrigerator. This new two-story home features a secluded den on the first level, along with a convenient bedroom tucked into a private rear corner. An inviting open-concept layout simplifies transitions between the kitchen, living and dining areas for streamlined living. A versatile loft is located on the second floor, offering a shared living area easily accessible from three additional bedrooms and a luxe owner's suite with a full bathroom and walk-in closet.
Active
$633,003
1142 Dapple Dr Homesite 406, Minden, NV 89423
3beds
1,950sqft
:
Get pre-qualified$4,030/mo
Single Family Residence
Built in 2026
5,227 Square Feet Lot
$631,000 Zestimate®
$325/sqft
$-- HOA
What's special
Backyard landscapingThree additional bedroomsInviting open-concept layout
- 15 days |
- 524 |
- 7 |
Zillow last checked:
Listing updated:
Listed by:
Michael Wood S.65411 775-250-2007,
RE/MAX Professionals-Reno
Source: NNRMLS,MLS#: 260009578
Facts & features
Interior
Bedrooms & bathrooms
- Bedrooms: 3
- Bathrooms: 2
- Full bathrooms: 2
Heating
- Electric, Forced Air, Natural Gas
Cooling
- Central Air, Electric
Appliances
- Included: Dishwasher, Disposal, Gas Range, Microwave, Refrigerator
- Laundry: Laundry Room
Features
- Pantry, Smart Thermostat, Walk-In Closet(s)
- Flooring: Carpet, Ceramic Tile
- Windows: Blinds, Double Pane Windows
- Has fireplace: No
- Common walls with other units/homes: No Common Walls
Interior area
- Total structure area: 1,950
- Total interior livable area: 1,950 sqft
Property
Parking
- Total spaces: 3
- Parking features: Attached, Garage, Garage Door Opener, Tandem
- Attached garage spaces: 2
Features
- Stories: 1
- Exterior features: None
- Spa features: None
- Fencing: Back Yard
Lot
- Size: 5,227 Square Feet
- Features: Landscaped, Level, Sprinklers In Front
Details
- Additional structures: None
- Parcel number: 132029710002
- Zoning: PD
Construction
Type & style
- Home type: SingleFamily
- Property subtype: Single Family Residence
Materials
- Stucco
- Foundation: Slab
- Roof: Composition,Pitched,Shingle
Condition
- New construction: Yes
- Year built: 2026
Details
- Builder name: Lennar
Utilities & green energy
- Sewer: Public Sewer
- Water: Public
- Utilities for property: Cable Available, Electricity Available, Internet Available, Natural Gas Available, Phone Available, Sewer Available, Water Available, Cellular Coverage, Water Meter Installed
Community & HOA
Community
- Security: Smoke Detector(s)
- Subdivision: Heybourne Meadows
HOA
- Has HOA: No
Location
- Region: Minden
Financial & listing details
- Price per square foot: $325/sqft
- Annual tax amount: $5,184
- Date on market: 7/25/2026
- Cumulative days on market: 15 days
- Listing terms: 1031 Exchange,Cash,Conventional,FHA,VA Loan
Estimated market value
$631,000
$599,000 - $663,000
$3,088/mo
Price history
| Date | Event | Price |
|---|---|---|
| 7/25/2026 | Listed for sale | $633,003$325/sqft |
Source:  NNRMLS #260009578 Report a problem NNRMLS #260009578 Report a problem | ||
Public tax history
Tax history is unavailable.
Monthly payment
Est. payment
Payment breakdown
Explore the cost of this home by adjusting the details. Changes won't be saved.Climate risks
Neighborhood: 89423
Nearby schools
GreatSchools rating
- 8/10Minden Elementary SchoolGrades: PK-5Distance: 0.2 mi
- 8/10Carson Valley Middle SchoolGrades: 6-8Distance: 1.1 mi
- 6/10Douglas County High SchoolGrades: 9-12Distance: 1.3 mi
Schools provided by the listing agent
- Elementary: Minden
- Middle: Carson Valley
- High: Douglas
Source: NNRMLS. This data may not be complete. We recommend contacting the local school district to confirm school assignments for this home.
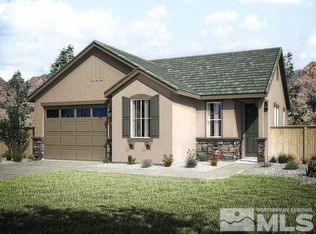
- $549,9503 bd2 ba1.6k sqft1144 Dapple Dr HOMESITE 405, Minden, NV 89423Sold
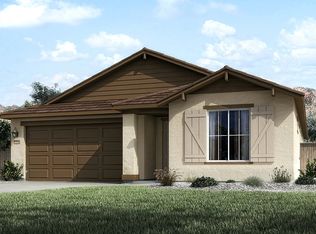
- from $594,9504 bd3 ba2.1k sqftThe Sandstone Plan, Weser Creek at Heybourne Meadows, Minden, NV 89423New Construction
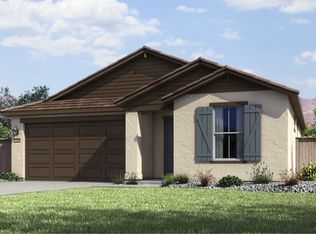
- from $589,9503 bd2 ba1.7k sqftThe Pinon Plan, Weser Creek at Heybourne Meadows, Minden, NV 89423New Construction
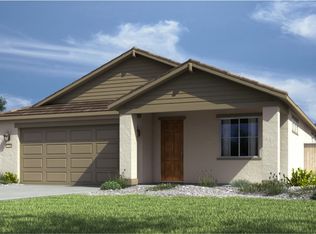
- from $599,9503 bd2 ba1.9k sqftThe Juniper Plan, Weser Creek at Heybourne Meadows, Minden, NV 89423New Construction
- from $567,9503 bd2 ba1.6k sqftThe Tule Plan, Weser Creek at Heybourne Meadows, Minden, NV 89423New Construction
- $549,9503 bd2 ba1.6k sqft1144 Dapple Dr, Minden, NV 89423Sold
- $558,0003 bd2 ba1.7k sqft1140 Dapple Dr, Minden, NV 89423Sold
- $599,9503 bd2 ba1.9k sqft1146 Dapple Dr, Minden, NV 89423Sold
A local agent can set up tours, give advice and negotiate with sellers.
Similar homes
- from $652,9503 bd2 ba1.8k sqftResidence 6 Plan, The Village at Monte Vista - Minden, NV, Minden, NV 89423New Construction
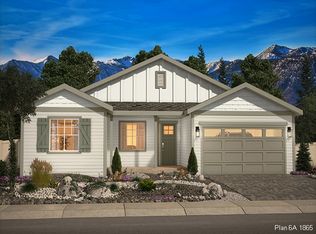 Santa Ynez Valley Construction Company
 - $649,0003 bd2 ba1.7k sqft2606 Wildrye Ct, Minden, NV 89423Active
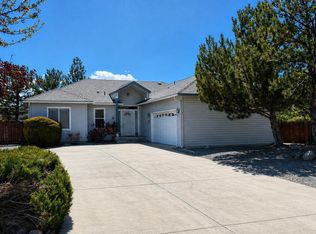
 MLS ID #260005243, Denny Cavnar, Beverly Realty. NNRMLS
 - $684,9003 bd2 ba1.8k sqft1622 Delta Downs Dr Lot 68, Minden, NV 89423Active
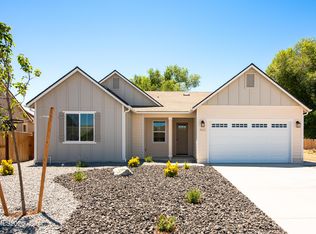 NNRMLS
 - from $701,5003 bd2 ba2k sqftResidence 2 Plan, The Village at Monte Vista - Minden, NV, Minden, NV 89423New Construction
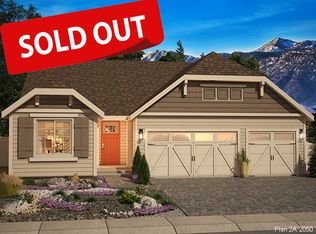 Santa Ynez Valley Construction Company
 - from $695,5003 bd2 ba2k sqftResidence 1 Plan, The Village at Monte Vista - Minden, NV, Minden, NV 89423New ConstructionSanta Ynez Valley Construction Company
- $739,5003 bd2 ba2k sqft1620 Delta Downs Dr #67, Minden, NV 89423ActiveNNRMLS
- from $745,0003 bd2 ba2.1k sqftResidence 3 Plan, The Village at Monte Vista - Minden, NV, Minden, NV 89423New ConstructionSanta Ynez Valley Construction Company
- from $817,9003 bd3 ba2.2k sqftThe Venetian Plan, La Costa, Minden, NV 89423New ConstructionCustom Craft Builders
- $633,0033 bd2 ba1.9k sqft1142 Dapple Dr, Minden, NV 89423New ConstructionLennar Homes
- from $549,5003 bd3 ba2.1k sqftPlan 1 Plan, The Downs at Monte Vista - Minden, Nevada, Minden, NV 89423New ConstructionSanta Ynez Valley Construction Company
- from $519,2753 bd3 ba2.1k sqftPlan 2 Plan, The Downs at Monte Vista - Minden, Nevada, Minden, NV 89423New ConstructionSanta Ynez Valley Construction Company
- $708,0004 bd3 ba2k sqft3443 Long Dr, Minden, NV 89423ActiveMLS ID #260007967, Jon Kirkpatrick, Chase International - ZC. NNRMLS
- from $825,9003 bd3 ba2.3k sqftThe Pompeii Plan, La Costa, Minden, NV 89423New ConstructionCustom Craft Builders
- $750,0003 bd2 ba2k sqft1010 Silveranch Dr, Gardnerville, NV 89460ActiveMLS ID #260008633, Tamara Murry, Intrepid Realty LLC. NNRMLS
- $699,0004 bd2 ba2.2k sqft7101 Saddlehorn Rd, Carson City, NV 89701ActiveMLS ID #260010056, Katrina Karasawa, RE/MAX Professionals-Reno. NNRMLS
- from $914,9004 bd3 ba2.5k sqftThe Tuscany Plan, La Costa, Minden, NV 89423New ConstructionCustom Craft Builders
- $474,9903 bd3 ba1.6k sqft1898 Bella Rosa Aly, Minden, NV 89423ActiveNNRMLS
- $840,4003 bd3 ba2.9k sqft446 Golden Gate Ct Lot 79, Minden, NV 89423ActiveNNRMLS
- $695,0004 bd3 ba2.4k sqft3705 Southpointe Dr, Carson City, NV 89701ActiveMLS ID #260010172, Carla Lightfoot, Coldwell Banker Select Mt Rose. NNRMLS
- $469,9903 bd3 ba1.6k sqft1878 Bella Rosa Aly, Minden, NV 89423ActiveNNRMLS
