Skip main navigation
Off market
  • Price Unknown

    449 Grangeover Ave, London, ON N6G 4K8

    4beds
    2,750sqft
    Single Family Residence
    Built in 1989
    -- sqft lot
    $-- Zestimate®
    C$--/sqft
    C$3,692 Estimated rent

    Home value

    Not available

    Estimated sales range

    Not available

    Not available

    Loading
    Loading...

    Owner options

    List your home for rent

    C$3,692/mo

    Rent Zestimate®

    Find your next renter with Zillow Rental Manager. Plus, with online applications, you can quickly screen prospective tenants – for free.

    Learn more

    C$3,692/mo

    Rent Zestimate®

    Refinance and save

    Refinancing to a lower rate could help reduce your monthly payments and save thousands over the life of the loan.

    See today's rates

    Explore your selling options

    Work with a Zillow partner agent

    Leverage their expertise and Zillow's premium Showcase listings to get your home seen by more buyers.

    Get started

    List with your own agent

    Get your home in front of millions of buyers by listing it on Zillow.

    Learn how to do it

    Sell it yourself

    Take full control of how buyers see your home on Zillow by listing For Sale by Owner (FSBO).

    List your home

    What's special

    Close to all amenitiesGreat schoolsGreat curb appealQuartz countertopsGorgeous chandelierGas fireplaceDesigner hexagon tile backsplash

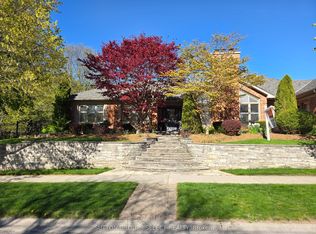
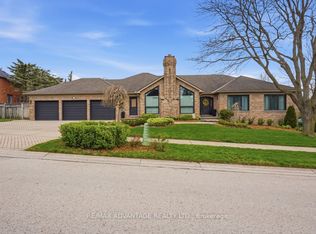
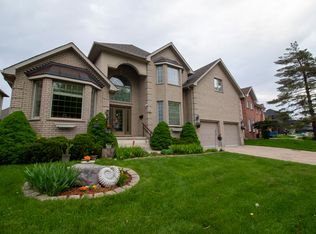
    Executive Wasko built home with great curb appeal situated on a private, premium lot in prestigious Windermere Estates near all popular London North conveniences. A rare opportunity to experience the delights of Londons most beautiful setting. You will fall in love with the charm and privacy of this distinctive and magnificent 2 storey family home boasting approx. 4,000 sq. ft. of overflowing luxury living w/ architectural splendour and functional design. Grand foyer, refined study, solid Oak staircase, impressive woodwork. Bright, sun soaked living room w/ oversized bay window, vaulted ceiling and gleaming Oak hardwood. Elegant dining room w/ gorgeous chandelier and crown moulding. Beautifully appointed chef's kitchen features Quartz countertops, designer hexagon tile backsplash, valance lighting, island with breakfast bar and stainless steel appliances. Sunken family room w/ cozy wood burning fireplace and oversized terrace doors. Luxury master retreat w/ DOUBLE CLOSETS and lavish spa-like ensuite w/ soaker tub and glass shower. Upper level boasts oversized bedrooms complimented by generous closets, making this the perfect family home. Fully finished lower level features generous family room w/ gas fireplace surrounded by built-in Cherry cabinets, bar rough-in, games room, 3 piece bathroom and cold room. Professionally landscaped grounds complimented w/ stamped concrete surrounded by multi-level deck and Belvedere woodcraft gazebo, perfect for enjoying that morning cup of coffee or evening glass of wine. Updates include roof, furnace, central air, vinyl replacement windows and doors. Located close to MEDWAY VALLEY HERITAGE FOREST, premium hiking trails and sweet serenity awaits you just outside your back door. A PERFECT LOCATION - Close to all amenities including shopping, great schools, playgrounds, restaurants, University of Western Ontario and London Health Sciences Centre. Act fast, this is your chance to live in one of the nicest homes in this neighbourhood!

    This property is off market, which means it's not currently listed for sale or rent on Zillow. This may be different from what's available on other websites or public sources.

    Zillow last checked:

    Source: Century 21 Canada,MLS®#: 40499956MLS Logo

    Facts & features

    Interior

    Bedrooms & bathrooms
    • Bedrooms: 4
    • Bathrooms: 4
    • Full bathrooms: 3
    • 1/2 bathrooms: 1
    Heating
    • Has Heating (Unspecified Type)
    Cooling
    • Has cooling: Yes
    Features
    • Basement: yes
    • Has fireplace: Yes
    Interior area
    • Total structure area: 2,750
    • Total interior livable area: 2,750 sqft

    Property

    Parking
    • Parking features: ATTACHED GARAGE
    • Has attached garage: Yes
    Details
    • Parcel number: 080680523

    Construction

    Type & style
    • Home type: SingleFamily
    • Property subtype: Single Family Residence
    Condition
    • Year built: 1989

    Community & HOA

    Location
    • Region: London

    Financial & listing details

    • Date on market: 10/14/2023
    • Lease term: Contact For Details

    Price history

    Price history is unavailable.

    Public tax history

    Tax history is unavailable.

    Neighborhood: Masonville

    Nearby schools

    GreatSchools rating

    No schools nearby

    We couldn't find any schools near this home.

    Schools provided by the listing agent
    • Elementary: MASONVILLE PS, ST CATHERINE OF SIENA CATHOLIC
    • High: A.B LUCAS SS, ST ANDRE BASSETTE CATHOLIC

    Source: Century 21 Canada. This data may not be complete. We recommend contacting the local school district to confirm school assignments for this home.