The Riverside floor plan is a gorgeous 5 bed, 3 bath home with 9-foot ceilings conveniently located at E. Metro Parkway and El Dorado in The Hollows. The kitchen features 36'' cabinets with soft close doors and drawers. The countertops are granite has an undermount sink, goose neck faucet, large island bar, all stainless-steel appliances, and a corner pantry. The kitchen flows right into the family room, making it perfect for entertaining and family gatherings. A nice dining area is just off the kitchen. Lots of natural light and a very relaxing feel is throughout the home, with a wide porch leading to the back yard. The owner's suite is spacious with an adjoining bath that offers a double vanity, large shower, and a walk-in closet. The Smart Home Connect Technology System includes your video doorbell, keyless entry and more. Home and community information, including pricing, included features, terms, availability and amenities, are subject to change at any time without notice or obligation. Square feet are approximate. Pictures, photographs, colors, features, and sizes are for illustration purposes only and may vary from the homes as built.
Model Home Open Daily 10-5 and Sunday 1-5. Seller is offering buyer(s) a concession which can be used toward closing costs, interest rate buy downs, upgraded appliances or blinds. Contact any agent for more details and to schedule a showing.
Closed
Price Unknown
449 Piney Dr, Pearl, MS 39208
5beds
2,017sqft
Residential, Single Family Residence
Built in 2024
0.25 Acres Lot
$334,800 Zestimate®
$--/sqft
$2,674 Estimated rent
Home value
$334,800
$315,000 - $355,000
$2,674/mo
Zestimate® history
Owner options
List your home for rent
$2,674/mo
Rent Zestimate®
Find your next renter with Zillow Rental Manager. Plus, with online applications, you can quickly screen prospective tenants – for free.
$2,674/mo
Rent Zestimate®
Refinance and save
$250/mo
Est. payment
Refinancing to a lower rate could help reduce your monthly payments and save thousands over the life of the loan.
$250/mo
Est. payment
Explore your selling options
Work with a Zillow partner agent
Leverage their expertise and Zillow's premium Showcase listings to get your home seen by more buyers.
Get startedList with your own agent
Get your home in front of millions of buyers by listing it on Zillow.
Learn how to do itSell it yourself
Take full control of how buyers see your home on Zillow by listing For Sale by Owner (FSBO).
List your homeWhat's special
Zillow last checked:
Listing updated:
Listed by:
William C Moody 251-370-5449,
D R Horton Inc
Bought with:
Jenny Winstead, S51449
Southern Homes Real Estate
Source: MLS United,MLS#: 4092534
Facts & features
Interior
Bedrooms & bathrooms
- Bedrooms: 5
- Bathrooms: 3
- Full bathrooms: 3
Heating
- Central
Cooling
- Ceiling Fan(s), Central Air
Appliances
- Included: Dishwasher, Disposal, Free-Standing Gas Oven, Microwave, Stainless Steel Appliance(s), Tankless Water Heater
- Laundry: Electric Dryer Hookup, Laundry Room, Washer Hookup
Features
- Breakfast Bar, Ceiling Fan(s), Double Vanity, Eat-in Kitchen, Entrance Foyer, High Ceilings, Kitchen Island, Smart Home, Smart Thermostat, Soaking Tub, Walk-In Closet(s), Granite Counters
- Flooring: Vinyl, Carpet
- Doors: Dead Bolt Lock(s)
- Windows: Insulated Windows, Screens, Vinyl
- Has fireplace: No
Interior area
- Total structure area: 2,017
- Total interior livable area: 2,017 sqft
Property
Parking
- Total spaces: 2
- Parking features: Concrete, Garage Door Opener, Garage Faces Front
- Garage spaces: 2
Features
- Levels: One
- Stories: 1
- Exterior features: None
- Fencing: None
Lot
- Size: 0.25 Acres
- Features: Front Yard, Landscaped, Rectangular Lot
Details
- Parcel number: Unassigned
- Zoning description: Single Family Residential
Construction
Type & style
- Home type: SingleFamily
- Architectural style: Traditional
- Property subtype: Residential, Single Family Residence
Materials
- Vinyl, Brick
- Foundation: Post-Tension, Slab
- Roof: Architectural Shingles
Condition
- New construction: Yes
- Year built: 2024
Details
- Warranty included: Yes
Utilities & green energy
- Sewer: Public Sewer
- Water: Public
- Utilities for property: Electricity Connected, Natural Gas Connected, Water Connected, Smart Home Wired
Community & HOA
Community
- Features: Near Entertainment
- Security: Smoke Detector(s)
- Subdivision: The Hollows
HOA
- Has HOA: Yes
- Services included: Other
- HOA fee: $250 annually
Location
- Region: Pearl
Financial & listing details
- Annual tax amount: $3,720
- Date on market: 9/26/2024
- Electric utility on property: Yes
Price history
| Date | Event | Price |
|---|---|---|
| 2/27/2025 | Sold | -- |
Source: MLS United #4092534 Report a problem | ||
| 1/31/2025 | Pending sale | $329,900$164/sqft |
Source: MLS United #4092534 Report a problem | ||
| 12/8/2024 | Price change | $329,900+2.5%$164/sqft |
Source: MLS United #4092534 Report a problem | ||
| 9/26/2024 | Listed for sale | $321,900$160/sqft |
Source: MLS United #4092534 Report a problem | ||
Public tax history
Tax history is unavailable.
Neighborhood: 39208
Nearby homes
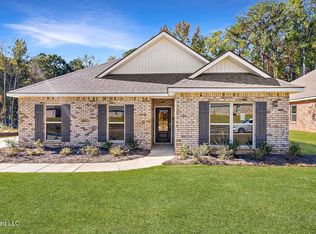
- $--5 bd3 ba2k sqft408 Piney Dr, Pearl, MS 39208Sold
- $--4 bd2 ba1.9k sqft452 Piney Dr, Pearl, MS 39208Sold

- $--5 bd3 ba2k sqft454 Piney Dr, Pearl, MS 39208Sold
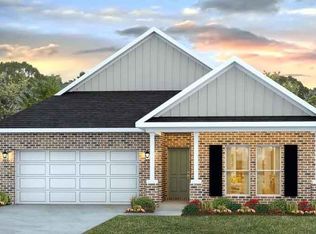
- $--3 bd2 ba1.8k sqft440 Piney Dr, Pearl, MS 39208Sold

- $--4 bd2 ba1.8k sqft426 Piney Dr, Pearl, MS 39208Sold
- $--4 bd2 ba1.8k sqft430 Piney Dr, Pearl, MS 39208Sold
- $--4 bd3 ba1.9k sqft428 Piney Dr, Pearl, MS 39208Sold
- $--5 bd3 ba2k sqft432 Piney Dr, Pearl, MS 39208Sold
Nearby schools
GreatSchools rating
- 6/10Pearl Upper SchoolGrades: 4-5Distance: 3.1 mi
- 4/10Pearl Junior High SchoolGrades: 6-8Distance: 3.8 mi
- 8/10Pearl High SchoolGrades: 9-12Distance: 3.2 mi
Schools provided by the listing agent
- Elementary: Pearl Lower
- Middle: Pearl
- High: Pearl
Source: MLS United. This data may not be complete. We recommend contacting the local school district to confirm school assignments for this home.
- Mississippi
- Rankin County
- Pearl
- 39208
- 449 Piney Dr
