~ Welcome to 449 Riverbend Drive, where comfort, charm, and convenience come together! ~ This lovely 3-bedroom, 2-bath home has been thoughtfully refreshed and is ready for its new owners! Step inside and enjoy a bright, inviting living area featuring beautiful NEW flooring, fresh paint, a charming brick fireplace, and a tray ceiling that adds character to the space. The practical split-bedroom floor plan offers privacy and comfort, while the kitchen features freshly painted cabinetry, generous counter space, and a NEW electric range. Recent improvements also include a NEW garage door, newly installed garage walls, and NEW toilets, giving future homeowners even more to appreciate. Outside, enjoy a private, fenced backyard and a cozy covered patio, perfect for relaxing after a busy day or enjoying a peaceful morning. Conveniently located in the established Riverbend neighborhood, this home offers easy access to I-55, nearby shopping, restaurants, schools, and everyday conveniences in Byram. ~ Whether you're purchasing your first home, looking to downsize, or simply searching for a comfortable place to call your own, 449 Riverbend Drive is a wonderful opportunity! Come see the improvements, appreciate the inviting atmosphere, and imagine making this lovely home yours. Schedule your private showing today!
Pending
$195,000
449 Riverbend Dr, Byram, MS 39272
3beds
1,224sqft
Residential, Single Family Residence
Built in 1993
6,969 Square Feet Lot
$193,900 Zestimate®
$159/sqft
$-- HOA
What's special
New garage doorCozy covered patioPrivate fenced backyardCharming brick fireplaceGenerous counter spaceNew electric rangePractical split-bedroom floor plan
- 27 days
- 477
- 53
Likely to sell faster than
Zillow last checked:
Listing updated:
Listed by:
Dinorah Nations 601-497-7788,
Havard Real Estate Group, LLC 601-340-9656
Source: MLS United,MLS#: 4166461
Facts & features
Interior
Bedrooms & bathrooms
- Bedrooms: 3
- Bathrooms: 2
- Full bathrooms: 2
Heating
- Central, Fireplace(s)
Cooling
- Central Air
Appliances
- Included: Dishwasher, Electric Range, Microwave
Features
- Ceiling Fan(s), Crown Molding, Open Floorplan
- Flooring: Vinyl
- Has fireplace: Yes
- Fireplace features: Living Room
Interior area
- Total structure area: 1,224
- Total interior livable area: 1,224 sqft
Video & virtual tour
Property
Parking
- Total spaces: 2
- Parking features: Garage Door Opener
- Garage spaces: 2
Features
- Levels: One
- Stories: 1
- Exterior features: Private Yard
- Fencing: Back Yard
Lot
- Size: 6,969 Square Feet
Details
- Parcel number: 48540486560
Construction
Type & style
- Home type: SingleFamily
- Architectural style: Traditional
- Property subtype: Residential, Single Family Residence
Materials
- Brick, Wood Siding
- Foundation: Slab
- Roof: Architectural Shingles
Condition
- New construction: No
- Year built: 1993
Utilities & green energy
- Sewer: Public Sewer
- Water: Public
- Utilities for property: Cable Available, Electricity Available, Natural Gas Available, Water Available
Community & HOA
Community
- Subdivision: Riverbend
HOA
- Has HOA: No
Location
- Region: Byram
Financial & listing details
- Price per square foot: $159/sqft
- Tax assessed value: $85,880
- Annual tax amount: $2,028
- Date on market: 10/23/2026
- Electric utility on property: Yes
Estimated market value
$193,900
$184,000 - $204,000
$1,675/mo
Price history
| Date | Event | Price |
|---|---|---|
| 10/30/2026 | Pending sale | $195,000$159/sqft |
Source: MLS United #4166461 Report a problem | ||
| 10/23/2026 | Listed for sale | $195,000+5.4%$159/sqft |
Source: MLS United #4166461 Report a problem | ||
| 8/23/2024 | Sold | -- |
Source: MLS United #4084130 Report a problem | ||
| 7/13/2024 | Pending sale | $185,000$151/sqft |
Source: MLS United #4084130 Report a problem | ||
| 6/29/2024 | Listed for sale | $185,000+134.2%$151/sqft |
Source: MLS United #4084130 Report a problem | ||
| 1/27/2011 | Listing removed | $79,000$65/sqft |
Source: RICHARDSON PROPERTIES, INC. #226107 Report a problem | ||
| 11/29/2010 | Listed for sale | $79,000$65/sqft |
Source: RICHARDSON PROPERTIES, INC. #226107 Report a problem | ||
Public tax history
| Year | Property taxes | Tax assessment |
|---|---|---|
| 2025 | $2,028 +3.8% | $12,882 +3.1% |
| 2024 | $1,954 -0.1% | $12,492 |
| 2023 | $1,957 | $12,492 |
| 2022 | -- | $12,492 |
| 2021 | -- | $12,492 +51.7% |
| 2020 | -- | $8,234 |
| 2019 | -- | $8,234 |
| 2018 | -- | $8,234 |
| 2017 | $107 | $8,234 |
| 2016 | $107 | $8,234 +1.5% |
| 2015 | $107 +19.3% | $8,115 |
| 2014 | $90 | $8,115 |
| 2013 | -- | $8,115 |
| 2012 | -- | $8,115 +4.9% |
| 2011 | -- | $7,738 |
| 2010 | -- | $7,738 |
| 2009 | -- | $7,738 |
| 2008 | -- | $7,738 +16.9% |
| 2007 | -- | $6,621 |
| 2006 | -- | $6,621 |
| 2005 | -- | $6,621 |
| 2004 | -- | $6,621 -1.2% |
| 2003 | -- | $6,703 |
| 2002 | -- | $6,703 +13.5% |
| 2001 | -- | $5,904 -33.3% |
| 2000 | -- | $8,856 |
Find assessor info on the county website
Monthly payment
Est. payment
Payment breakdown
Explore the cost of this home by adjusting the details. Changes won't be saved.Climate risks
Neighborhood: 39272
Nearby schools
Schools provided by the listing agent
- Elementary: Gary Road
- Middle: Byram
- High: Terry
Source: MLS United. This data may not be complete. We recommend contacting the local school district to confirm school assignments for this home.


Similar homes
- $200,0003 bd2 ba1.4k sqft26 Brock Dr, Byram, MS 39272For Sale
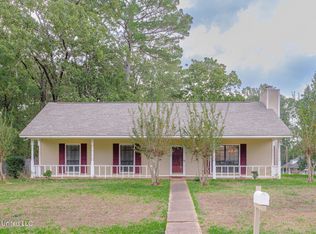 MLS ID #4161924, Meshia Edwards, Edwards Realty Co.. MLS United
- $155,0003 bd2 ba1.3k sqft505 Fairview Cv, Jackson, MS 39272New Construction
 MLS ID #4161117, Anita Orey, Arx Point Realty, LLC. MLS United
- $181,0003 bd2 ba1.2k sqft4424 Blake Cir, Byram, MS 39272For Sale
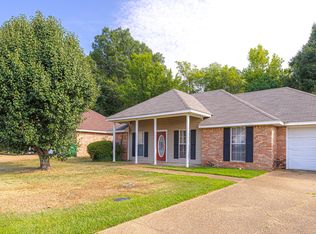 MLS ID #4157252, Meshia Edwards, Edwards Realty Co.. MLS United
- $220,0004 bd2 ba1.7k sqft339 Barfield Dr, Byram, MS 39272For Sale
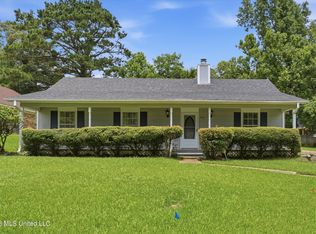 MLS ID #4153889, Missie Bray, Key Stride Realty. MLS United
