Welcome to a truly exceptional property boasting the most breathtaking sunset views on Christmas Lake. This meticulously updated home seamlessly combines elegance and comfort both inside and out. As you step through the front door, you'll be captivated by the stunning Brazilian hardwood floors that guide you into the living room, where lake views unfold before your eyes. The spacious living room flows into the open dining room, complete with a wet bar featuring a river sink and a beverage refrigerator. Between the living room and kitchen, a double-sided fireplace adds a touch of warmth. The kitchen showcases a generous island with granite countertops and top-of-the-line stainless steel appliances, including a convenient microwave drawer, warming drawer and separate coffee bar. The split floor plan offers a luxurious master suite with an open view to the lake, spacious soaking tub, a shower, and an oversized walk-in closet. Additionally, there are two more bedrooms, a full bathroom, and an additional half bathroom on the main floor. Outside the main floor, a sprawling deck stretches the length of the house, providing the perfect vantage point to appreciate the stunning resort styled backyard and the lake. Heading to the basement, you'll discover a fabulous brass top/stone bar area designed for entertaining, complete with a full refrigerator and dual-drawer dishwasher. The bar seamlessly connects to a second living room, offering a second stone fireplace, ample space for relaxation and socializing. Another sizable room awaits, perfect for a game of pool or your own movie night in the home theatre area. In the basement, you'll find a fourth bedroom and another full bathroom, as well as an unfinished area ideal for storage and your personal golf cart and fitness equipment. Step outside the basement onto a vast screened-in patio featuring a tiled floor, two ceiling fans, bistro dining area, and a large-screen TV – an ideal spot to unwind. Beyond the patio, you'll find a resort-like backyard complete with a fountain, hot tub, a custom stone gas fireplace, seating area, lawn irrigation and a sun deck - all designed to maximize your enjoyment of the lake views and breathtaking sunsets. A large lighted boat dock awaits just steps away. Come and experience the ultimate lakeside living at 449 S Balthazar Drive, where every detail has been thoughtfully crafted to provide you with a life of luxury and relaxation.
Closed
$865,000
449 S Balthazar Dr, Santa Claus, IN 47579
4beds
4,840sqft
Single Family Residence
Built in 1972
0.4 Acres Lot
$943,700 Zestimate®
$--/sqft
$2,792 Estimated rent
Home value
$943,700
$878,000 - $1.02M
$2,792/mo
Zestimate® history
Owner options
List your home for rent
$2,792/mo
Rent Zestimate®
Find your next renter with Zillow Rental Manager. Plus, with online applications, you can quickly screen prospective tenants – for free.
$2,792/mo
Rent Zestimate®
Refinance and save
$4,615/mo
Est. payment
Refinancing to a lower rate could help reduce your monthly payments and save thousands over the life of the loan.
$4,615/mo
Est. payment
Explore your selling options
Work with a Zillow partner agent
Leverage their expertise and Zillow's premium Showcase listings to get your home seen by more buyers.
Get startedList with your own agent
Get your home in front of millions of buyers by listing it on Zillow.
Learn how to do itSell it yourself
Take full control of how buyers see your home on Zillow by listing For Sale by Owner (FSBO).
List your homeWhat's special
Double-sided fireplaceCustom stone gas fireplaceHot tubTiled floorLake viewsUpdated homeLawn irrigation
Zillow last checked:
Listing updated:
Listed by:
Trae Dauby Cell:812-777-4611,
Dauby Real Estate
Bought with:
SWIAR NonMember
NonMember SWIAR
Source: IRMLS,MLS#: 202332256
Facts & features
Interior
Bedrooms & bathrooms
- Bedrooms: 4
- Bathrooms: 4
- Full bathrooms: 3
- 1/2 bathrooms: 1
- Main level bedrooms: 3
Bedroom 1
- Level: Main
Bedroom 2
- Level: Main
Dining room
- Level: Main
- Area: 294
- Dimensions: 21 x 14
Family room
- Level: Lower
- Area: 612
- Dimensions: 34 x 18
Kitchen
- Level: Main
- Area: 342
- Dimensions: 19 x 18
Living room
- Level: Main
- Area: 420
- Dimensions: 21 x 20
Heating
- Natural Gas
Cooling
- Central Air
Appliances
- Included: Dishwasher, Microwave, Refrigerator, Washer, Dryer-Electric, Gas Oven, Gas Range
- Laundry: Electric Dryer Hookup, Main Level
Features
- 1st Bdrm En Suite, Bar, Ceiling Fan(s), Walk-In Closet(s), Stone Counters, Entrance Foyer, Kitchen Island, Natural Woodwork, Open Floorplan, Main Level Bedroom Suite
- Flooring: Hardwood, Carpet, Ceramic Tile
- Basement: Full,Walk-Out Access,Finished,Unfinished
- Number of fireplaces: 2
- Fireplace features: Kitchen, Living Room, Basement
Interior area
- Total structure area: 5,280
- Total interior livable area: 4,840 sqft
- Finished area above ground: 2,640
- Finished area below ground: 2,200
Property
Parking
- Total spaces: 3
- Parking features: Attached, Garage Door Opener, Asphalt
- Attached garage spaces: 3
- Has uncovered spaces: Yes
Features
- Levels: One
- Stories: 1
- Patio & porch: Deck, Covered
- Exterior features: Fire Pit, Irrigation System
- Has spa: Yes
- Spa features: Private
- Fencing: None
- Has view: Yes
- View description: Water
- Has water view: Yes
- Water view: Water
- Waterfront features: Lake, Waterfront-Medium Bank, Boat Lot, Gated Lakefront, Lake Front, Ski Lake
- Body of water: Christmas Lake
- Frontage length: Channel/Canal Frontage(0),Water Frontage(103)
Lot
- Size: 0.4 Acres
- Dimensions: 197 x 80
- Features: Rural Subdivision, Landscaped
Details
- Parcel number: 740501301037.000005
Construction
Type & style
- Home type: SingleFamily
- Architectural style: Ranch
- Property subtype: Single Family Residence
Materials
- Vinyl Siding
- Roof: Shingle
Condition
- New construction: No
- Year built: 1972
Utilities & green energy
- Gas: Community NatGas(Spencer)
- Sewer: City
- Water: City
Community & HOA
Community
- Features: Clubhouse, Dock, Golf, Playground, Putting Green, Security, Pool, Tennis Court(s)
- Subdivision: Christmas Lake Village Polar Shores
HOA
- Has HOA: Yes
- HOA fee: $504 annually
Location
- Region: Santa Claus
Financial & listing details
- Tax assessed value: $732,400
- Annual tax amount: $9,594
- Date on market: 10/17/2023
- Listing terms: Cash,Conventional,VA Loan
Price history
| Date | Event | Price |
|---|---|---|
| 10/16/2023 | Sold | $865,000-6.5% |
Source:  IRMLS #202332256 Report a problem IRMLS #202332256 Report a problem | ||
| 9/16/2023 | Pending sale | $925,000 |
Source: IRMLS #202332256 Report a problem | ||
| 9/8/2023 | Listed for sale | $925,000+55.6% |
Source: IRMLS #202332256 Report a problem | ||
| 8/18/2017 | Sold | $594,500$123/sqft |
Source: Agent Provided Report a problem | ||
Public tax history
| Year | Property taxes | Tax assessment |
|---|---|---|
| 2025 | $13,256 +4.7% | $732,400 +1.7% |
| 2024 | $12,657 +31.9% | $720,100 +5.9% |
| 2023 | $9,594 +12% | $680,200 +9.5% |
| 2022 | $8,563 -7.2% | $621,300 +27.6% |
| 2021 | $9,229 +9.1% | $487,100 +1.4% |
| 2020 | $8,460 -0.5% | $480,600 +2.2% |
| 2019 | $8,503 +4.4% | $470,100 |
| 2018 | $8,142 +13.5% | $470,100 +0.3% |
| 2017 | $7,177 -15.6% | $468,900 -0.9% |
| 2016 | $8,502 +21.7% | $473,200 +24.6% |
| 2014 | $6,985 +5.2% | $379,900 +5.2% |
| 2013 | $6,640 +1.4% | $361,200 |
| 2012 | $6,550 +4.4% | $361,200 +2.8% |
| 2011 | $6,276 +13.1% | $351,500 +19.3% |
| 2010 | $5,551 -0.6% | $294,600 -5.1% |
| 2009 | $5,587 +249.9% | $310,500 +51.7% |
| 2007 | $1,596 -38.1% | $204,700 +0.8% |
| 2006 | $2,579 | $203,000 +19.8% |
| 2005 | -- | $169,400 |
Find assessor info on the county website
Neighborhood: 47579
Nearby homes
- $594,2004 bd2 ba2.8k sqft461 S Balthazar Dr, Santa Claus, IN 47579Off Market
- $480,5004 bd3 ba2.7k sqft437 S Balthazar Dr, Santa Claus, IN 47579Off Market
- $836,3004 bd5 ba4.6k sqft479 S Balthazar Dr, Santa Claus, IN 47579Off Market
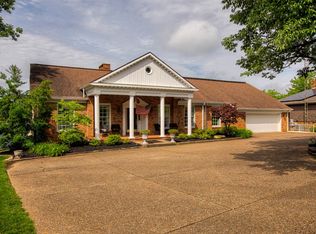
- $531,5004 bd4 ba5k sqft452 S Balthazar Dr, Santa Claus, IN 47579Off Market
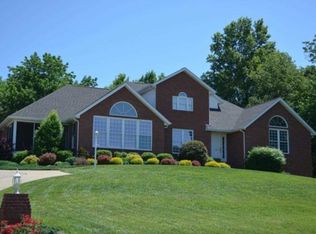
- $604,1003 bd2 ba1.9k sqft491 S Balthazar Dr, Santa Claus, IN 47579Off Market
- $665,0005 bd4 ba5.3k sqft389 S Tinsel Cir W, Santa Claus, IN 47579Sold
- $3,200-- bd-- ba-- sqft468 S Balthazar Dr, Santa Claus, IN 47579Off Market
- $1,207,0004 bd6 ba7.3k sqft194 E Candy Cane Ln, Santa Claus, IN 47579Off Market
Nearby schools
GreatSchools rating
- 8/10Lincoln Trail Elementary SchoolGrades: PK-6Distance: 1.8 mi
- 8/10Heritage Hills Middle SchoolGrades: 7-8Distance: 3.9 mi
- 10/10Heritage Hills High SchoolGrades: 9-12Distance: 3.9 mi
Schools provided by the listing agent
- Elementary: Lincoln Trail
- Middle: Heritage Hills
- High: Heritage Hills
- District: North Spencer County School Corp.
Source: IRMLS. This data may not be complete. We recommend contacting the local school district to confirm school assignments for this home.


Get pre-qualified for a loan
At Zillow Home Loans, we can pre-qualify you in as little as 5 minutes with no impact to your credit score.An equal housing lender. NMLS #10287.
Sell for more on Zillow
Get a Zillow Showcase℠ listing at no additional cost and you could sell for .
$943,700
2% more
+$18,874
With Zillow Showcase(estimated)
$962,574
- Indiana
- Spencer County
- Santa Claus
- 47579
- 449 S Balthazar Dr
Nearby cities
Nearby zip codes
Other Santa Claus Topics
