MONTECILLO - EL PASO ASKED FOR IT & NOW IT IS HERE !!! Gas Post Lights line the streets to lead you to our Luxury Town Homes 2 and 3 bedroom 3 stories with view of the Franklins. TOP GOLF, RESTAURANTS Modern and amazing. Enter from the porch area to a Flex Room,( office, living space, tv area, reading room, Open floor plan with a huge kitchen, granite island, farm sink, large and inviting living area- fireplace w? cantera stone- Shutters- Wood looking ceramic tiled floors are modern. Step outside to the first balcony & enjoy meals or just relax and take in the breathtaking view of mountains and lights in the evening . the 3rd Floor boasts 2 Master Bedrooms each with walk in closet & spectacular bathrooms. One of the master bedrooms has a private balcony to enjoy as you relax after a long day, or to have some coffee when you start your day! 2 CAR GARAGE. Common areas : RESORT WATER PARK, GYM/BUSINESS CENTER ,GREEN AREAS- COLORS WILL VARY FROM UNIT TO UNIT -PICTURES ARE OF MODEL
For sale by owner
$375,000
449 Vin Benicarlo Pl, El Paso, TX 79912
2beds
1,710sqft
Townhouse
Built in 2018
914 Square Feet Lot
$-- Zestimate®
$219/sqft
$175/mo HOA
What's special
Open floor planView of the franklinsGranite islandHuge kitchenFarm sink
- 12 days |
- 220 |
- 3 |
Listed by:
Property Owner (915) 449-5617
Facts & features
Interior
Bedrooms & bathrooms
- Bedrooms: 2
- Bathrooms: 1
- Full bathrooms: 1
- 3/4 bathrooms: 1
- 1/2 bathrooms: 1
Heating
- Forced air, Stove, Electric, Gas
Cooling
- Refrigerator
Appliances
- Included: Dishwasher, Garbage disposal, Microwave, Range / Oven, Refrigerator
Features
- Ceiling Fan(s), Master Up, Live-In Room, Breakfast Area, Pantry, Kitchen Island, Walk-in Closet(s), Utility Room, 2+ Living Areas, Bar in Kitchen, Frplc w/Glass Doors, Study Office
- Flooring: Tile, Carpet, Concrete
- Basement: None
- Has fireplace: Yes
Interior area
- Total interior livable area: 1,710 sqft
Property
Parking
- Parking features: Garage - Attached
Features
- Exterior features: Stucco
- Has view: Yes
- View description: City
Lot
- Size: 914 Square Feet
Details
- Parcel number: M64999903604100
- Zoning: RMH
Construction
Type & style
- Home type: Townhouse
Materials
- Stone
- Foundation: Slab
- Roof: Tile
Condition
- New construction: No
- Year built: 2018
Utilities & green energy
- Sewer: City
Community & HOA
Community
- Features: Fitness Center
HOA
- Has HOA: Yes
- HOA fee: $175 monthly
Location
- Region: El Paso
Financial & listing details
- Price per square foot: $219/sqft
- Tax assessed value: $302,826
- Date on market: 8/6/2026
Estimated market value
Not available
Estimated sales range
Not available
$2,319/mo
Price history
| Date | Event | Price |
|---|---|---|
| 8/6/2026 | Listed for sale | $375,000$219/sqft |
Source: Owner Report a problem | ||
| 10/16/2025 | Listing removed | $2,500$1/sqft |
Source: GEPAR #916405 Report a problem | ||
| 2/9/2025 | Listed for rent | $2,500-24.2%$1/sqft |
Source: GEPAR #916405 Report a problem | ||
| 2/8/2025 | Listing removed | $3,300$2/sqft |
Source: Zillow Rentals Report a problem | ||
| 2/8/2024 | Listed for rent | $3,300$2/sqft |
Source: GEPAR #895889 Report a problem | ||
| 12/11/2023 | Listing removed | -- |
Source:  GEPAR #891555 Report a problem GEPAR #891555 Report a problem | ||
| 11/12/2023 | Listed for sale | $375,000+25%$219/sqft |
Source: GEPAR #891555 Report a problem | ||
| 6/16/2022 | Sold | -- |
Source: GEPAR #862560 Report a problem | ||
| 5/19/2022 | Pending sale | $300,000$175/sqft |
Source: GEPAR #862560 Report a problem | ||
| 5/5/2022 | Listed for sale | $300,000$175/sqft |
Source: GEPAR #862560 Report a problem | ||
| 3/28/2020 | Sold | -- |
Source: GEPAR #811936 Report a problem | ||
Public tax history
| Year | Property taxes | Tax assessment |
|---|---|---|
| 2025 | -- | $296,849 +20% |
| 2024 | $6,421 +12.6% | $247,374 +20% |
| 2023 | $5,702 -6.6% | $206,145 |
| 2022 | $6,102 -5.3% | $206,145 |
| 2021 | $6,441 +76.5% | $206,145 +76.4% |
| 2020 | $3,650 +714.9% | $116,891 +702.2% |
| 2019 | $448 | $14,571 |
Find assessor info on the county website
Monthly payment
Est. payment
Payment breakdown
Explore the cost of this home by adjusting the details. Changes won't be saved.Climate risks
Neighborhood: Mesa Hills
Nearby schools
GreatSchools rating
- 3/10Charles Q Murphree PK-8Grades: PK-8Distance: 0.7 mi
- 6/10Coronado High SchoolGrades: 9-12Distance: 2.4 mi
Schools provided by the listing agent
- Elementary: Johnson
- Middle: Morehead
- High: Coronado
- District: El Paso
Source: The MLS. This data may not be complete. We recommend contacting the local school district to confirm school assignments for this home.
- $316,5003 bd3 ba1.7k sqft453 Vin Benicarlo Pl, El Paso, TX 79912Off Market
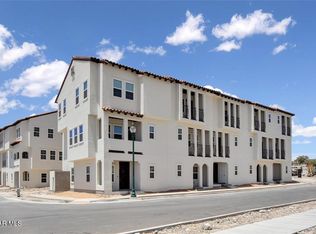
- $--3 bd3 ba1.6k sqft457 Vin Benicarlo Pl, El Paso, TX 79912Sold

- $320,4002 bd3 ba1.7k sqft316 Vin Raliuga Ct, El Paso, TX 79912Off Market
- $332,7003 bd3 ba1.8k sqft312 Vin Raliuga Ct, El Paso, TX 79912Off Market
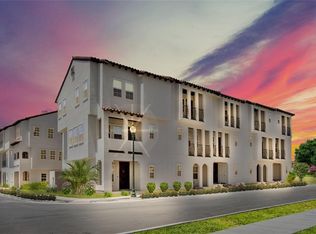
- $329,2002 bd3 ba1.7k sqft320 Vin Raliuga Ct, El Paso, TX 79912Off Market
- $--2 bd3 ba1.7k sqft461 Vin Benicarlo Pl, El Paso, TX 79912Sold
- $309,5003 bd3 ba1.7k sqft448 Vin Benicarlo Pl, El Paso, TX 79912Off Market
- $2,5002 bd3 ba1.6k sqft452 Vin Benicarlo Pl, El Paso, TX 79912For Rent
A local agent can set up tours, give advice and negotiate with sellers.
Similar homes
- $375,0003 bd3 ba1.6k sqft324 Vin Raliuga Ct, El Paso, TX 79912For Sale

 MLS ID #948136, Jaclyn Rose Garcia, Northern Pass Properties. GEPAR
 - $360,0002 bd3 ba1.6k sqft472 Vin Benicarlo Pl, El Paso, TX 79912For Sale
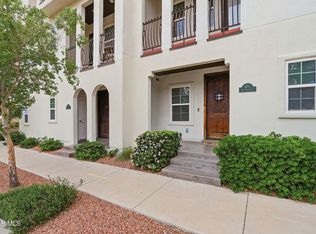 MLS ID #945717, Saul Frank, The Real Estate Power Houses. GEPAR
 - $350,0004 bd4 ba2k sqft5850 Mira Serena Dr, El Paso, TX 79912For Sale
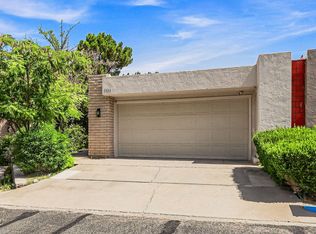 MLS ID #949406, Sandy Messer, Sandy Messer And Associates. GEPAR
 - $365,0004 bd2 ba2.2k sqft6647 Mariposa Dr, El Paso, TX 79912For Sale
 MLS ID #949337, Mayela Joy Aldana, Home Pros Real Estate Group. GEPAR
 - $380,0003 bd2 ba2.5k sqft801 Bella Cumbre Dr, El Paso, TX 79912For SaleMLS ID #949432, Isabel Otten, Home Pros Real Estate Group. GEPAR
- $352,0003 bd2 ba1.8k sqft6099 Bandolero Dr, El Paso, TX 79912For Sale By Owner
- $347,9003 bd3 ba2k sqft5817 Mira Serena Dr, El Paso, TX 79912For SaleMLS ID #949062, Carrie J Hoover, TierraSouthwest RealEstate LLC. GEPAR
- $415,0005 bd3 ba2.5k sqft6249 Bandolero Dr, El Paso, TX 79912For SaleMLS ID #949616, Victoria Olivia Isais, Home Pros Real Estate Group. GEPAR
- $370,0002 bd3 ba2k sqft782 Via Verde St, El Paso, TX 79912For SaleMLS ID #948566, Silas Baca, eXp Realty LLC. GEPAR
- $267,5004 bd3 ba2k sqft228 Moonglow Dr, El Paso, TX 79912For SaleMLS ID #949621, David Torres, International Real Estate. GEPAR
- $369,9994 bd3 ba1.9k sqft6209 Caprock Ct, El Paso, TX 79912For SaleMLS ID #948079, Michael John Hershenberg, REAL Broker LLC. GEPAR
- $380,0004 bd3 ba2.2k sqft6637 Mariposa Dr, El Paso, TX 79912For SaleMLS ID #949161, Jackie Stevens, REAL Broker LLC. GEPAR
- $225,0003 bd3 ba1.8k sqft284 Maricopa Dr, El Paso, TX 79912For SaleMLS ID #949148, Cristina Vazquez Vazquez, Realty One Group Mendez Burk. GEPAR
- $360,0003 bd2 ba1.7k sqft4221 Hampshire Ln, El Paso, TX 79902For SaleMLS ID #949365, Panfilo Perez, R.G. Schaeffer and Associates. GEPAR
- $335,0003 bd2 ba1.4k sqft7109 Tierra Alta Ave, El Paso, TX 79912For SaleMLS ID #949044, Jessica Yu Ramos, Brokers Inc Real Estate Group. GEPAR
- $289,0002 bd2 ba1.4k sqft4614 N Stanton St APT C19, El Paso, TX 79902For SaleMLS ID #948770, Maria Fernanda Ruiz-Pineda, Home Pros Real Estate Group. GEPAR
- $350,0004 bd2 ba1.8k sqft316 Garden Grove Ln, El Paso, TX 79912For SaleMLS ID #949266, Brian J Burds, eXp Realty LLC. GEPAR
- $275,0003 bd3 ba1.9k sqft337 Clairemont Dr, El Paso, TX 79912For SaleMLS ID #949503, Patti Olivas, Dan Olivas & Associates. GEPAR
- $399,0004 bd3 ba2.1k sqft404 Butte Cir, El Paso, TX 79902For SaleMLS ID #949426, Minerva Figueroa, ClearView Realty. GEPAR
- $389,0003 bd2 ba2k sqft301 Resler Ridge Dr, El Paso, TX 79912For SaleMLS ID #938298, Carlos Dena, JPAR EP (869). GEPAR
