Step into this beautifully appointed home that will give you a peaceful and serene feeling. 3 bedrooms/3 bathrooms, split level with an abundance of space in the formal living room, a fireplace, bar area, soaring beamed high ceilings, a separate formal dining room with a gorgeous chandelier, a spacious kitchen with a large window to view the outdoors, plus a breakfast room. Enjoy the quietness from one of the two large patios just off of the kitchen where you can view the beautiful landscape that gives you the true feeling of living in the mountains. One bedroom/bath is situated on the main level and could be used as an office or extra living space. The lg primary suite & a guest bedrm with a ensuite bathrm. are downstairs with a large, landscaped patio. The property is located close to the Coronado Country Club in a gated community with a swimming pool, club room and tennis courts. Common area maintained by the HOA, this is ideal for a lock and leave owner. Refrigerated a/c, gas heat & 2 car garage.
For sale
Price cut: $17K (8/16)
$347,900
5817 Mira Serena Dr, El Paso, TX 79912
3beds
2,061sqft
Townhouse
Built in 1978
4,356 Square Feet Lot
$342,000 Zestimate®
$169/sqft
$330/mo HOA
What's special
Swimming poolGated communityTennis courtsSoaring beamed high ceilingsLarge landscaped patioSplit levelSeparate formal dining room
- 24 days
- 1,174
- 45
Likely to sell faster than
Zillow last checked:
Listing updated:
Listed by:
Carrie J Hoover 0231905 915-276-6406,
TierraSouthwest RealEstate LLC
Source: GEPAR,MLS#: 949062
Facts & features
Interior
Bedrooms & bathrooms
- Bedrooms: 3
- Bathrooms: 3
- 3/4 bathrooms: 3
Heating
- Central
Cooling
- Refrigerated, Ceiling Fan(s), Central Air
Appliances
- Included: Dishwasher, Disposal, Exhaust Fan, Free-Standing Electric Oven, Microwave, Refrigerator
- Laundry: Electric Dryer Hookup, Washer Hookup
Features
- Eat-in Kitchen, Double Vanity, Cathedral Ceiling(s), Cable TV, Ceiling Fan(s), Entrance Foyer, Master Downstairs, Walk-In Closet(s), Wet Bar
- Flooring: Tile, Carpet
- Windows: Shutters
- Number of fireplaces: 1
Interior area
- Total structure area: 2,061
- Total interior livable area: 2,061 sqft
Video & virtual tour
Property
Parking
- Total spaces: 2
- Parking features: On Street
- Garage spaces: 2
- Has uncovered spaces: Yes
Features
- Levels: Split Level
- Stories: 2
- Patio & porch: Covered
- Exterior features: Balcony
- Pool features: Community
- Fencing: Back Yard
Lot
- Size: 4,356 Square Feet
- Features: Cul-De-Sac, Views
Details
- Additional structures: None
- Parcel number: C21499900209939
- Zoning: PR1
- Special conditions: Homeowner Fees
Construction
Type & style
- Home type: Townhouse
- Property subtype: Townhouse
Materials
- Stucco, Brick Veneer
- Roof: Flat
Condition
- Year built: 1978
Utilities & green energy
- Water: City
Community & HOA
Community
- Features: Gated
- Subdivision: Casitas Coronado
HOA
- Has HOA: Yes
- Amenities included: Clubhouse, Pool, Tennis Court(s)
- Services included: Common Area, Gates, Greens, Insurance, Maintenance Exterior, Streets
- HOA fee: $330 monthly
- HOA name: Casitas Coronado Community
Location
- Region: El Paso
Financial & listing details
- Price per square foot: $169/sqft
- Tax assessed value: $303,653
- Annual tax amount: $4,218
- Date on market: 8/8/2026
- Cumulative days on market: 27 days
- Listing terms: Cash,Conventional,FHA,VA Loan
Estimated market value
$342,000
$325,000 - $359,000
$2,286/mo
Price history
| Date | Event | Price |
|---|---|---|
| 8/16/2026 | Price change | $347,900-4.7%$169/sqft |
Source:  GEPAR #949062 Report a problem GEPAR #949062 Report a problem | ||
| 8/8/2026 | Listed for sale | $364,900$177/sqft |
Source: GEPAR #949062 Report a problem | ||
| 3/2/2006 | Sold | -- |
Source: GEPAR #312500 Report a problem | ||
Public tax history
| Year | Property taxes | Tax assessment |
|---|---|---|
| 2025 | $3,788 -6.1% | $274,685 +10% |
| 2024 | $4,034 +1.4% | $249,714 +10% |
| 2023 | $3,979 -25.8% | $227,013 |
| 2022 | $5,366 -4% | $227,013 +0.6% |
| 2021 | $5,588 +5.2% | $225,552 +10% |
| 2020 | $5,311 0% | $205,047 |
| 2019 | $5,314 -7.5% | $205,047 |
| 2018 | $5,746 -9.5% | $205,047 -10% |
| 2017 | $6,349 +5% | $227,708 |
| 2016 | $6,045 +0.9% | $227,708 |
| 2015 | $5,988 | $227,708 |
| 2014 | $5,988 | $227,708 |
| 2013 | -- | $227,708 |
| 2012 | -- | $227,708 -0.4% |
| 2011 | -- | $228,589 |
| 2010 | -- | $228,589 -0.1% |
| 2009 | -- | $228,916 |
| 2008 | -- | -- |
| 2007 | -- | -- |
| 2006 | -- | -- |
| 2005 | -- | -- |
| 2004 | -- | -- |
| 2003 | -- | -- |
| 2002 | -- | -- |
| 2001 | -- | -- |
| 2000 | -- | -- |
Find assessor info on the county website
Monthly payment
Est. payment
Payment breakdown
Explore the cost of this home by adjusting the details. Changes won't be saved.Climate risks
Neighborhood: Northwest
Nearby schools
Schools provided by the listing agent
- Elementary: Western Hills
- Middle: Charles Q. Murphree
- High: Coronado
Source: GEPAR. This data may not be complete. We recommend contacting the local school district to confirm school assignments for this home.

Similar homes
- $345,0003 bd2 ba1.9k sqft6761 Villa Hermosa Dr, El Paso, TX 79912For Sale

 MLS ID #950103, Patrick Tuttle, Coldwell Banker Heritage R E. GEPAR
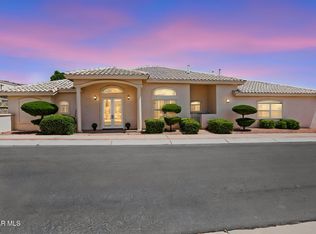
 - $370,0002 bd3 ba2k sqft782 Via Verde St, El Paso, TX 79912For Sale
 MLS ID #948566, Silas Baca, eXp Realty LLC. GEPAR
 - $315,0004 bd2 ba1.8k sqft460 San Blas Dr, El Paso, TX 79912For Sale
 MLS ID #949944, Lenee Longenbaugh, Cornerstone Realty. GEPAR
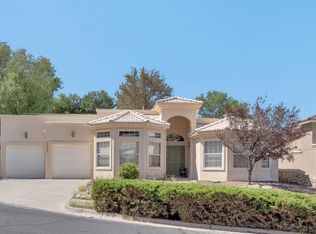
 - $419,9503 bd3 ba2.2k sqft5508 Ventana Del Sol Dr, El Paso, TX 79912For Sale
 MLS ID #949859, Saul Hernandez, Home Pros Real Estate Group. GEPAR
 - $339,0002 bd2 ba1.5k sqft8713 Lakehurst Rd, El Paso, TX 79912For SaleMLS ID #947154, Margo Fushille, The Real Estate Power Houses. GEPAR
- $225,0003 bd3 ba1.8k sqft284 Maricopa Dr, El Paso, TX 79912For SaleMLS ID #949148, Cristina Vazquez Vazquez, Realty One Group Mendez Burk. GEPAR
- $409,9973 bd3 ba2.2k sqft1561 Via Appia St, El Paso, TX 79912For SaleMLS ID #945066, Daisy Yanell Aguirre, Homegirl Real Estate Firm. GEPAR
- $399,9003 bd3 ba2.4k sqft121 Fountain Rd, El Paso, TX 79912For SaleMLS ID #947903, Erika Gamboa, Mission Realty. GEPAR
- $456,7003 bd2 ba2.7k sqft656 Moondale Dr, El Paso, TX 79912For SaleMLS ID #950092, Helena Ortiz, Realty One Group Mendez Burk. GEPAR
- $449,9004 bd3 ba2.9k sqft5733 Mira Grande Dr, El Paso, TX 79912For SaleMLS ID #941505, Jennifer Woo, Sandy Messer And Associates. GEPAR
- $479,0005 bd3 ba2.6k sqft5969 Los Pueblos Dr, El Paso, TX 79912For SaleMLS ID #948322, John David Pena, Home Pros Real Estate Group. GEPAR
- $475,0003 bd3 ba2.5k sqft1038 Los Jardines Cir, El Paso, TX 79912For SaleMLS ID #941432, Sandy Messer, Sandy Messer And Associates. GEPAR
- $279,0002 bd2 ba1.4k sqft4614 N Stanton St APT C19, El Paso, TX 79902For SaleMLS ID #948770, Maria Fernanda Ruiz-Pineda, Home Pros Real Estate Group. GEPAR
- $290,0003 bd2 ba1.5k sqft7737 Plaza Azul Rd, El Paso, TX 79912For SaleMLS ID #948655, Dora Camarena, Sandy Messer And Associates. GEPAR
- $350,0004 bd3 ba2.8k sqft4700 Louisiana St, El Paso, TX 79930For SaleMLS ID #948193, Ricardo Rios Jr, NobleDeed Realty. GEPAR
- $208,0003 bd3 ba1.4k sqft240 Paso Noble Dr, El Paso, TX 79912For SaleMLS ID #947101, Minerva Figueroa, ClearView Realty. GEPAR
- $443,0003 bd3 ba2.7k sqft5644 Pebble Beach Dr, El Paso, TX 79912For SaleMLS ID #939501, Janie Hoffman, Century 21 The Edge. GEPAR
- $459,9504 bd4 ba2.9k sqft628 Alto Penasco Pl, El Paso, TX 79912For SaleMLS ID #945356, Alonso Rodriguez, Harris Real Estate Group, Inc.. GEPAR
- $375,0004 bd3 ba2.6k sqft3307 Moonlight Ave, El Paso, TX 79904For SaleMLS ID #942305, Laura Ann Baca, The Real Estate Power Houses. GEPAR
- $269,0003 bd2 ba1.8k sqft5841 Dolphin Dr, El Paso, TX 79924For SaleMLS ID #950079, Paul Glenn Smith, Home Pros Real Estate Group. GEPAR
