Charming two-bedroom, one-bath home located in a well-established neighborhood filled with mature trees. Situated on a spacious corner lot, this fenced property offers added privacy and curb appeal. Inside, you'll find fresh new paint throughout and beautiful new ceramic tile flooring that enhances the inviting open-concept floor plan. Crown molding adds an elegant touch, while ceiling fans provide year-round comfort. The bathroom features a new sink for a clean, updated feel. Step outside and enjoy the property even more — the hot tub conveys, offering a perfect space to relax and unwind. A convenient storage building provides extra space for tools, hobbies, or seasonal items. This home combines comfort, functionality, and a peaceful setting—ready for its next owner to enjoy.
Pending
$193,000
449 W Dunlap Ave, Boyd, TX 76023
2beds
960sqft
Single Family Residence
Built in 1986
0.26 Acres Lot
$-- Zestimate®
$201/sqft
$-- HOA
What's special
Fresh new paint throughoutOne-bath homeInviting open-concept floor planSpacious corner lot
- 246 days
- 12
- 0
Zillow last checked:
Listing updated:
Listed by:
Deborah Reed 0800119 817-596-8000,
RE/MAX Trinity 817-596-8000
Source: NTREIS,MLS#: 21180635
Facts & features
Interior
Bedrooms & bathrooms
- Bedrooms: 2
- Bathrooms: 1
- Full bathrooms: 1
Primary bedroom
- Features: Ceiling Fan(s), Walk-In Closet(s)
- Level: First
- Dimensions: 14 x 10
Bedroom
- Features: Ceiling Fan(s), Walk-In Closet(s)
- Level: First
- Dimensions: 10 x 10
Laundry
- Features: Built-in Features
- Level: First
- Dimensions: 8 x 5
Living room
- Features: Ceiling Fan(s)
- Level: First
- Dimensions: 15 x 10
Heating
- Central, Electric
Cooling
- Central Air, Ceiling Fan(s), Electric
Appliances
- Included: Dishwasher, Electric Oven, Microwave
- Laundry: Washer Hookup, Electric Dryer Hookup, Laundry in Utility Room, In Kitchen
Features
- Built-in Features, Eat-in Kitchen, High Speed Internet, Open Floorplan, Pantry, Cable TV, Vaulted Ceiling(s)
- Flooring: Carpet, Ceramic Tile
- Has basement: No
- Has fireplace: No
Interior area
- Total interior livable area: 960 sqft
Video & virtual tour
Property
Parking
- Total spaces: 2
- Parking features: Concrete, Covered, Carport, Direct Access, Driveway, No Garage, Private, RV Gated, Storage, Boat, RV Access/Parking
- Carport spaces: 2
Features
- Levels: One
- Stories: 1
- Patio & porch: Front Porch, Covered
- Exterior features: Private Yard, Storage
- Pool features: None
- Fencing: Back Yard,Chain Link,Fenced,Front Yard,Gate,Partial,Privacy,Wood
Lot
- Size: 0.26 Acres
- Features: Acreage, Back Yard, Corner Lot, Lawn, Few Trees
- Residential vegetation: Grassed
Details
- Additional structures: RV/Boat Storage, Storage
- Parcel number: 773480
Construction
Type & style
- Home type: SingleFamily
- Architectural style: Traditional,Detached
- Property subtype: Single Family Residence
Materials
- Brick
- Foundation: Slab
- Roof: Composition
Condition
- Year built: 1986
Utilities & green energy
- Sewer: Public Sewer
- Water: Public
- Utilities for property: Electricity Available, Electricity Connected, Sewer Available, Separate Meters, Water Available, Cable Available
Community & HOA
Community
- Features: Curbs
- Security: Smoke Detector(s)
- Subdivision: Sleepy Meadow Estates
HOA
- Has HOA: No
Location
- Region: Boyd
Financial & listing details
- Price per square foot: $201/sqft
- Tax assessed value: $182,426
- Annual tax amount: $3,573
- Date on market: 2/15/2026
- Cumulative days on market: 239 days
- Listing terms: Cash,Conventional,FHA,VA Loan
- Exclusions: All personal property, video doorbell & curtains, hanging front porch swing, hook racks/all wire baskets in bath/laundry room, refrigerator, fireplace
Estimated market value
Not available
Estimated sales range
Not available
Not available
Price history
| Date | Event | Price |
|---|---|---|
| 6/2/2026 | Pending sale | $193,000$201/sqft |
Source: NTREIS #21180635 Report a problem | ||
| 5/25/2026 | Contingent | $193,000$201/sqft |
Source: NTREIS #21180635 Report a problem | ||
| 4/30/2026 | Price change | $193,000-6.3%$201/sqft |
Source: NTREIS #21180635 Report a problem | ||
| 2/15/2026 | Listed for sale | $206,000+112.4%$215/sqft |
Source: NTREIS #21180635 Report a problem | ||
| 1/27/2017 | Sold | -- |
Source: Agent Provided Report a problem | ||
| 1/13/2017 | Pending sale | $97,000$101/sqft |
Source: Parker Properties #13463648 Report a problem | ||
| 9/22/2016 | Price change | $97,000-9.3%$101/sqft |
Source: Parker Properties #13463648 Report a problem | ||
| 9/18/2016 | Listed for sale | $107,000$111/sqft |
Source: Parker Properties #13463648 Report a problem | ||
Public tax history
| Year | Property taxes | Tax assessment |
|---|---|---|
| 2026 | -- | $176,052 +10% |
| 2025 | $1,733 -3.1% | $160,047 +10% |
| 2024 | $1,789 -53.9% | $145,497 +10% |
| 2023 | $3,884 | $132,270 +10% |
| 2022 | -- | $120,245 +7.8% |
| 2021 | $2,066 +11.6% | $111,570 +3.3% |
| 2020 | $1,851 +9.1% | $108,040 +1.7% |
| 2019 | $1,696 -7.7% | $106,190 +32.8% |
| 2018 | $1,838 +49.2% | $79,960 +7.5% |
| 2017 | $1,232 | $74,410 +5.2% |
| 2016 | -- | $70,730 +6.5% |
| 2015 | -- | $66,440 -0.9% |
| 2014 | -- | $67,040 |
| 2013 | -- | $67,040 +1.2% |
| 2012 | -- | $66,220 -2.9% |
| 2011 | -- | $68,210 -0.2% |
| 2010 | -- | $68,370 |
| 2009 | -- | $68,370 |
| 2008 | -- | $68,370 |
| 2007 | -- | $68,370 +7.3% |
| 2006 | -- | $63,720 +0.6% |
| 2005 | -- | $63,320 +26.4% |
| 2000 | -- | $50,080 |
Find assessor info on the county website
Monthly payment
Est. payment
Payment breakdown
Explore the cost of this home by adjusting the details. Changes won't be saved.Climate risks
Neighborhood: 76023
Nearby schools
Schools provided by the listing agent
- Elementary: Boyd
- Middle: Boyd
- High: Boyd
- District: Boyd ISD
Source: NTREIS. This data may not be complete. We recommend contacting the local school district to confirm school assignments for this home.
Similar homes
- $185,0002 bd1 ba1k sqft1012 Rosebud Dr, Azle, TX 76020For Sale
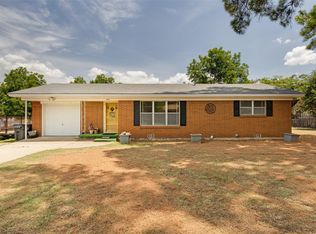 MLS ID #21347799, Lauren Webb. NTREIS
 - $189,0002 bd1 ba987 sqft101 Gordon Dr, Azle, TX 76020For Sale
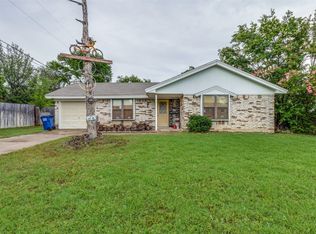 MLS ID #21210533, Candace Larkin. NTREIS
 - $180,0002 bd2 ba1.1k sqft1454 Forrest Trl, Azle, TX 76020For Sale
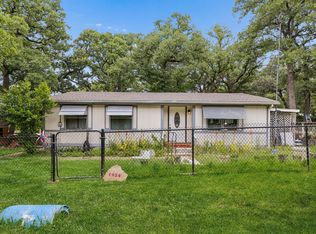 MLS ID #21297271, Jaci Lee. NTREIS
 - $194,9003 bd2 ba1k sqft11204 Liberty School Rd, Azle, TX 76020For Sale
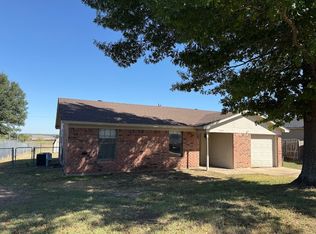 MLS ID #21299526, Darlene Carter. NTREIS
