Skip main navigation
Off market
  • $467,500

    449 W Montgomery Ave #408, Haverford, PA 19041

    3beds
    1,428sqft
    Condominium
    Built in 1967
    -- sqft lot
    $467,500 Zestimate®
    $327/sqft
    $3,629 Estimated rent

    Home value

    $467,500

    $407,000 - $542,000

    $3,629/mo

    Zestimate® history
    Loading
    Loading...

    Owner options

    List your home for rent

    $3,629/mo

    Rent Zestimate®

    Find your next renter with Zillow Rental Manager. Plus, with online applications, you can quickly screen prospective tenants – for free.

    Learn more

    $3,629/mo

    Rent Zestimate®

    Refinance and save

    $3,049/mo

    Est. payment

    Refinancing to a lower rate could help reduce your monthly payments and save thousands over the life of the loan.

    See today's rates

    $3,049/mo

    Est. payment

    Explore your selling options

    Work with a Zillow partner agent

    Leverage their expertise and Zillow's premium Showcase listings to get your home seen by more buyers.

    Get started

    List with your own agent

    Get your home in front of millions of buyers by listing it on Zillow.

    Learn how to do it

    Sell it yourself

    Take full control of how buyers see your home on Zillow by listing For Sale by Owner (FSBO).

    List your home

    What's special

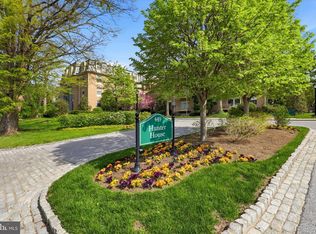
    This lovely 3-bedroom Hunter House condo located on the top floor in the rear corner with views of tall trees and is priced to sell and will not last! Spacious open floor plan in the living room, dining room, and foyer areas. Beautiful hardwood floors throughout. The remodeled full kitchen has stainless steel appliances, beautiful cherry cabinets, a large pantry, quartz countertops with a tile backsplash and lots of prep space. The stainless steel appliances include a glass top electric range, microwave, French-style door refrigerator, dishwasher and garbage disposal. The 3 bedrooms are nicely sized with large closets and there is a large storage space in the basement of the building. The bedrooms are served by 2 full bathrooms, one has a shower stall and the other has a soaking tub with shower combo. The entire condo has lovely quality finishes with crown molding in all the rooms. Recessed lighting makes the rooms bright adding to the wow factor. The heating/cooling units, the energy efficient replacement windows, and the glass sliding door to the very private balcony were recently replaced. The Condo Association monthly fee includes utilities for heat, cooling, electricity, water, sewer, and trash removal. Each floor is serviced by a laundry room convenient to the condo units with commercial washers and dryers. Also included in the Association fee is snow removal, exterior lighting, a large parking lot, grounds maintenance and landscaping. There is an intercom in the main floor foyer, 3 entrances to the building as well as 2 elevators. It is a wonderful place to call home conveniently located! Call for your tour appointment today!

    This property is off market, which means it's not currently listed for sale or rent on Zillow. This may be different from what's available on other websites or public sources.

    Zillow last checked:

    Listing updated:

    Listed by:

    Deb Bensinger 484-269-0171,

    RE/MAX Of Reading

    Bought with:

    Haven Duddy, RS290444

    BHHS Fox & Roach Wayne-Devon

    Source: Bright MLS,MLS#: PAMC2059510MLS Logo

    Facts & features

    Interior

    Bedrooms & bathrooms
    • Bedrooms: 3
    • Bathrooms: 2
    • Full bathrooms: 2
    • Main level bathrooms: 2
    • Main level bedrooms: 3
    Rooms
    • Room types: Living Room, Dining Room, Bedroom 2, Bedroom 3, Kitchen, Library, Foyer, Bedroom 1, Storage Room, Bathroom 1, Bathroom 2
    Basement
    • Area: 0
    Heating
    • Electric, Natural Gas
    Cooling
    • Central Air, Electric
    Appliances
    • Included: Built-In Range, Dishwasher, Disposal, Exhaust Fan, Intercom, Self Cleaning Oven, Oven/Range - Electric, Range Hood, Refrigerator, Stainless Steel Appliance(s), Gas Water Heater
    • Laundry: Common Area, Shared
    Features
    • Ceiling Fan(s), Combination Dining/Living, Crown Molding, Elevator, Entry Level Bedroom, Flat, Open Floorplan, Kitchen - Efficiency, Primary Bath(s), Recessed Lighting, Soaking Tub, Bathroom - Stall Shower, Bathroom - Tub Shower, Upgraded Countertops
    • Flooring: Ceramic Tile, Hardwood, Wood
    • Doors: Sliding Glass
    • Windows: Double Hung, Double Pane Windows, Energy Efficient, Insulated Windows, Replacement, Vinyl Clad
    • Has basement: No
    • Has fireplace: No
    • Common walls with other units/homes: 1 Common Wall,No One Above
    Interior area
    • Total structure area: 1,428
    • Total interior livable area: 1,428 sqft
    • Finished area above ground: 1,428
    • Finished area below ground: 0

    Property

    Parking
    • Parking features: Lighted, Paved, Private, Parking Lot
    Accessibility
    • Accessibility features: Accessible Doors, 2+ Access Exits, Accessible Hallway(s), Doors - Lever Handle(s), Doors - Swing In, Accessible Elevator Installed, Grip-Accessible Features, Accessible Entrance, Other Bath Mod
    Features
    • Levels: Four
    • Stories: 4
    • Exterior features: Lighting, Rain Gutters, Storage, Sidewalks, Street Lights, Balcony
    • Pool features: None
    Details
    • Additional structures: Above Grade, Below Grade
    • Parcel number: 400040232885
    • Zoning: R-7
    • Zoning description: Condominium Multi-unit Residential; 4 floors
    • Special conditions: Standard
    • Other equipment: Intercom

    Construction

    Type & style
    • Home type: Condo
    • Property subtype: Condominium
    • Attached to another structure: Yes
    Materials
    • Brick, Stucco
    • Foundation: Concrete Perimeter
    • Roof: Flat
    Condition
    • Excellent
    • New construction: No
    • Year built: 1967

    Utilities & green energy

    • Electric: Circuit Breakers
    • Sewer: Public Sewer
    • Water: Public

    Community & HOA

    Community
    • Security: Main Entrance Lock, Smoke Detector(s)
    • Condo and coop fee: $923 monthly
    • Subdivision: Hunter House
    HOA
    • Has HOA: No
    • Amenities included: Common Grounds, Elevator(s), Laundry, Storage Bin
    • Services included: Air Conditioning, All Ground Fee, Common Area Maintenance, Electricity, Maintenance Structure, Heat, Laundry, Lawn Care Front, Lawn Care Rear, Lawn Care Side, Maintenance Grounds, Management, Sewer, Snow Removal, Trash, Water
    • HOA name: Hunter House Condominium Association
    Location
    • Region: Haverford
    • Municipality: LOWER MERION TWP

    Financial & listing details

    • Price per square foot: $327/sqft
    • Tax assessed value: $170,920
    • Annual tax amount: $6,786
    • Date on market: 12/9/2022
    • Listing agreement: Exclusive Right To Sell
    • Listing terms: Cash,Conventional
    • Inclusions: Kitchen Appliances
    • Ownership: Condominium

    Price history

    DateEventPrice
    2/27/2023Sold$405,000+3.9%$284/sqft
    Source: Bright MLS #PAMC2059510 Report a problem
    1/27/2023Pending sale$389,900$273/sqft
    Source: Bright MLS #PAMC2059510 Report a problem
    1/3/2023Listed for sale$389,900$273/sqft
    Source: Bright MLS #PAMC2059510 Report a problem
    12/17/2022Pending sale$389,900$273/sqft
    Source: Bright MLS #PAMC2059510 Report a problem
    12/9/2022Listed for sale$389,900$273/sqft
    Source: Bright MLS #PAMC2059510 Report a problem

    Public tax history

    Tax history is unavailable.

    Neighborhood: 19041

    Nearby schools

    GreatSchools rating
    Schools provided by the listing agent
    • District: Lower Merion

    Source: Bright MLS. This data may not be complete. We recommend contacting the local school district to confirm school assignments for this home.

    Get a cash offer in 3 minutes
    Find out how much your home could sell for in as little as 3 minutes with a no-obligation cash offer.
    Estimated market value
    $467,500
    Get a cash offer in 3 minutes
    Find out how much your home could sell for in as little as 3 minutes with a no-obligation cash offer.
    Estimated market value
    $467,500