High-performing, income-producing vacation rental on one of North Captiva Island's premier streets. Privately nestled among mature tropical landscaping, this beautifully maintained 4-bedroom, 3.5-bath island retreat offers over 2,300 sq ft of thoughtfully designed living space and a proven history of strong rental performance. Guests are drawn to the resort-style outdoor living, featuring an exceptionally large private pool, hot tub and outdoor shower, multiple entertaining areas, and a spectacular southwest-facing third-floor lanai that fully opens to the living room, creating a seamless indoor/outdoor living experience. Two en-suite bedrooms, a bunk room with a third bath, and a fourth queen suite provide ideal accommodations for owners and guests alike. Recent upgrades include Hardie Plank siding, two HVAC systems, Trex decking, a Brazilian hardwood pool deck, a cargo/luggage lift, and a paver driveway. A rare opportunity to own a turnkey island property that combines exceptional rental income, lush tropical privacy, premium outdoor amenities, and one of North Captiva's most desirable locations.
Active
$1,450,000
4490 Oyster Shell Dr, Captiva, FL 33924
4beds
2,262sqft
Single Family Residence
Built in 2005
8,842 Square Feet Lot
$-- Zestimate®
$641/sqft
$-- HOA
What's special
Exceptionally large private poolHot tubTwo en-suite bedroomsLush tropical privacyResort-style outdoor livingTrex deckingPremium outdoor amenities
- 86 days
- 138
- 14
Zillow last checked:
Listing updated:
Listed by:
Tina Goodman 614-439-3551,
Islander Realty
Source: Florida Gulf Coast MLS,MLS#: 2026030979 Originating MLS: Florida Gulf Coast
Originating MLS: Florida Gulf CoastFacts & features
Interior
Bedrooms & bathrooms
- Bedrooms: 4
- Bathrooms: 4
- Full bathrooms: 3
- 1/2 bathrooms: 1
Rooms
- Room types: Other, Screened Porch, Great Room
Heating
- Central, Electric
Cooling
- Central Air, Ceiling Fan(s), Electric, Zoned
Appliances
- Included: Built-In Oven, Dishwasher, Electric Cooktop, Freezer, Disposal, Ice Maker, Microwave, Refrigerator, RefrigeratorWithIce Maker, Water Purifier, Washer
- Laundry: Washer Hookup, Dryer Hookup, Inside
Features
- Breakfast Bar, Cathedral Ceiling(s), Handicap Access, Multiple Primary Suites, Vaulted Ceiling(s), Walk-In Closet(s), Other, Screened Porch, Great Room
- Flooring: Tile
- Doors: Sliding Doors
- Windows: Sliding, Impact Glass
- Furnished: Yes
Interior area
- Total structure area: 2,385
- Total interior livable area: 2,262 sqft
Video & virtual tour
Property
Parking
- Total spaces: 1
- Parking features: Attached Carport
- Carport spaces: 1
Accessibility
- Accessibility features: Wheelchair Access
Features
- Levels: Two
- Stories: 2
- Patio & porch: Balcony, Deck, Lanai, Porch, Screened
- Exterior features: Deck, Fence, Security/High Impact Doors, Sprinkler/Irrigation, Outdoor Grill, Outdoor Shower, Storage, Gas Grill
- Has private pool: Yes
- Pool features: Electric Heat, Heated, In Ground
- Has spa: Yes
- Spa features: Above Ground, Electric Heat
- Has view: Yes
- View description: Bay, Gulf, Landscaped, Pool
- Has water view: Yes
- Water view: Bay,Gulf
- Waterfront features: None
Lot
- Size: 8,842 Square Feet
- Dimensions: 125 x 75 x 125 x 75
- Features: Rectangular Lot, Sprinklers Automatic
Details
- Additional structures: Outbuilding
- Parcel number: 0545210700000.0080
- Lease amount: $0
- Zoning description: RS-1
- Other equipment: Reverse Osmosis System
Construction
Type & style
- Home type: SingleFamily
- Architectural style: Two Story
- Property subtype: Single Family Residence
Materials
- Other
- Foundation: Pillar/Post/Pier, Raised
- Roof: Metal
Condition
- Resale
- Year built: 2005
Utilities & green energy
- Sewer: Septic Tank
- Water: Well
- Utilities for property: Cable Not Available
Community & HOA
Community
- Features: Elevator, None
- Security: Fire Sprinkler System, Smoke Detector(s)
- Condo and coop fee: $0
- Membership fee: $0
- Subdivision: NORTH CAPTIVA DUNES
HOA
- Has HOA: No
- Amenities included: Other
- Services included: None
- HOA phone: 555-555-5555
Location
- Region: Captiva
Financial & listing details
- Price per square foot: $641/sqft
- Tax assessed value: $106,913
- Annual tax amount: $1,591
- Date on market: 7/20/2026
- Cumulative days on market: 87 days
- Listing terms: All Financing Considered,Cash,1031 Exchange
- Ownership: Single Family
Estimated market value
Not available
Estimated sales range
Not available
Not available
Price history
| Date | Event | Price |
|---|---|---|
| 8/24/2026 | Listed for sale | $1,450,000$641/sqft |
Source:  Florida Gulf Coast MLS #2026030979 Report a problem Florida Gulf Coast MLS #2026030979 Report a problem | ||
| 8/14/2026 | Pending sale | $1,450,000$641/sqft |
Source: Florida Gulf Coast MLS #2026030979 Report a problem | ||
| 7/20/2026 | Listed for sale | $1,450,000+56.8%$641/sqft |
Source: Florida Gulf Coast MLS #2026030979 Report a problem | ||
| 5/12/2021 | Sold | $925,000+134.2%$409/sqft |
Source: Public Record Report a problem | ||
| 11/16/2011 | Sold | $395,000-1.3%$175/sqft |
Source: Public Record Report a problem | ||
| 3/26/2010 | Sold | $400,000-37.5%$177/sqft |
Source: Public Record Report a problem | ||
| 12/23/2005 | Sold | $640,000$283/sqft |
Source: Public Record Report a problem | ||
Public tax history
| Year | Property taxes | Tax assessment |
|---|---|---|
| 2025 | $1,591 +9.5% | $106,913 +6.9% |
| 2024 | $1,453 -49.2% | $100,048 -13.2% |
| 2023 | $2,862 -77.9% | $115,239 -85.9% |
| 2022 | $12,942 +57.6% | $816,451 |
| 2021 | $8,211 -0.1% | -- |
| 2020 | $8,223 +0.7% | $478,851 -4.5% |
| 2019 | $8,168 | $501,435 +7.7% |
| 2018 | $8,168 -0.9% | $465,800 +2.1% |
| 2017 | $8,243 -2.4% | $456,219 +12.7% |
| 2016 | $8,446 +3.6% | $404,778 +0.8% |
| 2015 | $8,152 +0.6% | $401,522 +9.3% |
| 2014 | $8,101 +29.5% | $367,191 +15.8% |
| 2013 | $6,253 +2.6% | $317,223 -8.9% |
| 2012 | $6,092 -10.4% | $348,207 -12% |
| 2011 | $6,800 -14.1% | $395,536 -13.2% |
| 2010 | $7,920 -20.6% | $455,686 -22.5% |
| 2009 | $9,975 -19.3% | $587,780 -23.4% |
| 2007 | $12,353 +4.2% | $767,440 +8.5% |
| 2006 | $11,854 +438.7% | $707,360 +489.5% |
| 2004 | $2,201 +12% | $120,000 +16.5% |
| 2003 | $1,964 +207.9% | $103,000 +212.1% |
| 2002 | $638 | $33,000 +34.4% |
| 2000 | -- | $24,550 |
Find assessor info on the county website
Monthly payment
Est. payment
Payment breakdown
Explore the cost of this home by adjusting the details. Changes won't be saved.Climate risks
Neighborhood: 33924
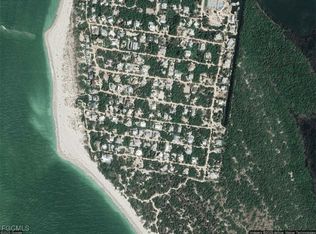
Similar homes
- $1,425,0004 bd3 ba2.3k sqft4460 Smugglers Dr, Captiva, FL 33924For Sale
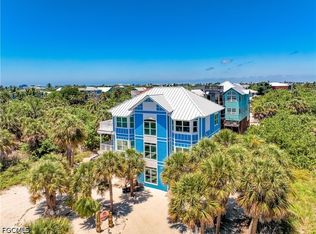
 MLS ID #2026021059, Mark Muller, Resort Properties Internationa. Florida Gulf Coast MLS
 - $1,395,0003 bd4 ba1.6k sqft4541 Conch Shell Dr, Upper Captiva, FL 33924For Sale
 MLS ID #2026011545, Mark Muller, Resort Properties Internationa. Florida Gulf Coast MLS
 - $1,299,0003 bd4 ba2.4k sqft621 Rum Rd, Captiva, FL 33924For Sale
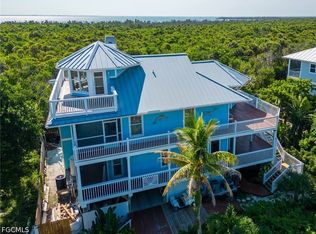 MLS ID #2026023102, Cheryl Bredin, Islander Realty. Florida Gulf Coast MLS
 - $1,300,0003 bd3 ba1.6k sqft4510 Oyster Shell Dr, Captiva, FL 33924For Sale
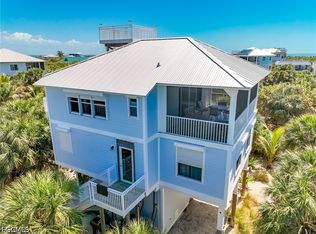 MLS ID #2026013122, Mark Muller, Resort Properties Internationa. Florida Gulf Coast MLS
 - $1,397,0003 bd2 ba1.8k sqft4490 Harbor Bend Dr, Upper Captiva, FL 33924For SaleMLS ID #2026000708, Mark Muller, Resort Properties Internationa. Florida Gulf Coast MLS
- $1,232,0003 bd3 ba1.3k sqft11240 Pejuan Shrs, Captiva, FL 33924For SaleMLS ID #2026043006, Chad Damitz, Anchorpoint Real Estate, LLC. Florida Gulf Coast MLS
- $1,499,0003 bd3 ba1.8k sqft4500 Seair Ln, Captiva, FL 33924For SaleMLS ID #224090726, Mark Muller, Resort Properties Internationa. Florida Gulf Coast MLS
- $995,3503 bd2 ba1.5k sqft4470 Seagrape Bend Dr, Upper Captiva, FL 33924For SaleMLS ID #2026040980, Mark Muller, Resort Properties Internationa. Florida Gulf Coast MLS
- $1,245,0003 bd3 ba1.2k sqft543 Gulf Ln, Captiva, FL 33924For SaleMLS ID #2025026081, Mark Muller, Resort Properties Internationa. Florida Gulf Coast MLS
- $974,5002 bd2 ba1.2k sqft4481 Butterfly Shell Dr, Captiva, FL 33924For SaleMLS ID #2026029804, Amy Ivey, Swept Away Realty. Florida Gulf Coast MLS
- $1,999,0004 bd3 ba2.1k sqft150 White Pelican Dr, Upper Captiva, FL 33924For SaleMLS ID #225019655, Mark Muller, Resort Properties Internationa. Florida Gulf Coast MLS
- $1,245,0003 bd2 ba1.2k sqft541 Gulf Ln, Captiva, FL 33924For SaleMLS ID #2026020806, Mark Muller, Resort Properties Internationa. Florida Gulf Coast MLS
- $1,400,0003 bd3 ba2.2k sqft143 Useppa Island, USEPPA ISLAND, FL 33924For Sale
 MLS ID #225084484, Victoria Dellanos, Premier Sotheby's Int'l Realty. SWFLMLS
 - $799,0002 bd3 ba1.4k sqft201 White Pelican Dr, Captiva, FL 33924For SaleMLS ID #2026037638, Carolyn Creagh, Sea Glass Gulf Realty. Florida Gulf Coast MLS
- $1,375,0004 bd3 ba2k sqft1600 Edith Esplanade Cpe, Cape Coral, FL 33904For SaleMLS ID #2026037410, Christine Blasses, Century 21 Selling Paradise. Florida Gulf Coast MLS
- $1,485,0004 bd3 ba2.5k sqft3115 SE 22nd Pl, Cape Coral, FL 33904For SaleMLS ID #2026012649, Thomas Hopf, Engel & Voelkers Cape Coral. Florida Gulf Coast MLS
- $1,470,0004 bd3 ba2.2k sqft3305 SE 22nd Pl, Cape Coral, FL 33904For SaleMLS ID #2025019724, Sam Yaffey, Experience Real Estate Group. Florida Gulf Coast MLS
- $1,650,0002 bd2 ba1.3k sqft11510 Murmond Ln, Captiva, FL 33924For SaleMLS ID #2025024701, Larry Hahn, Berkshire Hathaway Florida. Florida Gulf Coast MLS
- $1,275,0002 bd2 ba1.2k sqftCaptiva Hide-a-Way, Captiva, FL 33924For Sale
 MLS ID #2260738, Karen Bell, Michael Saunders & Company. Sanibel And Captiva Island AOR
 - $1,499,0004 bd4 ba3.1k sqft2690 Gull Ct, Saint James City, FL 33956For SaleMLS ID #224102258, Terri James, John R. Wood Properties. Florida Gulf Coast MLS
