Elevated Living, Gulf Views & Rooftop Sunsets
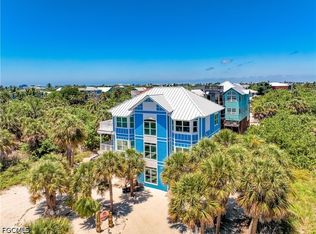
Imagine pulling up in your golf cart, the breeze already shifting as you arrive at a home set high and dry in one of North Captiva's most sought-after neighborhoods. 4510 Oyster Shell Dr is a 3-bedroom, 2.5-bath retreat with an additional 4th sleeping room, designed to make the most of island life. The reverse floorplan captures Gulf views and coastal light from the moment you step into the main living level.
Upstairs, the open-concept living, dining, and kitchen area feels bright, easy, and inviting—perfect for gathering after a day at the beach or hosting friends for a laid-back island evening. Large windows and elevated positioning bring the outdoors in, while the surrounding landscape and water views remind you exactly why you're here.
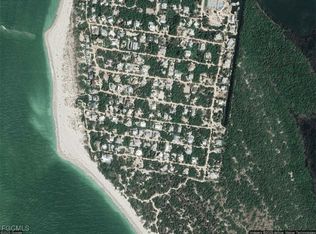
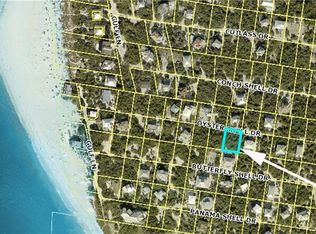
And just down the sandy lane lies one of the island's true treasures—a premier beach access point leading to North Captiva's widest stretch of powder-soft, sugar-white sand. This is the kind of beach people travel across the world to find—expansive, uncrowded, and endlessly walkable—where mornings begin with quiet shoreline strolls and evenings end with unforgettable Gulf sunsets.
Then there's the rooftop lookout—one of those features that quietly becomes your favorite place. Morning coffee surrounded by water views as the island wakes up… sunset cocktails as the sky turns gold… and quiet nights under a blanket of stars with the preserve stretching out below.
Recent upgrades, including a new metal roof, Hardie board siding, and aluminum railings, add both durability and a clean coastal finish. Positioned along one of the island's highest ridgelines—with elevated construction and storm shutters—the home offers an added sense of confidence and comfort.
This isn't just a vacation home—it's a place where beach days feel effortless, sunsets feel personal, and every visit makes it harder to leave.
Come see it for yourself—and picture where your mornings, beach walks, and next chapter could begin.
Active
$1,300,000
4510 Oyster Shell Dr, Captiva, FL 33924
3beds
1,656sqft
Single Family Residence
Built in 2003
8,842 Square Feet Lot
$-- Zestimate®
$785/sqft
$-- HOA
What's special
Gulf viewsNew metal roofLarge windowsElevated constructionRooftop sunsetsHardie board sidingRooftop lookout
- 197 days
- 74
- 7
Zillow last checked:
Listing updated:
Listed by:
Mark Muller 239-395-2214,
Resort Properties Internationa
Source: Florida Gulf Coast MLS,MLS#: 2026013122 Originating MLS: Florida Gulf Coast
Originating MLS: Florida Gulf CoastFacts & features
Interior
Bedrooms & bathrooms
- Bedrooms: 3
- Bathrooms: 3
- Full bathrooms: 2
- 1/2 bathrooms: 1
Rooms
- Room types: Den, Screened Porch, Great Room
Heating
- Central, Electric
Cooling
- Central Air, Ceiling Fan(s), Electric
Appliances
- Included: Dryer, Dishwasher, Freezer, Microwave, Range, Refrigerator, Washer
- Laundry: Inside
Features
- Breakfast Bar, Living/Dining Room, Shower Only, Separate Shower, Vaulted Ceiling(s), Den, Screened Porch, Great Room
- Flooring: Tile
- Windows: Single Hung
Interior area
- Total structure area: 1,656
- Total interior livable area: 1,656 sqft
Video & virtual tour
Property
Features
- Levels: Two
- Stories: 2
- Patio & porch: Deck, Lanai, Open, Porch, Screened
- Exterior features: Deck, Outdoor Shower, Shutters Manual
- Has view: Yes
- View description: Bay, Gulf, Landscaped, Partial, Trees/Woods
- Has water view: Yes
- Water view: Bay,Gulf
- Waterfront features: None
Lot
- Size: 8,842 Square Feet
- Dimensions: 80 x 110 x 80 x 110
- Features: Rectangular Lot
Details
- Parcel number: 0545210700000.0100
- Lease amount: $0
- Zoning description: RS-1
Construction
Type & style
- Home type: SingleFamily
- Architectural style: Florida,Multi-Level,Two Story
- Property subtype: Single Family Residence
Materials
- Other, Wood Frame
- Foundation: Pillar/Post/Pier
- Roof: Metal
Condition
- Resale
- Year built: 2003
Utilities & green energy
- Sewer: Septic Tank
- Water: Well
- Utilities for property: Cable Not Available
Community & HOA
Community
- Features: Non-Gated
- Condo and coop fee: $0
- Membership fee: $0
- Subdivision: NORTH CAPTIVA DUNES
HOA
- Has HOA: No
- Amenities included: None
- Services included: None
Location
- Region: Captiva
Financial & listing details
- Price per square foot: $785/sqft
- Tax assessed value: $529,353
- Annual tax amount: $3,681
- Date on market: 3/31/2026
- Cumulative days on market: 198 days
- Listing terms: All Financing Considered,Cash
- Ownership: Single Family
Estimated market value
Not available
Estimated sales range
Not available
Not available
Price history
| Date | Event | Price |
|---|---|---|
| 3/31/2026 | Listed for sale | $1,300,000+4233.3%$785/sqft |
Source:  Florida Gulf Coast MLS #2026013122 Report a problem Florida Gulf Coast MLS #2026013122 Report a problem | ||
| 7/15/1994 | Sold | $30,000$18/sqft |
Source: Public Record Report a problem | ||
Public tax history
| Year | Property taxes | Tax assessment |
|---|---|---|
| 2025 | $3,681 +4.2% | $290,829 +2.9% |
| 2024 | $3,534 -57.7% | $282,633 -38.2% |
| 2023 | $8,354 +10% | $457,262 +10% |
| 2022 | $7,592 +18.3% | $415,693 +10% |
| 2021 | $6,420 +6.7% | $377,903 +9.3% |
| 2020 | $6,018 -4.3% | $345,607 -4.7% |
| 2019 | $6,289 | $362,556 -0.9% |
| 2018 | $6,289 -2.5% | $365,787 +10.5% |
| 2017 | $6,448 +4.4% | $331,079 +11.6% |
| 2016 | $6,177 +8% | $296,735 +0.9% |
| 2015 | $5,721 +1.2% | $294,004 +11.1% |
| 2014 | $5,655 +25% | $264,599 +10.3% |
| 2013 | $4,524 +23.6% | $239,891 +14.7% |
| 2012 | $3,662 -14% | $209,110 -15.5% |
| 2011 | $4,257 -17.9% | $247,344 -17% |
| 2010 | $5,184 -23.3% | $297,923 -25.1% |
| 2009 | $6,758 -22.6% | $397,860 -26.6% |
| 2007 | $8,728 +4.5% | $541,800 +9.3% |
| 2006 | $8,353 +23.8% | $495,690 +35.1% |
| 2004 | $6,750 +238.5% | $366,780 +256.1% |
| 2003 | $1,994 +124.3% | $103,000 +123.9% |
| 2002 | $889 | $46,000 +87.4% |
| 2000 | -- | $24,550 |
Find assessor info on the county website
Monthly payment
Est. payment
Payment breakdown
Explore the cost of this home by adjusting the details. Changes won't be saved.Climate risks
Neighborhood: 33924
Similar homes
- $1,299,0003 bd4 ba2.4k sqft621 Rum Rd, Captiva, FL 33924For Sale
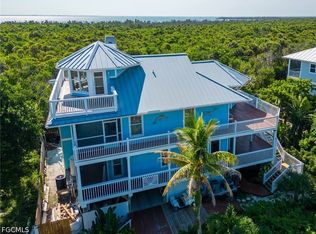
 MLS ID #2026023102, Cheryl Bredin, Islander Realty. Florida Gulf Coast MLS
 - $1,395,0003 bd4 ba1.6k sqft4541 Conch Shell Dr, Upper Captiva, FL 33924For Sale
 MLS ID #2026011545, Mark Muller, Resort Properties Internationa. Florida Gulf Coast MLS
 - $1,232,0003 bd3 ba1.3k sqft11240 Pejuan Shrs, Captiva, FL 33924For Sale
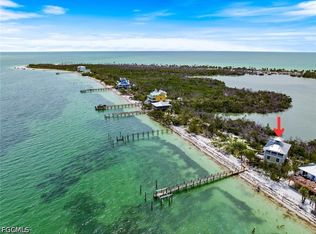 MLS ID #2026043006, Chad Damitz, Anchorpoint Real Estate, LLC. Florida Gulf Coast MLS
 - $1,425,0004 bd3 ba2.3k sqft4460 Smugglers Dr, Captiva, FL 33924For Sale
 MLS ID #2026021059, Mark Muller, Resort Properties Internationa. Florida Gulf Coast MLS
 - $1,397,0003 bd2 ba1.8k sqft4490 Harbor Bend Dr, Upper Captiva, FL 33924For SaleMLS ID #2026000708, Mark Muller, Resort Properties Internationa. Florida Gulf Coast MLS
- $1,450,0004 bd4 ba2.2k sqft4490 Oyster Shell Dr, Captiva, FL 33924For SaleMLS ID #2026030979, Tina Goodman, Islander Realty. Florida Gulf Coast MLS
- $1,245,0003 bd3 ba1.2k sqft543 Gulf Ln, Captiva, FL 33924For SaleMLS ID #2025026081, Mark Muller, Resort Properties Internationa. Florida Gulf Coast MLS
- $1,075,0003 bd2 ba1.5k sqft4511 Bartlett Pkwy, Captiva, FL 33924For SaleMLS ID #2026000254, Amy Ivey, Swept Away Realty. Florida Gulf Coast MLS
- $799,0003 bd3 ba1.7k sqft4551 Bartlett Pkwy, Captiva, FL 33924For SaleMLS ID #2026032023, Gretchen Falk, Islander Realty. Florida Gulf Coast MLS
- $1,245,0003 bd2 ba1.2k sqft541 Gulf Ln, Captiva, FL 33924For SaleMLS ID #2026020806, Mark Muller, Resort Properties Internationa. Florida Gulf Coast MLS
- $1,125,0005 bd4 ba1.6k sqft120 Swallow Dr, Captiva, FL 33924For SaleMLS ID #2026026019, Ally Kesler, Realty One Group MVP. Florida Gulf Coast MLS
- $974,5002 bd2 ba1.2k sqft4481 Butterfly Shell Dr, Captiva, FL 33924For SaleMLS ID #2026029804, Amy Ivey, Swept Away Realty. Florida Gulf Coast MLS
- $1,499,0003 bd3 ba1.8k sqft4500 Seair Ln, Captiva, FL 33924For SaleMLS ID #224090726, Mark Muller, Resort Properties Internationa. Florida Gulf Coast MLS
- $1,299,0002 bd2 ba1.1k sqft640 Gulf Ln #3, Captiva, FL 33924For SaleMLS ID #2026000340, Amy Ivey, Swept Away Realty. Florida Gulf Coast MLS
- $1,750,0003 bd3 ba2.4k sqft484 Gulf Bend Dr, Upper Captiva, FL 33924For SaleMLS ID #2026014808, Amy Ivey, Swept Away Realty. Florida Gulf Coast MLS
- $1,349,0002 bd2 ba1.1k sqft640 Gulf Ln APT 4, Captiva, FL 33924For SaleMLS ID #2026000376, Amy Ivey, Swept Away Realty. Florida Gulf Coast MLS
- $799,0002 bd3 ba1.4k sqft201 White Pelican Dr, Captiva, FL 33924For SaleMLS ID #2026037638, Carolyn Creagh, Sea Glass Gulf Realty. Florida Gulf Coast MLS
- $819,0002 bd3 ba1k sqft210 White Pelican Dr, Captiva, FL 33924For SaleMLS ID #2025018406, Mark Muller, Resort Properties Internationa. Florida Gulf Coast MLS
- $705,0002 bd2 ba1k sqft140 Mourning Dove Dr, Upper Captiva, FL 33924For SaleMLS ID #2026034184, Mark Muller, Resort Properties Internationa. Florida Gulf Coast MLS
- $1,325,0003 bd2 ba1k sqft2030 Gulf Bch, Captiva, FL 33924For SaleMLS ID #2026041333, Mary Ann Cowart, Royal Shell Real Estate, Inc.. Florida Gulf Coast MLS
