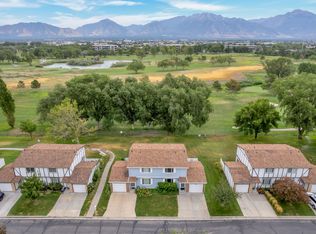
Move-in ready, recently remodeled, and priced for value! This updated multi-level townhome offers a clean, modern interior with new carpet and flooring throughout, fresh paint, remodeled bathrooms, and a brand-new kitchen featuring white cabinetry, quartz-style countertops, stainless steel appliances, updated lighting, and modern finishes. The home also features an updated roof and gutters, giving buyers added peace of mind. The main level includes a bright kitchen and dining area with deck access, a comfortable living room, and a convenient half bath. Upstairs features two bedrooms and a full bathroom, including a spacious primary bedroom. The lower level adds valuable flexible space with a large family room that could also be used as a bedroom, home office, workout area, guest space, or hobby room, depending on the buyer's needs. This unit also includes two deeded carport parking stalls directly in front of the home, making everyday parking simple and convenient. Located across the street from a public park and within walking distance of public transportation, this home offers easy access to outdoor space, transit, shopping, dining, schools, and major roads. Priced with location in mind, it gives buyers the opportunity to own a recently remodeled home with important updates already completed at a competitive price point.
For sale
$330,000
4491 W 3500 S APT A2, West Valley City, UT 84120
2beds
1,598sqft
:
Get pre-qualified$2,162/mo
Townhouse
Built in 1979
871 Square Feet Lot
$327,300 Zestimate®
$207/sqft
$200/mo HOA
What's special
- 55 days |
- 181 |
- 9 |
Zillow last checked:
Listing updated:
Listed by:
Enrique Torres 385-233-9110,
Omada Real Estate
Source: UtahRealEstate.com,MLS#: 2164144
Facts & features
Interior
Bedrooms & bathrooms
- Bedrooms: 2
- Bathrooms: 2
- Full bathrooms: 1
- 1/2 bathrooms: 1
- Partial bathrooms: 1
Rooms
- Room types: Updated Kitchen
Heating
- Forced Air, Central
Cooling
- Evaporative Cooling, Ceiling Fan(s)
Appliances
- Included: Dryer, Microwave, Refrigerator, Washer, Disposal, Free-Standing Range
- Laundry: Electric Dryer Hookup
Features
- Smart Thermostat
- Flooring: Carpet, Concrete
- Doors: Sliding Doors, Storm Door(s)
- Windows: Blinds, Window Coverings, Double Pane Windows
- Basement: Full
- Number of fireplaces: 1
Interior area
- Total structure area: 1,598
- Total interior livable area: 1,598 sqft
- Finished area above ground: 1,064
- Finished area below ground: 534
Property
Parking
- Total spaces: 2
- Parking features: Covered, Open
- Carport spaces: 2
- Has uncovered spaces: Yes
Features
- Stories: 3
- Patio & porch: Porch, Open Porch
- Fencing: Full
- Has view: Yes
- View description: Mountain(s)
Lot
- Size: 871 Square Feet
- Features: Curb & Gutter, Secluded
- Topography: Terrain
- Residential vegetation: Landscaping: Full
Details
- Parcel number: 1531126008
- Zoning description: Single-Family
Construction
Type & style
- Home type: Townhouse
- Property subtype: Townhouse
Materials
- Aluminum Siding, Brick
- Roof: Asphalt
Condition
- Blt./Standing
- New construction: No
- Year built: 1979
- Major remodel year: 1991
Utilities & green energy
- Sewer: Public Sewer, Sewer: Public
- Water: Culinary
- Utilities for property: Natural Gas Connected, Electricity Connected, Sewer Connected, Water Connected
Community & HOA
Community
- Features: Sidewalks
- Subdivision: Westhampton
HOA
- Has HOA: Yes
- Amenities included: Insurance, Playground, Sewer Paid, Snow Removal, Trash, Water
- Services included: Insurance, Sewer, Trash, Water
- HOA fee: $200 monthly
Location
- Region: West Valley City
Financial & listing details
- Price per square foot: $207/sqft
- Tax assessed value: $270,100
- Annual tax amount: $1,820
- Date on market: 6/9/2026
- Listing terms: Cash,Conventional,FHA,VA Loan
- Inclusions: Ceiling Fan, Dryer, Microwave, Range, Refrigerator, Washer, Window Coverings, Smart Thermostat(s)
- Acres allowed for irrigation: 0
- Electric utility on property: Yes
Estimated market value
$327,300
$311,000 - $344,000
$1,898/mo
Price history
| Date | Event | Price |
|---|---|---|
| 6/13/2026 | Listed for sale | $330,000+200.3%$207/sqft |
Source:  UtahRealEstate.com #2164144 Report a problem UtahRealEstate.com #2164144 Report a problem | ||
| 12/4/2014 | Sold | -- |
Source: Agent Provided Report a problem | ||
| 10/7/2014 | Price change | $109,900-4.4%$69/sqft |
Source: Coldwell Banker Residential Brokerage - North Davis - Layton #1257015 Report a problem | ||
| 9/13/2014 | Listed for sale | $115,000$72/sqft |
Source: Coldwell Banker Residential Brokerage - North Davis - Layton #1257015 Report a problem | ||
Public tax history
| Year | Property taxes | Tax assessment |
|---|---|---|
| 2025 | $1,720 -0.3% | $148,555 +2.2% |
| 2024 | $1,725 +7.3% | $145,365 +12.1% |
| 2023 | $1,608 +5.2% | $129,690 +4.9% |
| 2022 | $1,528 +7% | $123,585 +19.1% |
| 2021 | $1,427 +9.1% | $103,785 +15.6% |
| 2020 | $1,309 +2.7% | $89,815 +6.5% |
| 2019 | $1,274 +6.9% | $84,315 +9% |
| 2018 | $1,192 -1.7% | $77,330 -33.6% |
| 2017 | $1,213 +22.8% | $116,500 +17.2% |
| 2016 | $988 +17.4% | $99,400 -6.8% |
| 2015 | $841 -11.2% | $106,600 +4.4% |
| 2014 | $948 | $102,100 +9.5% |
| 2013 | -- | $93,200 -8% |
| 2012 | -- | $101,300 -9.1% |
| 2011 | -- | $111,500 -5.4% |
| 2010 | -- | $117,900 -2.8% |
| 2009 | -- | $121,300 -10.9% |
| 2008 | $914 | $136,200 +0.8% |
| 2007 | -- | $135,100 +23% |
| 2006 | -- | $109,800 +11.1% |
| 2005 | -- | $98,800 +11.5% |
| 2002 | -- | $88,600 -7.6% |
| 2001 | -- | $95,900 +5.3% |
| 2000 | -- | $91,100 |
Find assessor info on the county website
Monthly payment
Est. payment
Payment breakdown
Explore the cost of this home by adjusting the details. Changes won't be saved.Climate risks
Neighborhood: 84120
Nearby schools
GreatSchools rating
- 7/10Jackling SchoolGrades: PK-6Distance: 0.4 mi
- 3/10John F. Kennedy Junior High SchoolGrades: 6-8Distance: 1.7 mi
- 2/10Hunter High SchoolGrades: 9-12Distance: 1.9 mi
Schools provided by the listing agent
- Elementary: Jackling
- Middle: John F. Kennedy
- High: Hunter
- District: Granite
Source: UtahRealEstate.com. This data may not be complete. We recommend contacting the local school district to confirm school assignments for this home.
- $424,900-- bd-- ba-- sqft4511 W 3500 S, West Valley City, UT 84120Off Market
- $325,1004 bd2 ba1.4k sqft4491 W 3500 S APT A1, West Valley City, UT 84120Off Market
- $301,8003 bd1 ba1.5k sqft4491 W 3500 S APT A3, West Valley City, UT 84120Off Market

- $328,7004 bd2 ba1.5k sqft4491 W 3500 S APT A4, West Valley City, UT 84120Off Market
- $300,2003 bd1 ba1k sqft4491 W 3500 S APT B1, West Valley City, UT 84120Off Market
- $318,6002 bd1 ba1.5k sqft4491 W 3500 S APT B2, West Valley City, UT 84120Off Market
- $315,5003 bd2 ba1k sqft4491 W 3500 S APT B3, West Valley City, UT 84120Off Market
- $295,7002 bd1 ba1k sqft4491 W 3500 S APT B4, West Valley City, UT 84120Off Market
A local agent can set up tours, give advice and negotiate with sellers.
Similar homes
- $320,0004 bd2 ba1.3k sqft4238 W Old Miller Ct S, Salt Lake City, UT 84118For Sale

 MLS ID #2156163, Alexander Bryner, Lorem Real Estate. UtahRealEstate.com
 - $329,9002 bd2 ba1.2k sqft5976 S Sultan Cir, Murray, UT 84107For Sale
 MLS ID #2174776, Nikole Andersen, Berkshire Hathaway HomeServices Utah Properties (Moab). UtahRealEstate.com
 - $350,0003 bd2 ba1.2k sqft4289 S Winfield Rd W, Salt Lake City, UT 84123For Sale
 MLS ID #2172962, Sierra Dimond, In Depth Realty. UtahRealEstate.com
 - $399,9004 bd2 ba1.5k sqft3543 W Barnfield Way, West Valley City, UT 84119For Sale
 MLS ID #2176586, Joshua Duke Black, Aspen Ridge Real Estate LLC. UtahRealEstate.com
 - $460,0004 bd3 ba1.7k sqft4284 W 4695 S, West Valley City, UT 84120For SaleMLS ID #2176924, Steven L DeYoung, Equity Real Estate (Solid). UtahRealEstate.com
- $350,0004 bd2 ba1.4k sqft3177 S Copper Cove Cir W, Magna, UT 84044For SaleMLS ID #2172732, Andrew Bush, EXP Realty, LLC. UtahRealEstate.com
- $325,0002 bd2 ba1k sqft5400 S Tonalea Dr, Salt Lake City, UT 84107For SaleMLS ID #2173467, Terry Bailey, Selling Utah Real Estate. UtahRealEstate.com
- $279,0003 bd2 ba1k sqft3432 W Ridgeland Park Dr S #2, West Valley City, UT 84119For SaleMLS ID #2167161, Carrie Williams, Williams Realty PC. UtahRealEstate.com
- $474,9004 bd2 ba1.9k sqft4937 W Mandan Ave, West Valley City, UT 84120For SaleMLS ID #2170894, David Jenson, Ulrich REALTORS, Inc.. UtahRealEstate.com
- $349,9003 bd3 ba1.8k sqft14408 S Oakfield Way, Herriman, UT 84096For SaleMLS ID #2176370, Annette Wills, Hive Property Solutions. UtahRealEstate.com
- $375,0003 bd2 ba1.3k sqft3899 S Bowie Dr, Magna, UT 84044For SaleMLS ID #2174900, Megan B Graham, Medlink Real Estate LLC. UtahRealEstate.com
- $265,0002 bd1 ba1k sqft4216 S Solitude Rdg W #E, Salt Lake City, UT 84129For SaleMLS ID #2149451, Rebecca Turpin, KW Utah Realtors Keller Williams (REVO). UtahRealEstate.com
- $354,9002 bd2 ba1k sqft3343 S Georgetown Sq, Millcreek, UT 84109For SaleMLS ID #2165512, Justin Moody, Utah's Wise Choice Real Estate. UtahRealEstate.com
- $324,9003 bd2 ba1.2k sqft3848 S Salt River Way Unit 3, South Salt Lake, UT 84119For SaleMLS ID #2167697, Robert McDonald, XA Realty Group, LLC. UtahRealEstate.com
- $320,0004 bd2 ba1.2k sqft558 N Redwood Rd #13, Salt Lake City, UT 84116For SaleMLS ID #2167481, Nathan Alvey, Equity Real Estate (Select). UtahRealEstate.com
- $285,0002 bd2 ba960 sqft1460 E Highland Cove Ln S #124, Salt Lake City, UT 84106For SaleMLS ID #2134297, Troy L Hodell, Equity Real Estate (NRE). UtahRealEstate.com
- $295,0002 bd2 ba1k sqft3811 S Canyon River Way Unit 2, South Salt Lake, UT 84119For SaleMLS ID #2166351, Scott Merrill, RANLife Real Estate Inc. UtahRealEstate.com
- $339,0003 bd3 ba1.5k sqft475 N Redwood Rd Unit 53, Salt Lake City, UT 84116For SaleMLS ID #2150126, Blanca Hernandez, XA Realty Group, LLC. UtahRealEstate.com
- $315,0002 bd2 ba1k sqft722 E 3700 S #12, Salt Lake City, UT 84106For SaleMLS ID #2170406, Jason B McMurray, Coldwell Banker Realty (Salt Lake-Sugar House). UtahRealEstate.com
- $305,5002 bd2 ba1k sqft3833 S Big River Way #2, Salt Lake City, UT 84119For SaleMLS ID #2161796, Donald G Raines, EXP Realty, LLC. UtahRealEstate.com
