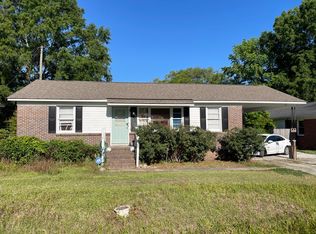
Attention all Investor/Rehab/Renovation Buyers - This property is 1 of 30 being sold by the Seller and can be purchased individually or as a group. A fantastic opportunity for investors, owner-occupants, or anyone looking for a renovation project. PLEASE NOTE: Properties are being sold strictly as-is and Seller will make no modifications or repairs. If square footage is important, please measure. Seller has set a call for offers to ensure all interested parties have equal opportunity to preview the homes, so please send your highest and best offer when you submit. ***DUE TO TROPICAL STORM DEBBY the NEW OFFER DEADLINE is SUNDAY, 8/18/2024 at 11:59PM.*** Seller will not respond to any offer prior to the offer deadline. Please leave ample time in offer expiration for Seller to reviewall offers and respond.
Pending
$197,000
4493 Outwood Dr, Ladson, SC 29456
3beds
1,120sqft
Single Family Residence
Built in 1976
10,018 Square Feet Lot
$254,500 Zestimate®
$176/sqft
$-- HOA
What's special
- 814 days
- 9
- 0
Zillow last checked:
Listing updated:
Listed by:
Carolina One Real Estate 843-779-8660
Source: CTMLS,MLS#: 24019534
Facts & features
Interior
Bedrooms & bathrooms
- Bedrooms: 3
- Bathrooms: 2
- Full bathrooms: 1
- 1/2 bathrooms: 1
Features
- Has fireplace: No
Interior area
- Total structure area: 1,120
- Total interior livable area: 1,120 sqft
Property
Parking
- Total spaces: 1
- Parking features: Garage
- Garage spaces: 1
Features
- Levels: One
- Stories: 1
- Entry location: Ground Level
Lot
- Size: 10,018 Square Feet
- Features: Interior Lot
Details
- Special conditions: Corporate Owned,Handy Man Special
Construction
Type & style
- Home type: SingleFamily
- Architectural style: Ranch
- Property subtype: Single Family Residence
Materials
- Brick
- Foundation: Slab
- Roof: Asphalt
Condition
- New construction: No
- Year built: 1976
Utilities & green energy
- Sewer: Public Sewer
- Water: Private
Community & HOA
Community
- Subdivision: Woodside Manor
Location
- Region: Ladson
Financial & listing details
- Price per square foot: $176/sqft
- Date on market: 8/1/2024
- Listing terms: Cash,Conventional
Estimated market value
$254,500
$224,000 - $282,000
$2,221/mo
Price history
| Date | Event | Price |
|---|---|---|
| 9/10/2024 | Pending sale | $197,000$176/sqft |
Source:  CTMLS #24019534 Report a problem CTMLS #24019534 Report a problem | ||
| 9/10/2024 | Listed for sale | $197,000$176/sqft |
Source: CTMLS #24019534 Report a problem | ||
| 8/24/2024 | Contingent | $197,000$176/sqft |
Source: CTMLS #24019534 Report a problem | ||
| 8/1/2024 | Listed for sale | $197,000$176/sqft |
Source: CTMLS #24019534 Report a problem | ||
Public tax history
Tax history is unavailable.
Monthly payment
Est. payment
Payment breakdown
Explore the cost of this home by adjusting the details. Changes won't be saved.Climate risks
Neighborhood: 29456
Nearby schools
Schools provided by the listing agent
- Elementary: Ladson
- Middle: Deer Park
- High: Stall
Source: CTMLS. This data may not be complete. We recommend contacting the local school district to confirm school assignments for this home.
Similar homes
- $225,0003 bd2 ba1.4k sqft204 Mildred Ln, Ladson, SC 29456For Sale

 MLS ID #26027850, Jim Mills. CTMLS
 - $224,5003 bd2 ba1.4k sqft202 Pelican Ln, Ladson, SC 29456For Sale
 MLS ID #26023074, Mickey Durham. CTMLS
 - $--3 bd2 ba1.3k sqft235 Froman Dr, Summerville, SC 29483Auction
 Auction.com 2
 - $--3 bd1 ba950 sqft421 Mary Scott Dr, Goose Creek, SC 29445Auction
 Auction.com 2
 - $224,9002 bd2 ba1.1k sqft9543 S Cardinal Dr, Ladson, SC 29456For SaleMLS ID #26027676, Stuart Adams. CTMLS
- $220,0003 bd2 ba1.1k sqft150 Pidgeon Bay Rd, Summerville, SC 29483For SaleMLS ID #26006569, Georgie Mendez. CTMLS
- $270,0003 bd2 ba1.1k sqft(Undisclosed Address), Ladson, SC 29456For SaleMLS ID #26023594, Joni Williams. CTMLS
- $285,0003 bd2 ba1.1k sqft122 Beverly Dr, Ladson, SC 29456For SaleMLS ID #26022860, Felicia Wine-moorer. CTMLS
- $175,0003 bd2 ba1.1k sqft33 Craig Ct, Summerville, SC 29483For SaleMLS ID #26027696, Lou Minus. CTMLS
- $294,0003 bd2 ba1.6k sqft619 Piedmont Ln, Ladson, SC 29456For SaleMLS ID #26019280, Thomas Shoupe. CTMLS
- $220,0003 bd1 ba1k sqft201 Clarine Dr, Goose Creek, SC 29445For SaleMLS ID #26027495, Rhonda Tudor. CTMLS
- $224,9003 bd2 ba1k sqft110 Bee St, Summerville, SC 29483For SaleMLS ID #26016698, Philip Dunford. CTMLS
