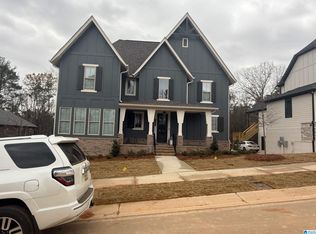
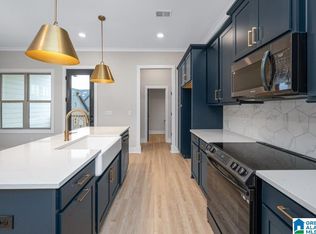
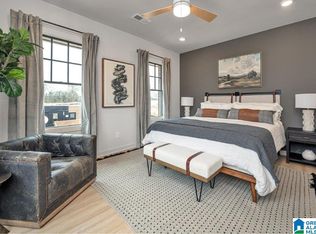
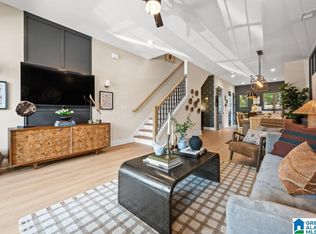
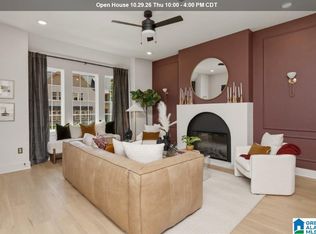
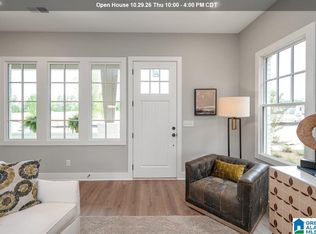
Welcome Home to this stunning 3 Bedroom, 3.5 Bath home in Everlee. This home is located just steps away from our new amenity building. With a sunny foyer welcoming you into the large open concept living spaces this home plan has what you're looking for and didn't know you wanted! This home offers 10ft Ceilings on the Main level, stylish kitchen finishes, and a spacious secondary bedroom on the main level - this home is ideal for any family! Upstairs you'll find a secondary bedroom with attached full bath with WIC, laundry and your primary suite with large attached bath featuring a beautiful shower with frameless glass door. Outside you'll find a spacious fenced backyard overlooking the woods. You'll love all of the available design options you have to select from at your private Design Center! Everlee is just want you have been looking for from our amazing attached cottages, to our state of the art amenity building to our expertly curated design options! Stop by our Model Home
Pending
$388,320
4496 Everlee Pkwy, Birmingham, AL 35244
3beds
2,007sqft
Townhouse
Built in 2026
-- sqft lot
$388,200 Zestimate®
$193/sqft
$108/mo HOA
What's special
- 224 days
- 10
- 0
Zillow last checked:
Listing updated:
Listed by:
Jaye Watts 205-641-9423,
SB Dev Corp,
Annabelle Robinson 205-999-1624,
SB Dev Corp
Source: GALMLS,MLS#: 21446661
Facts & features
Interior
Bedrooms & bathrooms
- Bedrooms: 3
- Bathrooms: 3
- Full bathrooms: 3
Rooms
- Room types: Bedroom, Bathroom, Kitchen, Living/Dining (ROOM), Master Bathroom, Master Bedroom
Primary bedroom
- Level: Second
Bedroom 1
- Level: First
Bedroom 2
- Level: Second
Primary bathroom
- Level: Second
Bathroom 1
- Level: First
Kitchen
- Features: Stone Counters, Eat-in Kitchen, Kitchen Island, Pantry
- Level: First
Basement
- Area: 0
Heating
- Central, Electric
Cooling
- Electric, Heat Pump
Appliances
- Included: Convection Oven, Electric Cooktop, Dishwasher, Disposal, Microwave, Electric Oven, Self Cleaning Oven, Stainless Steel Appliance(s), Stove-Electric, Electric Water Heater
- Laundry: Electric Dryer Hookup, Washer Hookup, Upper Level, Laundry Closet, Laundry (ROOM), Yes
Features
- None, High Ceilings, Crown Molding, Smooth Ceilings, Tray Ceiling(s), Linen Closet, Tub/Shower Combo
- Flooring: Carpet, Laminate, Tile
- Attic: Pull Down Stairs,Yes
- Has fireplace: No
Interior area
- Total interior livable area: 2,007 sqft
- Finished area above ground: 2,007
- Finished area below ground: 0
Property
Parking
- Parking features: Detached, Off Street, Parking (MLVL), Unassigned
- Has garage: Yes
Features
- Levels: 2+ story
- Pool features: None
- Fencing: Fenced
- View description: None
- Waterfront features: No
Lot
- Features: Subdivision
Details
- Parcel number: 0000
- Special conditions: N/A
Construction
Type & style
- Home type: Townhouse
- Property subtype: Townhouse
Materials
- 3 Sides Brick, HardiPlank Type
- Foundation: Slab
Condition
- Year built: 2026
Utilities & green energy
- Water: Public
- Utilities for property: Sewer Connected, Underground Utilities
Green energy
- Energy efficient items: Lighting, Thermostat
Community & HOA
Community
- Features: BBQ Area, Clubhouse, Park, Sidewalks, Street Lights
- Subdivision: Everlee
HOA
- Has HOA: Yes
- Amenities included: Management, Recreation Facilities
- Services included: Maintenance Grounds, Reserve for Improvements, Utilities for Comm Areas
- HOA fee: $1,300 annually
Location
- Region: Birmingham
Financial & listing details
- Price per square foot: $193/sqft
- Price range: $388.3K - $388.3K
- Date on market: 3/16/2026
- Road surface type: Paved
Estimated market value
$388,200
$369,000 - $408,000
$2,757/mo
Price history
| Date | Event | Price |
|---|---|---|
| 3/16/2026 | Pending sale | $388,320$193/sqft |
Source:  GALMLS #21446661 Report a problem GALMLS #21446661 Report a problem | ||
Public tax history
Tax history is unavailable.
Monthly payment
Est. payment
Payment breakdown
Explore the cost of this home by adjusting the details. Changes won't be saved.Climate risks
Neighborhood: 35244
Nearby schools
Schools provided by the listing agent
- Elementary: South Shades Crest
- Middle: Bumpus, Robert F
- High: Hoover
Source: GALMLS. This data may not be complete. We recommend contacting the local school district to confirm school assignments for this home.
Similar homes
- $337,0002 bd3 ba1.5k sqftAtt And Spectrum, Birmingham, AL 35244For Sale
 MLS ID #21468295, Annabelle Robinson, SB Dev Corp. GALMLS
 - $438,0003 bd3 ba1.9k sqftSpectrum And At&t, Hoover, AL 35244For Sale
 MLS ID #21457692, Jaye Watts, SB Dev Corp. GALMLS
 - $419,0004 bd3 ba2.2k sqftAt&t And Spectrum, Bessemer, AL 35022For Sale
 MLS ID #21460943, Annabelle Robinson, SB Dev Corp. GALMLS
 - $367,0003 bd4 ba1.6k sqftAt&t, Birmingham, AL 35216For Sale
 MLS ID #21465912, Teresa Aldrich, SB Dev Corp. GALMLS
 - $515,0003 bd2 ba1.8k sqftAt&t And Spectrum, Birmingham, AL 35244For SaleMLS ID #21462189, Annabelle Robinson, SB Dev Corp. GALMLS
- $328,0002 bd3 ba1.4k sqftAt&t, Birmingham, AL 35216For SaleMLS ID #21468632, Nikki Watts, SB Dev Corp. GALMLS
- $384,9004 bd3 ba2.2k sqftAt&t, Bessemer, AL 35022New ConstructionGALMLS
- $384,9004 bd3 ba2.2k sqftAt&t, Bessemer, AL 35022New ConstructionGALMLS
- $343,0003 bd3 ba1.4k sqftAt&t, Birmingham, AL 35216For SaleMLS ID #21459411, Nikki Watts, SB Dev Corp. GALMLS
- $390,0003 bd2 ba1.5k sqft213 Appleford Rd, Helena, AL 35080For SaleMLS ID #21458970, Michelle Shunnarah, Stonebridge Realty LLC. GALMLS
- $404,9004 bd3 ba2.2k sqftAt&t, Bessemer, AL 35022New ConstructionGALMLS
- $425,0004 bd3 ba2.1k sqftAt&t, Birmingham, AL 35243For SaleMLS ID #21459945, Steven Jacks, Real Broker LLC. GALMLS
- $379,9003 bd2 ba1.7k sqftSpectrum, Chelsea, AL 35043For SaleMLS ID #21467989, Phyllis Black, RealtySouth-OTM-Acton Rd. GALMLS
- $449,0003 bd2 ba1.9k sqftAt & T, Birmingham, AL 35211For SaleMLS ID #21465853, Kathy Harris, RealtySouth-MB-Cahaba Rd. GALMLS
- $354,9004 bd3 ba2.2k sqft4530 Rosser Farms Pkwy, Bessemer, AL 35022For SaleMLS ID #21467859, Shun Randolph, RealtySouth-I459 Southwest. GALMLS
- $369,9005 bd3 ba2.5k sqft5558 Post Oak Trl, Bessemer, AL 35022New ConstructionGALMLS
- $365,0004 bd3 ba2.3k sqft321 Chapel Hill Trl, Fultondale, AL 35068For SaleMLS ID #21466745, Ashleigh Timmerman, Keller Williams Realty Vestavia. GALMLS
