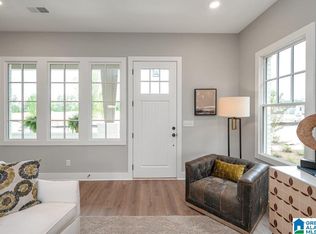
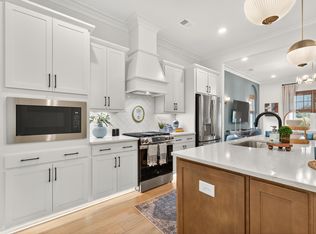
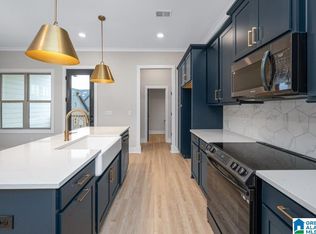
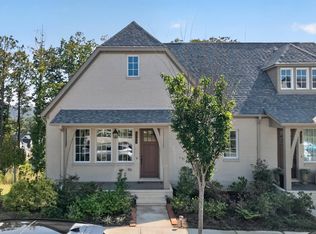
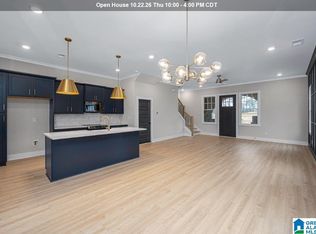
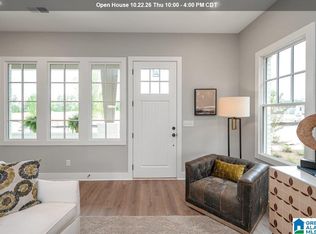
Welcome home to this beautifully designed 3-bedroom, 2.5-bath home in Everlee. Featuring 10-foot ceilings on the main level, stylish kitchen finishes, a spacious primary suite, and generously sized secondary bedrooms, this home offers comfort and functionality throughout. The basement level includes a two-car garage and additional finished space ideal for a home office, storage, or flex space. Enjoy all that Everlee has to offer, including an amazing amenity building and thoughtfully curated design selections. Be sure to ask us about our amenity center, The Square. It’s designed to feel like an extension of your home, with a fully equipped fitness center, comfortable work-from-home spaces, and inviting lounge areas to relax or connect with neighbors. Step outside and you’ll also find a resort-style pool and a golf simulator. The Square even includes a 55+ exclusive wing, offering dedicated spaces just for our 55+ residents. Visit our model home to learn more.
Pending
$425,000
5808 Everlee Pkwy, Birmingham, AL 35244
3beds
2,080sqft
Townhouse
Built in 2026
-- sqft lot
$424,900 Zestimate®
$204/sqft
$108/mo HOA
What's special
Resort-style poolTwo-car garageStylish kitchen finishesSpacious primary suiteGenerously sized secondary bedrooms
- 253 days
- 6
- 0
Zillow last checked:
Listing updated:
Listed by:
Jaye Watts 205-641-9423,
SB Dev Corp,
Annabelle Robinson 205-999-1624,
SB Dev Corp
Source: GALMLS,MLS#: 21443296
Facts & features
Interior
Bedrooms & bathrooms
- Bedrooms: 3
- Bathrooms: 3
- Full bathrooms: 2
- 1/2 bathrooms: 1
Rooms
- Room types: Bedroom, Dining Room, Bathroom, Half Bath (ROOM), Kitchen, Master Bathroom, Master Bedroom
Primary bedroom
- Level: Second
Bedroom 1
- Level: Second
Bedroom 2
- Level: Second
Primary bathroom
- Level: Second
Bathroom 1
- Level: First
Dining room
- Level: First
Kitchen
- Features: Stone Counters, Eat-in Kitchen, Kitchen Island, Pantry
- Level: First
Living room
- Level: First
Basement
- Area: 225
Heating
- Central, Electric
Cooling
- Electric, Heat Pump
Appliances
- Included: Convection Oven, Electric Cooktop, Dishwasher, Disposal, Microwave, Electric Oven, Self Cleaning Oven, Stainless Steel Appliance(s), Stove-Electric, Electric Water Heater
- Laundry: Electric Dryer Hookup, Washer Hookup, Upper Level, Laundry Room, Laundry (ROOM), Yes
Features
- None, High Ceilings, Smooth Ceilings, Linen Closet, Double Vanity, Tub/Shower Combo, Walk-In Closet(s)
- Flooring: Carpet, Laminate, Tile
- Basement: Partial,Partially Finished,Concrete
- Attic: Pull Down Stairs,Yes
- Has fireplace: No
Interior area
- Total interior livable area: 2,080 sqft
- Finished area above ground: 1,855
- Finished area below ground: 225
Video & virtual tour
Property
Parking
- Total spaces: 2
- Parking features: Attached, Basement, Off Street, Garage Faces Rear
- Attached garage spaces: 2
Features
- Levels: 2+ story
- Exterior features: None
- Pool features: In Ground, Fenced, Community
- View description: None
- Waterfront features: No
Lot
- Features: Subdivision
Details
- Parcel number: 0000
- Special conditions: N/A
Construction
Type & style
- Home type: Townhouse
- Property subtype: Townhouse
Materials
- 3 Sides Brick, HardiPlank Type
- Foundation: Basement
Condition
- Year built: 2026
Utilities & green energy
- Water: Public
- Utilities for property: Sewer Connected, Underground Utilities
Green energy
- Energy efficient items: Lighting, Thermostat
Community & HOA
Community
- Features: BBQ Area, Clubhouse, Park, Sidewalks, Street Lights
- Subdivision: Everlee
HOA
- Has HOA: Yes
- Amenities included: Management, Recreation Facilities
- Services included: Maintenance Grounds, Reserve for Improvements, Utilities for Comm Areas
- HOA fee: $1,300 annually
Location
- Region: Birmingham
Financial & listing details
- Price per square foot: $204/sqft
- Price range: $425K - $425K
- Date on market: 2/11/2026
- Road surface type: Paved
Estimated market value
$424,900
$404,000 - $446,000
$2,906/mo
Price history
| Date | Event | Price |
|---|---|---|
| 7/13/2026 | Pending sale | $425,000$204/sqft |
Source:  GALMLS #21443296 Report a problem GALMLS #21443296 Report a problem | ||
| 2/11/2026 | Listed for sale | $425,000$204/sqft |
Source: GALMLS #21443296 Report a problem | ||
Public tax history
Tax history is unavailable.
Monthly payment
Est. payment
Payment breakdown
Explore the cost of this home by adjusting the details. Changes won't be saved.Climate risks
Neighborhood: 35244
Nearby schools
Schools provided by the listing agent
- Elementary: South Shades Crest
- Middle: Bumpus, Robert F
- High: Hoover
Source: GALMLS. This data may not be complete. We recommend contacting the local school district to confirm school assignments for this home.
Similar homes
- $438,0003 bd3 ba1.9k sqftSpectrum And At&t, Hoover, AL 35244For Sale
 MLS ID #21457692, Jaye Watts, SB Dev Corp. GALMLS
 - $399,0003 bd4 ba2.2k sqftFiber, Hoover, AL 35244For Sale
 MLS ID #21464962, Jordan Hosey, Real Broker LLC. GALMLS
 - $450,0003 bd3 ba2.1k sqftAtt And Spectrum, Bessemer, AL 35022For Sale
 MLS ID #21466712, Jaye Watts, SB Dev Corp. GALMLS
 - $419,0004 bd3 ba2.2k sqftAt&t And Spectrum, Bessemer, AL 35022For Sale
 MLS ID #21460943, Annabelle Robinson, SB Dev Corp. GALMLS
 - $370,0002 bd3 ba1.6k sqftAtt And Spectrum, Birmingham, AL 35244For SaleMLS ID #21460360, Jaye Watts, SB Dev Corp. GALMLS
- $473,0003 bd3 ba2.2k sqft4634 Terra St #135, Birmingham, AL 35244For SaleMLS ID #21464651, John Hale, SB Dev Corp. GALMLS
- $449,2003 bd3 ba1.8k sqft4600 Oakdale Rd #108, Birmingham, AL 35223For SaleMLS ID #21464594, Sarah Turner, SB Dev Corp. GALMLS
- $387,0002 bd3 ba1.5k sqftSpectrum, Hoover, AL 35244For SaleMLS ID #21464308, Cathy O'Berry, ARC Realty - Hoover. GALMLS
- $499,9003 bd3 ba1.9k sqft4043 Adrian St, Birmingham, AL 35244For SaleMLS ID #21464238, Freddy Guerra, Exp Realty LLC. GALMLS
- $559,9003 bd3 ba2k sqftAtt, Birmingham, AL 35244For SaleMLS ID #21467472, Jana Woodruff, RealtySouth-Inverness Office. GALMLS
- $460,0003 bd3 ba1.7k sqftAtt, Hoover, AL 35226For SaleMLS ID #21467563, Jacob McAllister, RealtySouth-Homewood. GALMLS
- $515,0003 bd2 ba1.8k sqftAt&t And Spectrum, Birmingham, AL 35244For SaleMLS ID #21462189, Annabelle Robinson, SB Dev Corp. GALMLS
- $548,9003 bd3 ba1.9k sqftSpectrum Or At&t, Birmingham, AL 35244For SaleMLS ID #21454483, Lucy Parker, Ray & Poynor Properties. GALMLS
- $559,9003 bd3 ba2k sqft1673 Coburn St, Birmingham, AL 35244For SaleMLS ID #21464526, Freddy Guerra, Exp Realty LLC. GALMLS
- $475,0004 bd3 ba2.2k sqftAt&t, Hoover, AL 35244New ConstructionMLS ID #21466751, Teresa Aldrich, SB Dev Corp. GALMLS
- $606,0003 bd3 ba1.8k sqftAt&t, Hoover, AL 35244New ConstructionMLS ID #21464642, John Hale, SB Dev Corp. GALMLS
- $399,9003 bd3 ba1.9k sqft1001 Asbury Cir, Helena, AL 35022For SaleMLS ID #21467693, Sandy Nguyen (Binh), Goal Realty LLC. GALMLS
- $499,9004 bd3 ba2.2k sqft3241 Sawyer Dr, Hoover, AL 35226For SaleMLS ID #21464467, Breanna Sexton, RE/MAX Advantage. GALMLS
- $394,9003 bd3 ba2k sqft5205 Parkside Cir, Birmingham, AL 35242For SaleMLS ID #21462096, Stephanie Lucas, Keller Williams Realty Hoover. GALMLS
