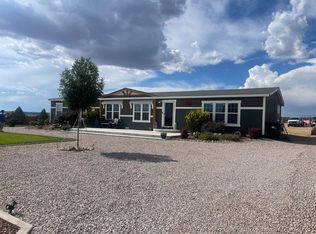
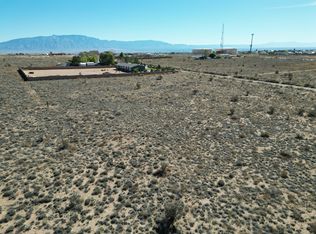
Enjoy this combination of space, comfort, and convenience in a brand-new manufactured home situated on a full acre of land. Offering 4 bedrooms and 2 bathrooms, this thoughtfully designed home features an open floor plan, a spacious kitchen, and refrigerated air for year-round comfort. The home is set on a permanent foundation, making it eligible for FHA and VA financing. A detached 2-car garage provides plenty of room for vehicles, storage, or a workshop. Connected to city water, you'll enjoy the convenience of no water hauling. Located within the highly sought-after V. Sue Cleveland High School district, this property offers peaceful country-style living with easy access to nearby amenities. This move-in-ready property is a rare opportunity to own a brand-new home with room to grow.
New construction
Price cut: $5K (7/30)
$374,900
45 10th Ave NE, Rio Rancho, NM 87144
4beds
1,904sqft
Manufactured Home, Single Family Residence
Built in 2026
1 Acres Lot
$374,600 Zestimate®
$197/sqft
$-- HOA
What's special
Full acre of landSpacious kitchenOpen floor plan
- 73 days
- 248
- 22
Zillow last checked:
Listing updated:
Listed by:
Gabriel Jerome Vargas 505-417-2245,
Double Eagle Real Estate 505-883-1414
Source: SWMLS,MLS#: 1106582
Facts & features
Interior
Bedrooms & bathrooms
- Bedrooms: 4
- Bathrooms: 2
- Full bathrooms: 2
Primary bedroom
- Level: Main
- Area: 203.42
- Dimensions: 16.17 x 12.58
Bedroom 2
- Level: Main
- Area: 144.67
- Dimensions: 11.5 x 12.58
Bedroom 3
- Level: Main
- Area: 146.81
- Dimensions: 11.67 x 12.58
Bedroom 4
- Level: Main
- Area: 144.67
- Dimensions: 11.5 x 12.58
Kitchen
- Level: Main
- Area: 188.7
- Dimensions: 15 x 12.58
Living room
- Level: Main
- Area: 261.04
- Dimensions: 20.75 x 12.58
Heating
- Forced Air, Natural Gas
Cooling
- Refrigerated
Appliances
- Included: Dishwasher, Free-Standing Gas Range, Refrigerator
- Laundry: Electric Dryer Hookup
Features
- Dual Sinks, Garden Tub/Roman Tub
- Flooring: Vinyl
- Windows: Double Pane Windows, Insulated Windows
- Has basement: No
- Has fireplace: No
Interior area
- Total structure area: 1,904
- Total interior livable area: 1,904 sqft
Property
Parking
- Total spaces: 2
- Parking features: Detached, Garage, Garage Door Opener
- Garage spaces: 2
Accessibility
- Accessibility features: None
Features
- Levels: One
- Stories: 1
- Exterior features: None
Lot
- Size: 1 Acres
Details
- Parcel number: 1009071284037
- Zoning description: R-1
Construction
Type & style
- Home type: MobileManufactured
- Property subtype: Manufactured Home, Single Family Residence
Materials
- Frame, Wood Siding
- Foundation: Permanent
- Roof: Pitched,Shingle
Condition
- New Construction
- New construction: Yes
- Year built: 2026
Details
- Builder model: Crocket
- Builder name: Clayton Epic
Utilities & green energy
- Sewer: Septic Tank
- Water: Public
- Utilities for property: Cable Available, Electricity Connected, Natural Gas Connected, Phone Available, Sewer Connected, Underground Utilities, Water Connected
Green energy
- Energy generation: None
Community & HOA
Community
- Subdivision: Rio Rancho Estates
Location
- Region: Rio Rancho
Financial & listing details
- Price per square foot: $197/sqft
- Annual tax amount: $529
- Date on market: 7/2/2026
- Cumulative days on market: 73 days
- Listing terms: Cash,Conventional,FHA,VA Loan
- Road surface type: Dirt
Estimated market value
$374,600
$356,000 - $393,000
Not available
Price history
| Date | Event | Price |
|---|---|---|
| 7/30/2026 | Price change | $374,900-1.3%$197/sqft |
Source:  SWMLS #1106582 Report a problem SWMLS #1106582 Report a problem | ||
| 7/2/2026 | Listed for sale | $379,900+484.5%$200/sqft |
Source: SWMLS #1106582 Report a problem | ||
| 1/23/2025 | Sold | -- |
Source: SWMLS #1072823 Report a problem | ||
| 12/30/2024 | Pending sale | $65,000$34/sqft |
Source: SWMLS #1072823 Report a problem | ||
| 10/22/2024 | Listed for sale | $65,000$34/sqft |
Source: SWMLS #1072823 Report a problem | ||
Public tax history
Tax history is unavailable.
Monthly payment
Climate risks
Neighborhood: 87144
Nearby schools
Schools provided by the listing agent
- Elementary: Colinas Del Norte
- Middle: Eagle Ridge
- High: V. Sue Cleveland
Source: SWMLS. This data may not be complete. We recommend contacting the local school district to confirm school assignments for this home.
Similar homes
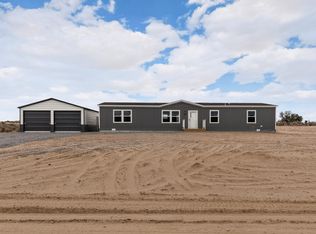
- $389,0004 bd2 ba1.7k sqft533 Hill Rd NE, Rio Rancho, NM 87144New Construction
 MLS ID #1106351, Edmund McGee, Pride Real Estate. SWMLS
 - $469,0004 bd3 ba2.3k sqft316 Hill Rd NE, Rio Rancho, NM 87144New Construction
 MLS ID #1093865, Edmund McGee, Pride Real Estate. SWMLS
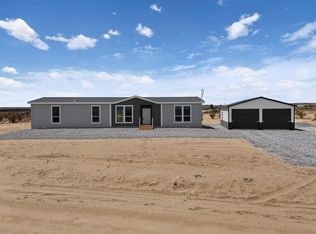
 - $358,0004 bd2 ba1.7k sqft1401 11th St SW, Rio Rancho, NM 87124New Construction
 MLS ID #1106352, Edmund McGee, Pride Real Estate. SWMLS
 - $310,0004 bd2 ba1.6k sqft517 1st St NE, Rio Rancho, NM 87124For Sale
 MLS ID #1107824, Donna Jean Martinez, Coldwell Banker Legacy. SWMLS
