Skip main navigation
Off market
  • Price Unknown

    45-30 Pearson St #Penthouse 4b, Long Island City, NY 11101

    2beds
    957sqft
    Apartment
    Built in ----
    -- sqft lot
    $-- Zestimate®
    $--/sqft
    $6,416 Estimated rent

    Home value

    Not available

    Estimated sales range

    Not available

    $6,416/mo

    Zestimate® history
    Loading
    Loading...

    Owner options

    List your home for rent

    $6,416/mo

    Rent Zestimate®

    Find your next renter with Zillow Rental Manager. Plus, with online applications, you can quickly screen prospective tenants – for free.

    Learn more

    $6,416/mo

    Rent Zestimate®

    Refinance and save

    Refinancing to a lower rate could help reduce your monthly payments and save thousands over the life of the loan.

    See today's rates

    Explore your selling options

    Work with a Zillow partner agent

    Leverage their expertise and Zillow's premium Showcase listings to get your home seen by more buyers.

    Get started

    List with your own agent

    Get your home in front of millions of buyers by listing it on Zillow.

    Learn how to do it

    Sell it yourself

    Take full control of how buyers see your home on Zillow by listing For Sale by Owner (FSBO).

    List your home

    What's special

    Fully integrated appliancesIntegrated bosch smart appliancesFloating double vanitySleek grohe fixturesBuilt-in medicine cabinetBbq terraceMulti-zone heating and cooling

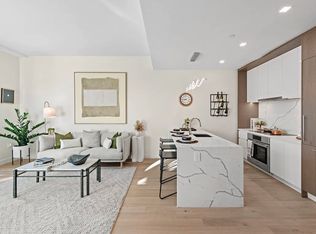

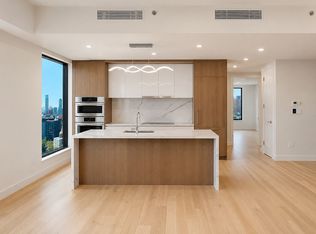
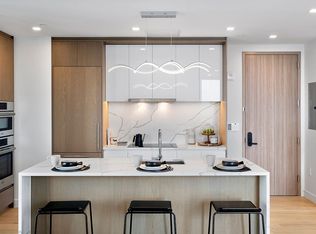
    Welcome to Residence PH4B at The Greene 2-bedroom, 2-bathroom penthouse nestled in one of Long Island City's most desirable pockets. Designed by Lemay + Escobar, this sophisticated residence blends elegant stone finishes with warm wood accents to create a calm, modern living experience rooted in refined craftsmanship. Bathed in beautiful eastern light, the home features a spacious open-concept living, dining, and kitchen layout that flows seamlessly onto a private 22-foot-wide balcony ideal for morning coffee, outdoor dining, or simply relaxing above the city. Interior finishes include Plain Sawn white oak engineered flooring, multi-zone heating and cooling, integrated Bosch smart appliances, an in-home Bosch washer/dryer, sleek Grohe fixtures, and a LATCH smart entry system. The contemporary kitchen is thoughtfully designed with an eat-in island, quartz countertops and backsplash, custom Shinnoki cabinetry, and fully integrated appliances. The serene primary suite features a generous walk-in closet and a spa-inspired en-suite bathroom complete with radiant heated porcelain floors, amberleaf Shinnoki wood accents, a walk-in rain shower, Toto Neorest automatic toilet, floating double vanity, and built-in medicine cabinet. The second bedroom offers excellent storage with a large reach-in closet, while a pristine second full bathroom completes the home. Residents at The Greene enjoy over 10,000 square feet of beautifully curated amenities, beginning with a landscaped Zen-inspired courtyard featuring shaded seating areas and a dog run. Additional amenities include a state-of-the-art fitness center with outdoor yoga space, children's playroom, co-working and game lounges, BBQ terrace, rooftop Sky Lounge with sweeping skyline views, 24/7 doorman service, live-in super, package room, cold storage, Amazon Hub lockers, bike storage, and on-site parking garage. Perfectly positioned in the heart of Court Square, The Greene is moments from Trader Joe's, local cafes, acclaimed restaurants, bars, and boutique shopping. Commuting is effortless with the 7/E/M/R/W/G subway lines all nearby, offering just one stop access into Manhattan.

    This property is not currently displayed as for sale or rent on Zillow. This may be different from what's on other websites or public sources.
    Zillow last checked:

    Listing updated:

    Source: Zillow Rentals

    Facts & features

    Interior

    Bedrooms & bathrooms
    • Bedrooms: 2
    • Bathrooms: 2
    • Full bathrooms: 2
    Cooling
    • Central Air
    Appliances
    • Included: Dishwasher, Dryer, Washer
    • Laundry: In Unit, Shared
    Features
    • Elevator, View
    • Flooring: Hardwood
    Interior area
    • Total interior livable area: 957 sqft

    Property

    Parking
    • Parking features: Garage
    • Has garage: Yes
    • Details: Contact manager
    Accessibility
    • Accessibility features: Disabled access
    Features
    • Patio & porch: Deck, Patio
    • Exterior features: Balcony, Bicycle storage, Broker Exclusive, Childrens Playroom, Cold Storage, Concierge, Fios Available, Garden, Live In Super, Media Room, Package Room, Parking, Recreation Facilities, Roof Rights, Roofdeck, Smoke Free, View Type: Garden View, View Type: Skyline View
    • Has view: Yes
    • View description: City View, Park View

    Construction

    Type & style
    • Home type: Apartment
    • Property subtype: Apartment

    Community & HOA

    Community
    • Features: Fitness Center, Gated, Smoke Free
    HOA
    • Amenities included: Fitness Center
    Location
    • Region: Long Island City

    Financial & listing details

    • Date on market: 5/29/2026
    • Date available: 07/15/2026
    • Lease term: Contact For Details

    Price history

    DateEventPrice
    6/15/2026Listing removed$7,100$7/sqft
    Source: Zillow Rentals Report a problem
    5/29/2026Listed for rent$7,100+4.4%$7/sqft
    Source: Zillow Rentals Report a problem
    11/22/2024Listing removed$6,800$7/sqft
    Source: Zillow Rentals Report a problem
    10/21/2024Listed for rent$6,800$7/sqft
    Source: Zillow Rentals Report a problem

    Public tax history

    Tax history is unavailable.

    Neighborhood: Long Island City

    Nearby schools

    GreatSchools rating