One of the largest 2BD/2BA penthouses on the market in Long Island City, this 1,227-square-foot residence offers exceptional privacy, an irreplaceable Court Square location, and 232-square-feet of additional outdoor space.
With no one living above you, the penthouse is anchored by an impressive 22-foot-wide living and dining room overlooking a private terrace, creating a rare indoor-outdoor entertaining hub. The chef’s kitchen features a large island, custom Shinnoki cabinetry, integrated Bosch appliances, and a wine fridge. Custom built-in closets, LATCH keyless entry, TOTO smart toilet, connected Hunter Douglass shades, and triple-paned windows complete the home.
Amenities include a Sky Lounge with panoramic Manhattan views, Technogym fitness center, golf simulator, kids’ room, study lounge, BBQ terraces, building dog run, 24/7 doorman, Amazon Hub package lockers, and an on-site garage with EV-charging. A parking space is available for separate purchase.
The Greene’s two entrances shave minutes off your day. The rear entrance is just half a block from Trader Joe’s and the Court Square subway complex (7/E/G/M), while the front provides easy access to Target, Court Square Park and neighborhood restaurants and cafés.
Court Square is LIC’s premier address for a reason: unbeatable connectivity, dining, and convenience. As LIC continues to evolve, with Whole Foods, Chelsea Piers Fitness, and Baseline Park slated to join the neighborhood, Court Square remains at the center of it all.
Currently leased through April 2027, providing immediate rental income and a defined timeline for future occupancy.
Active
$2,275,000
45-30 Pearson St Unit Ph4a, Long Island City, NY 11101
2beds
1,227sqft
Condominium
Built in 2023
-- sqft lot
$2,212,700 Zestimate®
$1,854/sqft
$1,633/mo HOA
What's special
Private terraceIntegrated bosch appliancesConnected hunter douglass shadesRare indoor-outdoor entertaining hubCustom built-in closetsOn-site garage with ev-chargingToto smart toilet
- 13 days |
- 190 |
- 7 |
Likely to sell faster than
Zillow last checked:
Listing updated:
Listed by:
HALF AVE COMPANY LLC 516-974-9155,
Susan Wu
Source: StreetEasy,MLS#: S1842143
Facts & features
Interior
Bedrooms & bathrooms
- Bedrooms: 2
- Bathrooms: 2
- Full bathrooms: 2
Rooms
- Room types: Bike Room, Childrens Playroom, Media Room, Package Room
Cooling
- Central Air
Appliances
- Included: Dishwasher, Washer/Dryer
- Laundry: Inside
Features
- Flooring: Hardwood
- Has fireplace: No
Interior area
- Total structure area: 1,227
- Total interior livable area: 1,227 sqft
Property
Parking
- Parking features: Garage
- Has garage: Yes
Features
- Patio & porch: Other, Terrace
- Exterior features: Courtyard, Balcony, Terrace
- Has view: Yes
- View description: City, Skyline
Details
- Special conditions: Resale
Construction
Type & style
- Home type: Condo
- Property subtype: Condominium
Condition
- Year built: 2023
Community & HOA
Community
- Features: Doorman
- Security: Doorman
- Subdivision: Hunters Point
HOA
- Has HOA: Yes
- Amenities included: Laundry, Roof Deck, Fitness Center, Elevator(s), Concierge
- Services included: Maintenance
- HOA fee: $1,633 monthly
Location
- Region: Long Island City
Financial & listing details
- Price per square foot: $1,854/sqft
- Annual tax amount: $18,384
- Date on market: 8/13/2026
Estimated market value
$2,212,700
$2.10M - $2.32M
$7,800/mo
Price history
| Date | Event | Price |
|---|---|---|
| 8/13/2026 | Listed for sale | $2,275,000+17%$1,854/sqft |
Source: StreetEasy #S1842143 Report a problem | ||
| 6/20/2023 | Sold | $1,944,857$1,585/sqft |
Source: StreetEasy #S1654774 Report a problem | ||
Public tax history
Tax history is unavailable.
Monthly payment
Climate risks
Neighborhood: Long Island City
Nearby schools
GreatSchools rating
- 8/10P.S. 78Grades: PK-8Distance: 0.7 mi
- 3/10Long Island City High SchoolGrades: 9-12Distance: 1.5 mi
- 8/10Is 204 Oliver W HolmesGrades: 6-8Distance: 1 mi
- $2,499,0003 bd2 ba1.3k sqft45-30 Pearson St UNIT PH4C, Long Island City, NY 11101For Sale
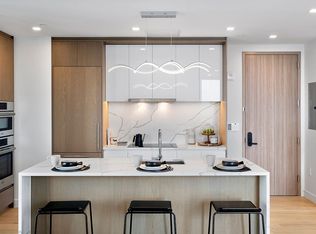
- $--2 bd2 ba957 sqft45-30 Pearson St #PENTHOUSE 4B, Long Island City, NY 11101Off Market
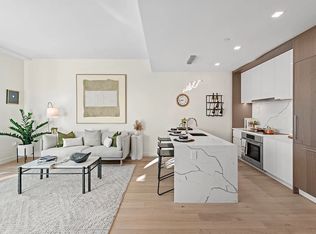
- $--2 bd2 ba957 sqft45-30 Pearson St #PENTHOUSE 2B, Long Island City, NY 11101Off Market
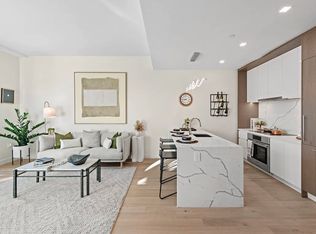
- $--1 bd1 ba-- sqft45-30 Pearson St #6A, Long Island City, NY 11101Off Market

- $---- bd1 ba-- sqft45-30 Pearson St #18E, Long Island City, NY 11101Off Market
- $1,560,0002 bd2 ba860 sqft45-30 Pearson St #15F, Long Island City, NY 11101Sold
- $1,461,1882 bd2 ba860 sqft45-30 Pearson St #12F, Long Island City, NY 11101Sold
- $1,568,1052 bd2 ba947 sqft45-30 Pearson St #20C, Long Island City, NY 11101Sold
A local agent can set up tours, give advice and negotiate with sellers.
Similar homes
- $2,190,0002 bd2 ba985 sqftSkyline Tower, Long Island City, NY 11101Active
 MLS ID #S1840626, Bethoney Shen At Nest Seekers, Listing by: Nest Seekers International. StreetEasy
 - $1,895,0002 bd2 ba969 sqftSkyline Tower, Long Island City, NY 11101Active
 MLS ID #S1840806, Yue Zhang, Listing by: Keller Williams NYC. StreetEasy
 - $1,699,0002 bd2 ba997 sqftSkyline Tower, Long Island City, NY 11101Active
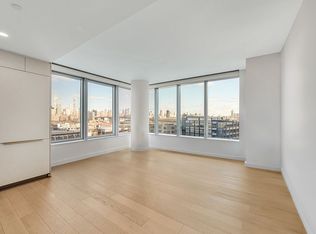 MLS ID #S1819651, Jeremy Ruiz, Listing by: Modern Spaces. StreetEasy
 - $1,520,0002 bd2 ba986 sqftGalerie, Long Island City, NY 11101Active
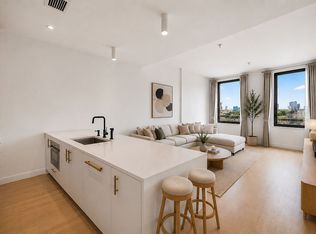 MLS ID #S1826200, Damon Yuan, Listing by: Nest Seekers International. StreetEasy
 - $1,940,0003 bd2 ba1k sqftLoft 21, Long Island City, NY 11101ActiveMLS ID #S1833439, Kayla Lee, Listing by: SERHANT.. StreetEasy
- $1,498,0002 bd2 ba932 sqftSkyline Tower, Long Island City, NY 11101ActiveMLS ID #S1828056, Alexander Zakharin, Listing by: SERHANT.. StreetEasy
- $2,500,0002 bd2 ba1.1k sqftBrooklyn Point, Brooklyn, NY 11201ActiveMLS ID #S1843042, Philip Andriotti, Listing by: The Agency. StreetEasy
- $1,700,0002 bd2 ba1k sqftRadiant, Long Island City, NY 11101ActiveMLS ID #S1841084, Xinyi Qian, Listing by: One Realty Global Corp. StreetEasy
- $2,225,0002 bd2 ba1k sqft135 W 52nd St APT 12A, New York, NY 10019ActiveMLS ID #S1837043, Daniel Abraham, Listing by: ABA ABRAHAM. StreetEasy
- $1,640,0002 bd2 ba904 sqftLoft 21, Long Island City, NY 11101ActiveMLS ID #S1833436, Kayla Lee, Listing by: SERHANT.. StreetEasy
- $1,641,0002 bd2 ba943 sqftLoft 21, Long Island City, NY 11101ActiveMLS ID #S1836734, Kayla Lee, Listing by: SERHANT.. StreetEasy
- $2,100,0002 bd3 ba1.2k sqft250 W 96th St Unit 5G, New York, NY 10025ActiveMLS ID #S1842028, Kristen Suh, Listing by: Corcoran. StreetEasy
- $1,858,0002 bd2 ba1.1k sqftThe View At East Coast, Long Island City, NY 11109ActiveMLS ID #S1744701, Carlos Simoes, Listing by: SERHANT.. StreetEasy
- $2,335,0002 bd2 ba1.4k sqftChelsea Modern, New York, NY 10011ActiveMLS ID #S1812797, Krista Nickols, Listing by: SERHANT.. StreetEasy
- $1,535,0002 bd2 ba836 sqftLoft 21, Long Island City, NY 11101ActiveMLS ID #S1833434, Kayla Lee, Listing by: SERHANT.. StreetEasy
- $2,230,0002 bd2 ba1.1k sqftOne Manhattan Square, New York, NY 10002ActiveMLS ID #S1834361, Linyue Chen, Listing by: HICG Real Estate Inc.. StreetEasy
- $2,227,0002 bd2 ba1.1k sqftBrooklyn Point, Brooklyn, NY 11201ActiveMLS ID #S1834402, Brooklyn Point Sales/Extell Marketing Group, Listing by: SERHANT.. StreetEasy
- $2,275,0002 bd3 ba1.3k sqft77 Greenwich, New York, NY 10006ActiveMLS ID #S1821533, Shlomi Reuveni, Listing by: Reuveni LLC. StreetEasy
- $1,995,0002 bd2 ba1.1k sqftBrooklyn Point, Brooklyn, NY 11201ActiveMLS ID #S1842100, Brooklyn Point Sales/Extell Marketing Group, Listing by: SERHANT.. StreetEasy
- $2,350,0003 bd2 ba1.5k sqftThe Brooklyn Grove, Brooklyn, NY 11217ActiveMLS ID #S1832848, Tamir Shemesh, Listing by: Nest Seekers International. StreetEasy
