Rare Penthouse Three-Bedroom resale at Greene, the #2 best-selling building in all of New York City in 2023.
In the heart of Court Square, centrally located next to the Court Square train station (7/E/M/G transit lines), Trader Joe's, Target, CVS, Starbucks, Sweetgreen, and all the shops and restaurants that have made LIC the fastest growing neighborhood for over half a decade, Greene is the epitome of luxury living and supreme modern convenience.
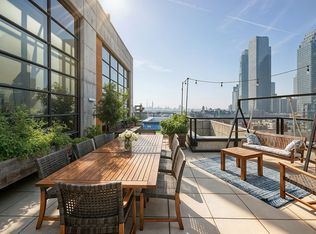
This is the true Penthouse level of Greene, with two private outdoor spaces, massive chef's kitchen, Manhattan skyline views, smart tech throughout, and excellent finishes with spacious and thoughtful layout, this is a unicorn 3BR Penthouse perched above and overlooking Court Square. A parking spot is also available for additional purchase in the building.
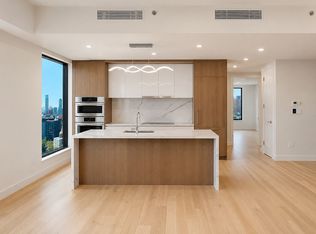
Nestled in the most desirable pocket of Long Island City, this brand new 3-bedroom, 2-bathroom penthouse exemplifies modern refinement and craftsmanship. Designed by Lemay + Escobar, the home is an interplay of elegant stone surfaces with soothing wood accents. Colors are subtle and refined, creating a clean palette for residents to add personal flair. Highlights include Plain Swan white oak engineered wood floors, multi-zone heating and cooling system, fully integrated smart Bosch kitchen appliances, in-home Bosch washer/dryer, sleek Grohe fixtures, and LATCH smart entry system. The current sellers also built out custom California closets throughout.
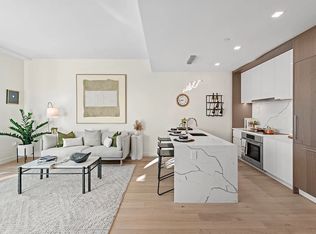
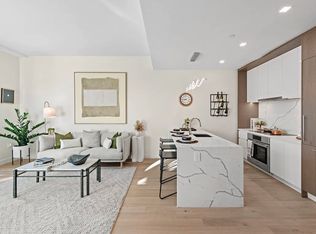

The home begins with an open plan living room, dining room, and kitchen saturated with southwestern light. The living room leads out onto a lovely private terrace perfect for alfresco dining, urban gardening, and sitting out in the sun. The kitchen is adorned with an eat-in island, chic quartz countertops and backsplash, custom Shinnoki cabinets, and fully integrated appliances.
The bedroom wing faces East and is set back from the front living and entertaining area for maximum privacy. The primary bedroom has a huge walk-in closet, a private east-facing balcony, and a sublime en-suite bathroom with Nuheat radiant polished porcelain floors, amberleaf Shinnoki wood accents, a walk-in rain shower, Toto Neorest Automatic toilet, a floating double vanity, and a built-in medicine cabinet. The second bedroom has an oversized walk-in closet, and the third bedroom has a large reach-in closet for ample storage. A pristine second bathroom completes this bespoke residence.
The exquisitely curated amenity spaces at The Greene first welcome residents home through a charming landscaped entry courtyard spanning an impressive 10,000 square feet, creating an immediate Zen setting with lush plantings, shaded seating areas, and dog run. The second floor amenity level includes a state-of-the-art fitness room opening directly to outdoor yoga space, a children’s playroom with outdoor play area, several game and work lounges, and outdoor terrace with BBQ grills. There is a third level of amenities on the rooftop with an indoor Sky Lounge that flows out onto a rooftop terrace revealing commanding city views. To complete the abundant offering are a 24/7 doorman, live-in super, Latch intercom system, bicycle storage at the front entry Gatehouse, a dedicated Amazon Hub locker, cold storage, package room, and on-site garage.
The Greene offers residents with an unbeatable location in Court Square and only steps from Trader Joe’s, as well as many of the greatest restaurants, bars, cafes, and shops in the neighborhood. Residents will further experience unparalleled convenience only one stop from Manhattan via nearby subway lines 7/E/M/R/W/G all conveniently located around the corner.
In contract
Price cut: $101K (6/8)
$2,499,000
45-30 Pearson St Unit Ph4c, Long Island City, NY 11101
3beds
1,351sqft
Condominium
Built in 2023
-- sqft lot
$-- Zestimate®
$1,850/sqft
$1,776/mo HOA
What's special
Manhattan skyline viewsFully integrated appliancesExcellent finishesEat-in islandPristine second bathroomSmart tech throughoutPrivate east-facing balcony
- 178 days
- 40
- 1
Zillow last checked:
Listing updated:
Listed by:
Nest Seekers International 929-442-2208,
Bethoney Shen At Nest Seekers,
Michael Bethoney
Source: StreetEasy,MLS#: S1813306
Facts & features
Interior
Bedrooms & bathrooms
- Bedrooms: 3
- Bathrooms: 2
- Full bathrooms: 2
Rooms
- Room types: Bike Room, Childrens Playroom, Media Room, Package Room
Cooling
- Central Air
Appliances
- Included: Dishwasher, Washer/Dryer
- Laundry: Inside
Features
- Flooring: Hardwood
- Has fireplace: No
Interior area
- Total structure area: 1,351
- Total interior livable area: 1,351 sqft
Property
Parking
- Parking features: Garage
- Has garage: Yes
Features
- Patio & porch: Other, Terrace
- Exterior features: Courtyard, Balcony, Terrace
- Has view: Yes
- View description: City, Garden, Skyline
Details
- Special conditions: Resale
Construction
Type & style
- Home type: Condo
- Property subtype: Condominium
Condition
- Year built: 2023
Community & HOA
Community
- Features: Doorman
- Security: Doorman
- Subdivision: Hunters Point
HOA
- Has HOA: Yes
- Amenities included: Laundry, Roof Deck, Fitness Center, Elevator(s), Concierge
- Services included: Maintenance
- HOA fee: $1,776 monthly
Location
- Region: Long Island City
Financial & listing details
- Price per square foot: $1,850/sqft
- Annual tax amount: $15,888
- Date on market: 3/3/2026
Estimated market value
Not available
Estimated sales range
Not available
$7,724/mo
Price history
| Date | Event | Price |
|---|---|---|
| 8/13/2026 | Listed for rent | $10,500$8/sqft |
Source: Zillow Rentals Report a problem | ||
| 6/26/2026 | Contingent | $2,499,000$1,850/sqft |
Source: StreetEasy #S1813306 Report a problem | ||
| 6/8/2026 | Price change | $2,499,000-3.9%$1,850/sqft |
Source: StreetEasy #S1813306 Report a problem | ||
| 5/28/2026 | Price change | $2,600,000-2.8%$1,925/sqft |
Source: StreetEasy #S1813306 Report a problem | ||
| 4/28/2026 | Price change | $2,675,000-2.7%$1,980/sqft |
Source: StreetEasy #S1813306 Report a problem | ||
| 3/3/2026 | Listed for sale | $2,750,000+20.9%$2,036/sqft |
Source: StreetEasy #S1813306 Report a problem | ||
| 8/17/2023 | Sold | $2,275,000$1,684/sqft |
Source: Agent Provided Report a problem | ||
Public tax history
Tax history is unavailable.
Monthly payment
Climate risks
Neighborhood: Long Island City
- $2,275,0002 bd2 ba1.2k sqft45-30 Pearson St UNIT PH4A, Long Island City, NY 11101For Sale
- $--2 bd2 ba957 sqft45-30 Pearson St #PENTHOUSE 4B, Long Island City, NY 11101Off Market
- $--2 bd2 ba957 sqft45-30 Pearson St #PENTHOUSE 2B, Long Island City, NY 11101Off Market
- $--1 bd1 ba-- sqft45-30 Pearson St #6A, Long Island City, NY 11101Off Market
Similar homes
- $2,695,0003 bd3 ba1.3k sqftSkyline Tower, Long Island City, NY 11101Active
 MLS ID #S1829224, Yufei Chen, Listing by: Nest Seekers International. StreetEasy
 - $2,275,0002 bd2 ba1.2k sqftGreene, Long Island City, NY 11101ActiveMLS ID #S1842143, Susan Wu, Listing by: HALF AVE COMPANY LLC. StreetEasy
- $2,850,0004 bd3 ba1.8k sqftThe Jackson, Long Island City, NY 11101Active
 MLS ID #S1838684, Martin Garcia, Listing by: Charney Real Estate LLC. StreetEasy
 - $1,925,0002 bd2 ba975 sqftSkyline Tower, Long Island City, NY 11101Active
 MLS ID #S1842067, Yuan Zhang, Listing by: YouYork Management LLC. StreetEasy
