Alpine Basin is Red Lodge’s newest resort community! Nestled in, just minutes from downtown, these homes feature fine finishes, open floorplans & easy living where the HOA takes care of the details. The 2 bedroom/2 bath floorplans are a spacious 1187 sq. feet with a single car garage. The vaulted great room features a gas fireplace, & an open floorplan perfect for entertaining. Quality finishes with choice of granite or quartz countertops, tile backsplash & stainless appliances. The beautiful clubhouse is now open featuring a community room, outdoor swimming pool & hot tub. Onsite property management for short term vacation rentals with snow & lawn care by the HOA. Alpine Basin offers easy resort style living where you can "settle in but venture out" & enjoy all the outdoor recreation Red Lodge offers. Photos of similar home, each home built to buyer’s specs. This spec has some upgrades
Under contract
$567,050
45 Alpine Basin Loop, Red Lodge, MT 59068
2beds
1,187sqft
Townhouse
Built in 2025
1,184 Square Feet Lot
$-- Zestimate®
$478/sqft
$290/mo HOA
What's special
Gas fireplaceSingle car garageCommunity roomQuality finishesOutdoor swimming poolHot tubBeautiful clubhouse
- 472 days
- 7
- 0
Zillow last checked:
Listing updated:
Listed by:
Marcella Manuel 406-671-3790,
Coldwell Banker The Brokers RL
Source: BMTMLS,MLS#: 350442 Originating MLS: Billings Association Of REALTORS
Originating MLS: Billings Association Of REALTORSFacts & features
Interior
Bedrooms & bathrooms
- Bedrooms: 2
- Bathrooms: 2
- Full bathrooms: 2
- Main level bathrooms: 2
- Main level bedrooms: 2
Primary bedroom
- Description: Flooring: Carpet
- Level: Main
Bedroom
- Description: Flooring: Carpet
- Level: Main
Dining room
- Description: Flooring: Plank,Simulated Wood
- Level: Main
Kitchen
- Description: Flooring: Plank,Simulated Wood
- Level: Main
Living room
- Description: Flooring: Plank,Simulated Wood
- Features: Fireplace
- Level: Main
Heating
- Forced Air, Gas
Cooling
- Central Air
Appliances
- Included: Washer/Dryer Stacked, Dishwasher, Gas Range, Microwave, Oven, Range, Refrigerator
- Laundry: Laundry Room, Stacked
Features
- Pantry
- Basement: Crawl Space
- Number of fireplaces: 1
- Fireplace features: Gas
Interior area
- Total interior livable area: 1,187 sqft
- Finished area above ground: 1,187
Video & virtual tour
Property
Parking
- Total spaces: 1
- Parking features: Attached
- Attached garage spaces: 1
Features
- Levels: One
- Stories: 1
- Patio & porch: Patio
- Exterior features: Sprinkler/Irrigation, Patio, Storage
- Fencing: None
- Has view: Yes
Lot
- Size: 1,184 Square Feet
- Features: Views, Sprinklers In Ground
Details
- Parcel number: 0112790
- Zoning description: PUD - Planned Unit Development
Construction
Type & style
- Home type: Townhouse
- Architectural style: Contemporary,Ranch
- Property subtype: Townhouse
Materials
- Hardboard, Stone, Wood Siding
- Roof: Composition
Condition
- Under Construction
- New construction: Yes
- Year built: 2025
Utilities & green energy
- Sewer: Public Sewer
- Water: Public
Community & HOA
Community
- Features: Clubhouse
- Subdivision: Alpine Basin, RLCCE
HOA
- Has HOA: Yes
- Services included: Maintenance Grounds, Maintenance Structure, Pool(s), Recreation Facilities, Snow Removal
- HOA fee: $290 monthly
Location
- Region: Red Lodge
Financial & listing details
- Price per square foot: $478/sqft
- Tax assessed value: $28,285
- Annual tax amount: $2,953
- Date on market: 1/8/2025
- Listing terms: Cash,Conventional,New Loan
Estimated market value
Not available
Estimated sales range
Not available
$1,832/mo
Price history
| Date | Event | Price |
|---|---|---|
| 7/24/2026 | Contingent | $567,050$478/sqft |
Source:  BMTMLS #350442 Report a problem BMTMLS #350442 Report a problem | ||
| 7/15/2026 | Listed for sale | $567,050+2%$478/sqft |
Source: BMTMLS #350442 Report a problem | ||
| 4/10/2025 | Price change | $555,900+3%$468/sqft |
Source: BMTMLS #350442 Report a problem | ||
| 1/10/2025 | Listed for sale | $539,900$455/sqft |
Source: BMTMLS #350442 Report a problem | ||
Public tax history
| Year | Property taxes | Tax assessment |
|---|---|---|
| 2025 | $109 -31% | $28,285 +10.9% |
| 2024 | $158 +544.8% | $25,502 +529.8% |
| 2023 | $25 | $4,049 |
Find assessor info on the county website
Monthly payment
Est. payment
Payment breakdown
Explore the cost of this home by adjusting the details. Changes won't be saved.Climate risks
Neighborhood: 59068
Nearby schools
Schools provided by the listing agent
- Elementary: Red Lodge
- Middle: Red Lodge
- High: Red Lodge
Source: BMTMLS. This data may not be complete. We recommend contacting the local school district to confirm school assignments for this home.
Similar homes
- $529,9003 bd2 ba1.7k sqft23 Lindsay Ln, Red Lodge, MT 59068For Sale
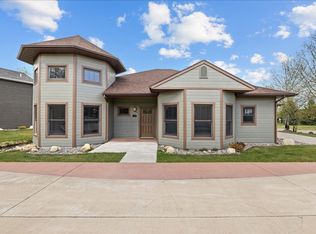
 MLS ID #359438, Marcella Manuel, Coldwell Banker The Brokers RL. BMTMLS
 - $450,0003 bd2 ba1.7k sqft16 Pine Dr, Red Lodge, MT 59068For Sale
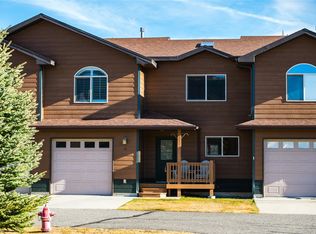 MLS ID #357863, Chelsea Toupin, PureWest Real Estate - Red Lodge. BMTMLS
 - $379,4063 bd2 ba1.2k sqft740 Lower Continental Dr #5, Red Lodge, MT 59068For Sale
 MLS ID #359591, Heather Quinn, C Mor Red Lodge Real Estate. BMTMLS
 - $599,4063 bd2 ba1.4k sqft23 Willow Dr, Red Lodge, MT 59068For Sale
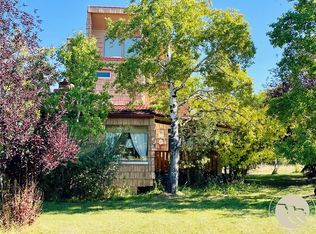 MLS ID #357409, Heather Quinn, C Mor Red Lodge Real Estate. BMTMLS
 - $450,0003 bd2 ba1.2k sqft820 N Bonner Ave, Red Lodge, MT 59068For SaleMLS ID #359039, Kara Stubbs, Coldwell Banker The Brokers RL. BMTMLS
- $454,9003 bd2 ba1.3k sqft2909 Elderberry Ave #2, Red Lodge, MT 59068For SaleMLS ID #358469, Myrna Rue, Montana Realty Company Rue & Associates. BMTMLS
- $579,9003 bd1 ba1.5k sqft719 Broadway Ave S, Red Lodge, MT 59068For SaleMLS ID #361041, Marcella Manuel, Coldwell Banker The Brokers RL. BMTMLS
- $454,9003 bd2 ba1.3k sqft2A Timberline Townhomes 1125 Adams Ave S, Red Lodge, MT 59068New ConstructionMLS ID #350039, Marcella Manuel, Coldwell Banker The Brokers RL. BMTMLS
- $475,0753 bd2 ba1.3k sqft1125 Adams Ave S #18, Red Lodge, MT 59068New ConstructionMLS ID #356892, Marcella Manuel, Coldwell Banker The Brokers RL. BMTMLS
- $464,9003 bd2 ba1.3k sqft1125 Adams Ave S #6, Red Lodge, MT 59068New ConstructionMLS ID #356884, Marcella Manuel, Coldwell Banker The Brokers RL. BMTMLS
- $469,9003 bd2 ba1.3k sqft1125 Adams Ave S #5, Red Lodge, MT 59068New ConstructionMLS ID #356889, Marcella Manuel, Coldwell Banker The Brokers RL. BMTMLS
- $464,9003 bd2 ba1.3k sqft1125 Adams Ave S #16, Red Lodge, MT 59068New ConstructionMLS ID #356882, Marcella Manuel, Coldwell Banker The Brokers RL. BMTMLS
- $464,9003 bd2 ba1.3k sqft1125 Adams Ave S #9, Red Lodge, MT 59068New ConstructionMLS ID #356888, Marcella Manuel, Coldwell Banker The Brokers RL. BMTMLS
- $464,9003 bd2 ba1.3k sqft1125 Adams Ave S #7, Red Lodge, MT 59068New ConstructionMLS ID #356885, Marcella Manuel, Coldwell Banker The Brokers RL. BMTMLS
- $464,9003 bd2 ba1.3k sqft1125 Adams Ave S #8, Red Lodge, MT 59068New ConstructionMLS ID #356887, Marcella Manuel, Coldwell Banker The Brokers RL. BMTMLS
- $469,9003 bd2 ba1.3k sqft1125 Adams Ave S #15, Red Lodge, MT 59068New ConstructionMLS ID #356891, Marcella Manuel, Coldwell Banker The Brokers RL. BMTMLS
- $464,9003 bd2 ba1.3k sqft1125 Adams Ave S #17, Red Lodge, MT 59068New ConstructionMLS ID #356883, Marcella Manuel, Coldwell Banker The Brokers RL. BMTMLS
- $469,9003 bd2 ba1.3k sqft1125 Adams Ave S #10, Red Lodge, MT 59068New ConstructionMLS ID #356890, Marcella Manuel, Coldwell Banker The Brokers RL. BMTMLS
- $659,0003 bd2 ba1.4k sqft2560 Greenough Way, Red Lodge, MT 59068For SaleMLS ID #357906, Cheryl Fowell, Berkshire Hathaway HS Floberg. BMTMLS
- $499,0003 bd2 ba1.4k sqft1106 White Ave S, Red Lodge, MT 59068For SaleMLS ID #359822, Daniel Patterson, Berkshire Hathaway HS Floberg. BMTMLS
