This is an absolutely breathtaking property on nearly one acre in the prestigious gated Community of Forest Creek Golf Club. The grand stone gated entrance to privacy includes a circular driveway lined with gas lanterns and a beautifully landscaped entry walkway. Overlooking the 3rd green of Tom Fazio's South course, the expansive stone patio with wood burning fireplace is great for intimate evenings or entertaining large parties. Inside is full of charm and character, a home easily suited to formal and casual evenings. Special features abound in every room and nothing was spared in either design or quality of materials. Reclaimed heart pine, European stone flooring, custom Rutt cabinetry, and Waterworks fixtures are just a few of the exceptional features. The ground floor boasts an elegant living room, dining room and butler's pantry leading into an expansive gourmet kitchen and spectacular great room with floor to ceiling windows and a wood-burning fireplace. The great room adjoins a Southern-style covered porch and patio with Pennsylvania flagstone paving and an impressive stacked-stone outdoor fireplace, allowing for a great indoor-outdoor experience. All fireplaces are wood burning except in the bedroom and all have gas starters. A luxurious guest suite, that could equally serve as a first floor Master bedroom, as well as a beautifully appointed library with fireplace, and wet bar complete the first floor. A second Master suite with double walk-in closets, balcony, fireplace and sumptuous bathroom is on the 2nd floor. The home has a total of 5 bedrooms, 4 baths, 2 half baths and numerous additional multi use spaces. Completing this remarkable home is a handsome custom wine cellar, designed for storage and entertaining on the lower level. Custom furnishings negotiable. Two adjacent lots, owned by the seller, negotiable. One of a kind! Club membership not required. Exterior recently painted.
Sold for $3,650,000
$3,650,000
45 Chestertown Drive, Pinehurst, NC 28374
5beds
6,244sqft
Single Family Residence
Built in 2000
0.91 Acres Lot
$3,711,200 Zestimate®
$585/sqft
$4,637 Estimated rent
Home value
$3,711,200
$3.34M - $4.12M
$4,637/mo
Zestimate® history
Owner options
List your home for rent
$4,637/mo
Rent Zestimate®
Find your next renter with Zillow Rental Manager. Plus, with online applications, you can quickly screen prospective tenants – for free.
$4,637/mo
Rent Zestimate®
Refinance and save
$23,331/mo
Est. payment
Refinancing to a lower rate could help reduce your monthly payments and save thousands over the life of the loan.
$23,331/mo
Est. payment
Explore your selling options
Work with a Zillow partner agent
Leverage their expertise and Zillow's premium Showcase listings to get your home seen by more buyers.
Get startedList with your own agent
Get your home in front of millions of buyers by listing it on Zillow.
Learn how to do itSell it yourself
Take full control of how buyers see your home on Zillow by listing For Sale by Owner (FSBO).
List your homeWhat's special
Pennsylvania flagstone pavingReclaimed heart pineFloor to ceiling windowsExpansive gourmet kitchenEuropean stone flooringSouthern-style covered porchFormal and casual evenings
Zillow last checked:
Listing updated:
Listed by:
Lin Hutaff 910-528-6427,
Lin Hutaff's Pinehurst Realty Group
Bought with:
Dale B Heck, 190045
Sandhills Luxury Homes LLC
Source: Hive MLS,MLS#: 100500878 Originating MLS: Mid Carolina Regional MLS
Originating MLS: Mid Carolina Regional MLSFacts & features
Interior
Bedrooms & bathrooms
- Bedrooms: 5
- Bathrooms: 6
- Full bathrooms: 4
- 1/2 bathrooms: 2
Rooms
- Room types: Dining Room
Primary bedroom
- Level: Primary Living Area
Dining room
- Features: Formal, Eat-in Kitchen
Heating
- Electric, Heat Pump
Cooling
- Central Air
Features
- Master Downstairs, Walk-in Closet(s), Vaulted Ceiling(s), High Ceilings, Entrance Foyer, Mud Room, Solid Surface, Bookcases, Kitchen Island, Ceiling Fan(s), Pantry, Walk-in Shower, Wet Bar, Basement, Walk-In Closet(s)
Interior area
- Total structure area: 6,244
- Total interior livable area: 6,244 sqft
Property
Parking
- Total spaces: 2
- Parking features: Circular Driveway, Gravel
- Garage spaces: 2
- Has uncovered spaces: Yes
Features
- Levels: Two
- Stories: 2
- Patio & porch: Covered, Patio, Porch
- Fencing: None
- Has view: Yes
- View description: Golf Course
Lot
- Size: 0.91 Acres
- Dimensions: 304 x 131 x 353 x 133
Details
- Parcel number: 98000903
- Zoning: RS-3
- Special conditions: Standard
Construction
Type & style
- Home type: SingleFamily
- Property subtype: Single Family Residence
Materials
- Brick, Stone, Wood Siding
- Foundation: Crawl Space
- Roof: Composition
Condition
- New construction: No
- Year built: 2000
Utilities & green energy
- Sewer: Public Sewer
- Water: Public
- Utilities for property: Sewer Available, Water Available
Community & HOA
Community
- Subdivision: Forest Creek
HOA
- Has HOA: Yes
- Amenities included: Maintenance Common Areas, Maintenance Roads, Management, Security, Street Lights
- HOA fee: $1,890 annually
- HOA name: CAS
- HOA phone: 910-295-3791
Location
- Region: Pinehurst
Financial & listing details
- Price per square foot: $585/sqft
- Tax assessed value: $1,370,440
- Annual tax amount: $8,737
- Date on market: 2/13/2024
- Cumulative days on market: 675 days
- Listing agreement: Exclusive Right To Sell
- Listing terms: Cash,Conventional,VA Loan
- Road surface type: Paved
Price history
| Date | Event | Price |
|---|---|---|
| 12/18/2025 | Sold | $3,650,000+23.7%$585/sqft |
Source:  Hive MLS #100500878 Report a problem Hive MLS #100500878 Report a problem | ||
| 10/24/2025 | Contingent | $2,950,000$472/sqft |
Source: Hive MLS #100500878 Report a problem | ||
| 10/21/2025 | Pending sale | $2,950,000$472/sqft |
Source: Hive MLS #100500878 Report a problem | ||
| 4/12/2025 | Listed for sale | $2,950,000$472/sqft |
Source: Hive MLS #100500878 Report a problem | ||
| 3/19/2025 | Listing removed | $2,950,000$472/sqft |
Source: Hive MLS #100444998 Report a problem | ||
| 11/29/2024 | Price change | $2,950,000-6.3%$472/sqft |
Source: Hive MLS #100444998 Report a problem | ||
| 5/16/2024 | Listed for sale | $3,150,000$504/sqft |
Source: Hive MLS #100444998 Report a problem | ||
| 5/1/2024 | Listing removed | -- |
Source: Hive MLS #100413278 Report a problem | ||
| 11/6/2023 | Listed for sale | $3,150,000$504/sqft |
Source: Hive MLS #100413278 Report a problem | ||
| 3/1/2023 | Listing removed | -- |
Source: Hive MLS #100313219 Report a problem | ||
| 4/5/2022 | Listed for sale | $3,150,000$504/sqft |
Source: Hive MLS #100313219 Report a problem | ||
| 2/23/2022 | Listing removed | -- |
Source: Hive MLS #100313219 Report a problem | ||
| 2/21/2022 | Listed for sale | $3,150,000$504/sqft |
Source: Hive MLS #100313219 Report a problem | ||
Public tax history
| Year | Property taxes | Tax assessment |
|---|---|---|
| 2024 | $8,737 -3% | $1,370,440 |
| 2023 | $9,011 +1% | $1,370,440 +8.7% |
| 2022 | $8,918 -2.6% | $1,260,440 +30.7% |
| 2021 | $9,159 | $964,070 |
| 2020 | $9,159 | $964,070 |
| 2019 | $9,159 | $964,070 +2.1% |
| 2018 | $9,159 +10.9% | $944,040 |
| 2017 | $8,260 | $944,040 |
| 2015 | $8,260 +1.2% | $944,040 -23.1% |
| 2014 | $8,166 -22.2% | $1,227,910 |
| 2013 | $10,499 | $1,227,910 |
| 2012 | -- | $1,227,910 |
| 2011 | -- | $1,227,910 |
| 2010 | -- | $1,227,910 |
| 2009 | -- | $1,227,910 |
| 2008 | -- | $1,227,910 |
| 2007 | -- | $1,227,910 +29% |
| 2005 | -- | $951,890 |
| 2004 | -- | $951,890 |
| 2003 | -- | $951,890 |
| 2002 | -- | $951,890 |
Find assessor info on the county website
Neighborhood: 28374
Nearby homes
- $250,000-- bd-- ba-- sqft43 Chestertown Dr, Pinehurst, NC 28374Off Market
- $1,780,9005 bd6 ba5.1k sqft47 Chestertown Dr, Pinehurst, NC 28374Off Market
- $3,650,000-- bd-- ba-- sqft41 Chestertown Dr, Pinehurst, NC 28374Sold
- $2,473,2005 bd6 ba7.1k sqft49 Chestertown Dr, Pinehurst, NC 28374Off Market
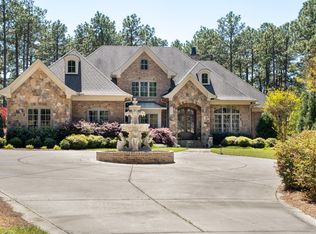
- $748,8700.74 Acres39 Chestertown Dr, Pinehurst, NC 28374Off Market
- $90,0002 Acres35 Chestertown Dr, Pinehurst, NC 28374Off Market
- $1,350,0004 bd7 ba5.3k sqft51 Chestertown Dr, Pinehurst, NC 28374Sold
- $60,000-- bd-- ba-- sqft34 Chestertown Dr, Pinehurst, NC 28374Off Market
Nearby schools
GreatSchools rating
- 8/10McDeeds Creek ElementaryGrades: K-5Distance: 2.2 mi
- 9/10New Century Middle SchoolGrades: 6-8Distance: 7.2 mi
- 7/10Union Pines High SchoolGrades: 9-12Distance: 7 mi
Schools provided by the listing agent
- Elementary: McDeeds Creek Elementary
- Middle: New Century Middle
- High: Union Pines High
Source: Hive MLS. This data may not be complete. We recommend contacting the local school district to confirm school assignments for this home.
Get a cash offer in 3 minutes
Find out how much your home could sell for in as little as 3 minutes with a no-obligation cash offer.
Estimated market value
$3,711,200
Get a cash offer in 3 minutes
Find out how much your home could sell for in as little as 3 minutes with a no-obligation cash offer.
Estimated market value
$3,711,200
- North Carolina
- Moore County
- Pinehurst
- 28374
- 45 Chestertown Drive
Nearby cities
Nearby zip codes
Other Pinehurst Topics
