Welcome home to the prestigious Forest Creek Golf Club.
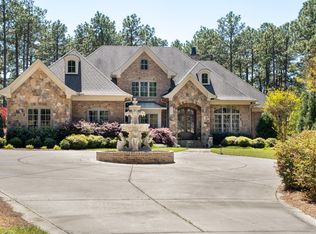
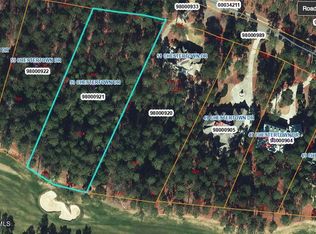
51 Chestertown Drive boasts over 5,300 square feet of living space on a 1.79-acre lot with unobstructed golf views of the 3rd fairway on the South Course. Built in 2002, this three-level residence includes an elevator and a 3-car garage.
On the main floor, you'll enjoy abundant natural light throughout the open kitchen, living, and dining space. A primary retreat welcomes you home at the end of each day—a dedicated office, walk-in pantry, and guest bedroom round out the main floor.
Two bedrooms upstairs, a loft, and a dedicated second laundry offer privacy for kids and guests alike.
Downstairs, find an epic walk-out basement with a well-appointed bar, a game area, space to lounge, an additional bedroom, and bathrooms, as well as flex space.
Some recent updates include full home theater wiring complete with Sonos speakers, a full home mesh system with backup power, and additional finished heated and cooled attic space off the third floor.
With access to two elite Tom Fazio golf courses and resort-style living, don't miss your opportunity to view this one-of-a-kind property.
Sold for $1,350,000
$1,350,000
51 Chestertown Drive, Pinehurst, NC 28374
4beds
5,382sqft
Single Family Residence
Built in 2002
1.8 Acres Lot
$1,368,900 Zestimate®
$251/sqft
$4,575 Estimated rent
Home value
$1,368,900
$1.23M - $1.52M
$4,575/mo
Zestimate® history
Owner options
List your home for rent
$4,575/mo
Rent Zestimate®
Find your next renter with Zillow Rental Manager. Plus, with online applications, you can quickly screen prospective tenants – for free.
$4,575/mo
Rent Zestimate®
Refinance and save
$8,016/mo
Est. payment
Refinancing to a lower rate could help reduce your monthly payments and save thousands over the life of the loan.
$8,016/mo
Est. payment
Explore your selling options
Work with a Zillow partner agent
Leverage their expertise and Zillow's premium Showcase listings to get your home seen by more buyers.
Get startedList with your own agent
Get your home in front of millions of buyers by listing it on Zillow.
Learn how to do itSell it yourself
Take full control of how buyers see your home on Zillow by listing For Sale by Owner (FSBO).
List your homeWhat's special
Epic walk-out basementAbundant natural lightBackup powerDedicated officeWell-appointed barOpen kitchenGame area
Zillow last checked:
Listing updated:
Listed by:
Leigh Amigo 706-728-4108,
Keller Williams Pinehurst
Bought with:
Melody Bell McClelland, 294695
Pines Sotheby's International Realty
Source: Hive MLS,MLS#: 100535175 Originating MLS: Mid Carolina Regional MLS
Originating MLS: Mid Carolina Regional MLSFacts & features
Interior
Bedrooms & bathrooms
- Bedrooms: 4
- Bathrooms: 7
- Full bathrooms: 5
- 1/2 bathrooms: 2
Rooms
- Room types: Bedroom 1, Bedroom 2, Dining Room, Office, Bedroom 3, Bedroom 4, Laundry, Family Room, Bedroom 5, Utility Room
Bedroom 1
- Level: First
- Dimensions: 24.42 x 13.5
Bedroom 2
- Level: First
- Dimensions: 16.9 x 13.5
Bedroom 3
- Level: Second
- Dimensions: 20.42 x 14.83
Bedroom 4
- Level: Second
- Dimensions: 20.33 x 21.67
Bedroom 5
- Level: Basement
- Dimensions: 18.75 x 12.25
Dining room
- Level: First
- Dimensions: 11.83 x 16.08
Family room
- Level: Basement
- Dimensions: 31.58 x 32
Kitchen
- Level: First
- Dimensions: 19.9 x 20.75
Laundry
- Level: Second
- Dimensions: 7.58 x 7.5
Office
- Level: First
- Dimensions: 8.25 x 13.33
Utility room
- Level: Basement
- Dimensions: 8.5 x 11.83
Heating
- Electric, Heat Pump
Cooling
- Central Air
Features
- Master Downstairs, Kitchen Island, Ceiling Fan(s), Pantry, Walk-in Shower
- Basement: None
Interior area
- Total structure area: 5,382
- Total interior livable area: 5,382 sqft
Property
Parking
- Total spaces: 3
- Parking features: Concrete
- Garage spaces: 3
Features
- Levels: Three Or More
- Stories: 3
- Patio & porch: Covered
- Fencing: None
Lot
- Size: 1.8 Acres
- Dimensions: 183 x 444 x 147 x 466
- Features: On Golf Course
Details
- Parcel number: 98000920
- Zoning: RS-3
- Special conditions: Standard
Construction
Type & style
- Home type: SingleFamily
- Property subtype: Single Family Residence
Materials
- Fiber Cement
- Foundation: Slab
- Roof: Composition
Condition
- New construction: No
- Year built: 2002
Utilities & green energy
- Water: Public
- Utilities for property: Sewer Connected, Water Connected
Community & HOA
Community
- Subdivision: Forest Creek
HOA
- Has HOA: Yes
- Amenities included: Clubhouse, Pool, Golf Course, Club Membership
- HOA fee: $1,690 annually
- HOA name: Forest Creek Property Owners Association, Inc
Location
- Region: Pinehurst
Financial & listing details
- Price per square foot: $251/sqft
- Tax assessed value: $974,430
- Annual tax amount: $6,211
- Date on market: 11/17/2025
- Cumulative days on market: 4 days
- Listing agreement: Exclusive Right To Sell
- Listing terms: Cash,Conventional,FHA,VA Loan
Price history
| Date | Event | Price |
|---|---|---|
| 11/20/2025 | Sold | $1,350,000-1.8%$251/sqft |
Source:  Hive MLS #100535175 Report a problem Hive MLS #100535175 Report a problem | ||
| 10/22/2025 | Pending sale | $1,375,000$255/sqft |
Source: Hive MLS #100535175 Report a problem | ||
| 10/22/2025 | Listing removed | $1,375,000$255/sqft |
Source: Hive MLS #100535175 Report a problem | ||
| 10/13/2025 | Pending sale | $1,375,000$255/sqft |
Source: Hive MLS #100535175 Report a problem | ||
| 10/9/2025 | Listed for sale | $1,375,000+15.1%$255/sqft |
Source: Hive MLS #100535175 Report a problem | ||
| 11/18/2024 | Sold | $1,195,000$222/sqft |
Source: Hive MLS #100466902 Report a problem | ||
| 10/3/2024 | Pending sale | $1,195,000$222/sqft |
Source: Hive MLS #100466902 Report a problem | ||
| 9/19/2024 | Listed for sale | $1,195,000-0.4%$222/sqft |
Source: Hive MLS #100466902 Report a problem | ||
| 5/29/2024 | Listing removed | -- |
Source:  LPRMLS #719960 Report a problem LPRMLS #719960 Report a problem | ||
| 5/4/2024 | Price change | $1,200,000-4%$223/sqft |
Source: Hive MLS #100389863 Report a problem | ||
| 3/1/2024 | Price change | $1,250,000-5.7%$232/sqft |
Source: Hive MLS #100389863 Report a problem | ||
| 1/4/2024 | Listed for sale | $1,325,000+2.3%$246/sqft |
Source: Hive MLS #100389863 Report a problem | ||
| 11/22/2023 | Listing removed | -- |
Source:  Doorify MLS #2522038 Report a problem Doorify MLS #2522038 Report a problem | ||
| 7/20/2023 | Price change | $1,295,000-4.1%$241/sqft |
Source: Hive MLS #100389863 Report a problem | ||
| 6/15/2023 | Listed for sale | $1,350,000+123.5%$251/sqft |
Source: Hive MLS #100389863 Report a problem | ||
| 11/10/2020 | Sold | $604,000-1.4%$112/sqft |
Source: Public Record Report a problem | ||
| 9/1/2020 | Price change | $612,725-1.2%$114/sqft |
Source: Development Marketing Group #197613 Report a problem | ||
| 5/12/2020 | Price change | $619,900-2%$115/sqft |
Source: Development Marketing Group #197613 Report a problem | ||
| 5/8/2020 | Price change | $632,850-2%$118/sqft |
Source: Development Marketing Group #197613 Report a problem | ||
| 4/13/2020 | Price change | $645,900-2%$120/sqft |
Source: Development Marketing Group #197613 Report a problem | ||
| 2/25/2020 | Price change | $659,000-0.8%$122/sqft |
Source: Development Marketing Group #197613 Report a problem | ||
| 1/19/2020 | Price change | $664,500-0.7%$123/sqft |
Source: Development Marketing Group #197613 Report a problem | ||
| 11/25/2019 | Listed for sale | $669,500-1.4%$124/sqft |
Source: Development Marketing Group #197613 Report a problem | ||
| 8/15/2019 | Listing removed | $679,000$126/sqft |
Source: Better Homes and Gardens Real Estate Lifestyle Property Partners #185668 Report a problem | ||
| 7/17/2019 | Price change | $679,000-1.5%$126/sqft |
Source: Better Homes and Gardens Real Estate Lifestyle Property Partners #185668 Report a problem | ||
| 3/29/2019 | Price change | $689,000-1.4%$128/sqft |
Source: Better Homes and Gardens Real Estate Lifestyle Property Partners #185668 Report a problem | ||
| 10/23/2018 | Listed for sale | $699,000+593.3%$130/sqft |
Source: Better Homes and Gardens Real Estate Lifestyle Property Partners #185668 Report a problem | ||
| 11/15/2017 | Sold | $100,822$19/sqft |
Source: Public Record Report a problem | ||
Public tax history
| Year | Property taxes | Tax assessment |
|---|---|---|
| 2024 | $6,212 -3% | $974,430 |
| 2023 | $6,407 +1.3% | $974,430 +8.3% |
| 2022 | $6,324 -2.6% | $899,430 +31.6% |
| 2021 | $6,495 | $683,640 |
| 2020 | $6,495 | $683,640 |
| 2019 | $6,495 | $683,640 -24.4% |
| 2018 | $6,495 -17.9% | $904,000 |
| 2017 | $7,910 | $904,000 |
| 2015 | $7,910 +1.2% | $904,000 -22.8% |
| 2014 | $7,820 -21.9% | $1,171,380 |
| 2013 | $10,015 | $1,171,380 |
| 2012 | -- | $1,171,380 |
| 2011 | -- | $1,171,380 |
| 2010 | -- | $1,171,380 |
| 2009 | -- | $1,171,380 |
| 2008 | -- | $1,171,380 |
| 2007 | -- | $1,171,380 +26.5% |
| 2005 | -- | $925,700 |
| 2004 | -- | $925,700 |
| 2003 | -- | $925,700 |
Find assessor info on the county website
Neighborhood: 28374
Nearby homes
- $2,477,2005 bd6 ba7.1k sqft49 Chestertown Dr, Pinehurst, NC 28374Off Market
- $140,0001.74 Acres53 Chestertown Dr, Pinehurst, NC 28374Sold
- $1,746,0005 bd6 ba5.1k sqft47 Chestertown Dr, Pinehurst, NC 28374Off Market
- $170,000-- bd-- ba-- sqft55 Chestertown Dr, Pinehurst, NC 28374Off Market
- $904,0101.2 Acres38 Chestertown Dr, Pinehurst, NC 28374Off Market
- $3,650,0005 bd6 ba6.2k sqft45 Chestertown Dr, Pinehurst, NC 28374Sold
- $242,5001.05 Acres57 Chestertown Dr, Pinehurst, NC 28374Sold
- $250,000-- bd-- ba-- sqft43 Chestertown Dr, Pinehurst, NC 28374Off Market
Nearby schools
GreatSchools rating
- 8/10McDeeds Creek ElementaryGrades: K-5Distance: 2.3 mi
- 9/10New Century Middle SchoolGrades: 6-8Distance: 7.3 mi
- 7/10Union Pines High SchoolGrades: 9-12Distance: 7 mi
Schools provided by the listing agent
- Elementary: McDeeds Creek Elementary
- Middle: New Century Middle
- High: Union Pines High
Source: Hive MLS. This data may not be complete. We recommend contacting the local school district to confirm school assignments for this home.
Get a cash offer in 3 minutes
Find out how much your home could sell for in as little as 3 minutes with a no-obligation cash offer.
Estimated market value
$1,368,900
Get a cash offer in 3 minutes
Find out how much your home could sell for in as little as 3 minutes with a no-obligation cash offer.
Estimated market value
$1,368,900
- North Carolina
- Moore County
- Pinehurst
- 28374
- 51 Chestertown Drive
Nearby cities
Nearby zip codes
Other Pinehurst Topics
