Skip main navigation
Off market
  • $2,477,200

    49 Chestertown Dr, Pinehurst, NC 28374

    5beds
    7,193sqft
    SingleFamily
    Built in 2010
    1.39 Acres Lot
    $2,477,200 Zestimate®
    $344/sqft
    $5,081 Estimated rent

    Home value

    $2,477,200

    $2.23M - $2.72M

    $5,081/mo

    Zestimate® history
    Loading
    Loading...

    Owner options

    List your home for rent

    $5,081/mo

    Rent Zestimate®

    Find your next renter with Zillow Rental Manager. Plus, with online applications, you can quickly screen prospective tenants – for free.

    Learn more

    $5,081/mo

    Rent Zestimate®

    Refinance and save

    $14,372/mo

    Est. payment

    Refinancing to a lower rate could help reduce your monthly payments and save thousands over the life of the loan.

    See today's rates

    $14,372/mo

    Est. payment

    Explore your selling options

    Work with a Zillow partner agent

    Leverage their expertise and Zillow's premium Showcase listings to get your home seen by more buyers.

    Get started

    List with your own agent

    Get your home in front of millions of buyers by listing it on Zillow.

    Learn how to do it

    Sell it yourself

    Take full control of how buyers see your home on Zillow by listing For Sale by Owner (FSBO).

    List your home

    What's special

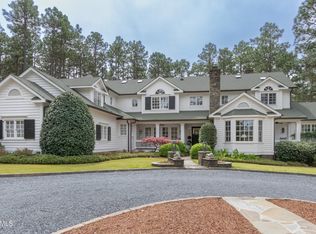
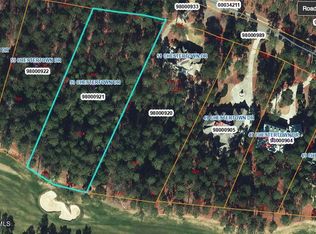
    Incredible custom designed brick and stone home in Forest Creek Golf Club, one of area's premier gated communities and private courses. . A Certified Gold Green Home and Energy Star Qualified Home built by Will Huntley with Huntley Design Build, one of the area's premier builder, is situated on 1.3 acres just off hole #3 of the South Course. This home boasts approx. 7,000 sq. ft. of heated living space, + 1,100 sq. ft. veranda hosting a 20 ft. stone/ wood burning fireplace, vaulted pine ceilings and outdoor kitchen. An additional 2000 sq. ft. of walk-in attic space accounts for almost 10,000 sq. ft. of useable space. The home encompasses architectural details and exceptional craftsmanship. This golf course elegance offers numerous stunning features:< Leather finished Granite < Entry barrel- vaulted ceiling embedded with crystals < Main level owner's suite < Guest suites < 3 stop hydraulic elevator < 900 bottle wine cellar < Workout room < Golf simulator/theatre room < Gourmet expansive kitchen with leathered granite + walk-in pantry < Separate hobby/cigar room with own venting < 2 Tankless water heaters for instant hot water < Geothermal 5-zone HVAC system < Sealed-conditioned attic and crawl space + under slab drain system < Four car garage w/ 3 large doors < Irrigation well < Whole house generator < Intercom+16 zone whole house audio < Central vac < Covered gutters < Security system < Many more outstanding features...

    This property is not currently displayed as for sale or rent on Zillow. This may be different from what's on other websites or public sources.

    Facts & features

    Interior

    Bedrooms & bathrooms
    • Bedrooms: 5
    • Bathrooms: 6
    • Full bathrooms: 5
    • 1/2 bathrooms: 1
    Heating
    • Forced air, Heat pump, Electric
    Cooling
    • Central
    Appliances
    • Included: Washer
    Features
    • Security System, Elevator, Washer/Dryer Connect, Fireplace, Smoke Alarm, Ceiling Fans, Attic Storage, Split Bedroom Plan, Generator
    • Flooring: Tile, Carpet, Hardwood
    • Basement: Finished
    • Has fireplace: Yes
    Interior area
    • Total interior livable area: 7,193 sqft

    Property

    Parking
    • Total spaces: 3
    • Parking features: Garage - Attached
    Features
    • Exterior features: Stone
    Lot
    • Size: 1.39 Acres
    Details
    • Parcel number: 857307793117

    Construction

    Type & style
    • Home type: SingleFamily
    Materials
    • Roof: Composition
    Condition
    • Year built: 2010

    Utilities & green energy

    • Sewer: Public

    Community & HOA

    HOA
    • Has HOA: Yes
    • HOA fee: $60 monthly
    Location
    • Region: Pinehurst

    Financial & listing details

    • Price per square foot: $344/sqft
    • Tax assessed value: $2,054,320
    • Annual tax amount: $13,096

    Price history

    DateEventPrice
    3/9/2022Sold$1,725,000-9%$240/sqft
    Source: Public Record Report a problem
    10/7/2020Listing removed$1,895,000$263/sqft
    Source: Better Homes and Gardens Real Estate Lifestyle Property Partners #196529 Report a problem
    9/13/2019Listed for sale$1,895,000+9.9%$263/sqft
    Source: Better Homes and Gardens Real Estate Lifestyle Property Partners #196529 Report a problem
    4/20/2018Sold$1,725,000+550.9%$240/sqft
    Source: Hive MLS #185096 Report a problem
    2/21/2006Sold$265,000$37/sqft
    Source: Public Record Report a problem

    Public tax history

    YearProperty taxesTax assessment
    2024$13,096 -3%$2,054,320
    2023$13,507 +1.9%$2,054,320 +5.1%
    2022$13,257 -2.6%$1,954,320 +36.4%
    2021$13,615 $1,433,160
    2020$13,615 $1,433,160
    2019$13,615 $1,433,160 +8.5%
    2018$13,615 +17.7%$1,321,480
    2017$11,563 $1,321,480
    2015$11,563 +1.2%$1,321,480 -16.2%
    2014$11,431 -15.2%$1,577,000
    2013$13,483 $1,577,000
    2012-- $1,577,000 -2.2%
    2011-- $1,613,170
    Find assessor info on the county website

    Neighborhood: 28374

    Nearby schools

    GreatSchools rating
    Schools provided by the listing agent
    • Elementary: Sandhills Farm Life
    • Middle: New Century
    • High: Union Pines

    Source: The MLS. This data may not be complete. We recommend contacting the local school district to confirm school assignments for this home.

    Get a cash offer in 3 minutes
    Find out how much your home could sell for in as little as 3 minutes with a no-obligation cash offer.
    Estimated market value
    $2,477,200
    Get a cash offer in 3 minutes
    Find out how much your home could sell for in as little as 3 minutes with a no-obligation cash offer.
    Estimated market value
    $2,477,200