New Pre-Sale opportunity on Lot 45 in Camellia Crossing - This Buildable Hampton plan features 4 bedrooms, 2.5 bathrooms and spans across 1,535 square feet. The front of the home features a covered front porch and two car garage. As you make your way into the home, you enter into the foyer with a drop zone and powder bath leading into the open concept living room. The living area flows seamlessly into the kitchen and dining. Beautiful windows in the dining area create a warm and inviting space. The primary bedroom and en suite is privately tucked away. Bedrooms two, three and four rest towards the back of the home along with the laundry room and full bathroom.
Contact our Online Sales Concierge for directions, showings & inquiries - Ask about our Special Rate Incentives TODAY!
For sale
$281,880
45 Crossing Ct E, Valley, AL 36854
4beds
1,535sqft
Single Family Residence
Built in 2026
8,712 Square Feet Lot
$-- Zestimate®
$184/sqft
$29/mo HOA
What's special
Two car garageLaundry roomPowder bathCovered front porch
- 1 day |
- 50 |
- 0 |
Zillow last checked:
Listing updated:
Listed by:
Will Dorminy PHONE,
Holland Home Sales
Source: East Alabama BOR,MLS#: E104634
Facts & features
Interior
Bedrooms & bathrooms
- Bedrooms: 4
- Bathrooms: 3
- Full bathrooms: 2
- 1/2 bathrooms: 1
- Main level bathrooms: 2
- Main level bedrooms: 4
Heating
- Electric, Heat Pump
Cooling
- Ceiling Fan(s), Electric
Appliances
- Included: Dishwasher, Electric Range, Electric Water Heater, Microwave
- Laundry: In Hall, Main Level, Laundry Room
Features
- High Ceilings, Vaulted Ceiling(s), Walk-In Closet(s)
- Flooring: Carpet, Luxury Vinyl
- Windows: Double Pane Windows
- Basement: None
- Has fireplace: No
- Fireplace features: None
- Common walls with other units/homes: No Common Walls
Interior area
- Total structure area: 1,535
- Total interior livable area: 1,535 sqft
Video & virtual tour
Property
Parking
- Total spaces: 2
- Parking features: Attached, Driveway, Garage Faces Front, Garage, Parking Pad
- Garage spaces: 2
Accessibility
- Accessibility features: None
Features
- Levels: One
- Stories: 1
- Patio & porch: Covered, Side Porch
- Exterior features: Other
- Pool features: None
- Spa features: None
- Fencing: None
- Has view: Yes
- View description: Other
- Waterfront features: None
- Body of water: None
Lot
- Size: 8,712 Square Feet
- Features: Cleared, Landscaped
Details
- Additional structures: None
- Special conditions: Standard,None
- Other equipment: None
- Horse amenities: None
Construction
Type & style
- Home type: SingleFamily
- Architectural style: Cottage
- Property subtype: Single Family Residence
Materials
- Cement Siding, HardiPlank Type
- Roof: Shingle
Condition
- To Be Built
- Year built: 2026
Details
- Warranty included: Yes
Utilities & green energy
- Electric: 110 Volts, 220 Volts
- Sewer: Public Sewer
- Water: Public
- Utilities for property: Sewer Available, Underground Utilities, Water Available
Green energy
- Energy efficient items: Appliances, Construction, Doors, Windows
- Energy generation: None
Community & HOA
Community
- Features: Home Owners Association
- Security: Carbon Monoxide Detector(s), Smoke Detector(s)
- Subdivision: Camellia Crossing
HOA
- Has HOA: Yes
- HOA fee: $350 annually
- HOA name: Steward Properties
Location
- Region: Valley
Financial & listing details
- Price per square foot: $184/sqft
- Annual tax amount: $1,375
- Date on market: 8/12/2026
- Cumulative days on market: 3 days
- Road surface type: Asphalt
Estimated market value
Not available
Estimated sales range
Not available
Not available
Price history
| Date | Event | Price |
|---|---|---|
| 8/14/2026 | Listed for sale | $281,880$184/sqft |
Source:  East Alabama BOR #E104634 Report a problem East Alabama BOR #E104634 Report a problem | ||
Public tax history
Tax history is unavailable.
Monthly payment
Est. payment
Payment breakdown
Explore the cost of this home by adjusting the details. Changes won't be saved.Climate risks
Neighborhood: 36854
Nearby schools
GreatSchools rating
- 4/10Fairfax Elementary SchoolGrades: PK-6Distance: 1.3 mi
- 4/10W F Burns Middle SchoolGrades: 6-8Distance: 0.6 mi
- 3/10Valley High SchoolGrades: 7-12Distance: 1.3 mi
Schools provided by the listing agent
- Elementary: Fairfax
- Middle: W F Burns
- High: Valley
Source: East Alabama BOR. This data may not be complete. We recommend contacting the local school district to confirm school assignments for this home.
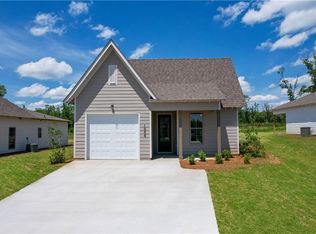
- $283,8544 bd3 ba1.6k sqft41 Crossing Ct W, Valley, AL 36854For Sale

- $260,3623 bd2 ba1.4k sqft40 Crossing Ct W, Valley, AL 36854Pending
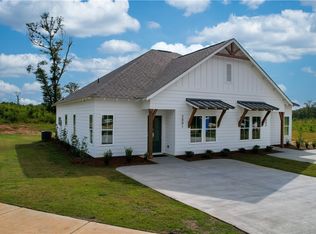
- $201,3112 bd2 ba946 sqft1001 Twin Ln, Valley, AL 36854For Sale
- $201,3132 bd2 ba949 sqft1002 Twin Ln, Valley, AL 36854New Construction
- $281,8804 bd3 ba1.5k sqft2024 Crossing Ct W, Valley, AL 36854New Construction
- $260,3643 bd2 ba1.4k sqft2014 Crossing Ct W, Valley, AL 36854Pending
- $256,3793 bd2 ba1.3k sqft36 Crossing Ct W, Valley, AL 36854Pending
- $269,1003 bd2 ba1.4k sqft2015 Crossing Ct W, Valley, AL 36854New Construction
A local agent can set up tours, give advice and negotiate with sellers.
Similar homes
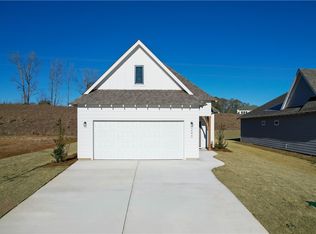
- $281,8804 bd3 ba1.5k sqft2024 Crossing Ct W, Valley, AL 36854New Construction
 LCMLS
LCMLS - $256,1653 bd2 ba1.3k sqft2018 Crossing Ct E, Valley, AL 36854For Sale
 MLS ID #181847, BRYSON FRANC, HOLLAND HOME SALES. LCMLS
 - $282,4344 bd3 ba1.5k sqft35 Crossing Ct W, Valley, AL 36854For SaleMLS ID #180329, WILL DORMINY, HOLLAND HOME SALES. LCMLS
- $283,8544 bd3 ba1.6k sqft41 Crossing Ct W, Valley, AL 36854For SaleMLS ID #180208, WILL DORMINY, HOLLAND HOME SALES. LCMLS
- from $281,8804 bd3 ba1.5k sqftHampton B Plan, Camellia Crossing, Valley, AL 36854New ConstructionHolland Homes
- $269,1003 bd2 ba1.4k sqft2015 Crossing Ct W, Valley, AL 36854New ConstructionMLS ID #181785, BRYSON FRANC, HOLLAND HOME SALES. LCMLS
- $269,0004 bd2 ba1.9k sqft503 Crestview Ln, Valley, AL 36854Active
 MLS ID #10815847, Hollie M Foster, Lori Terry Home Town Realty. GAMLS
 - $275,0004 bd2 ba1.9k sqft1494 Judge Brown Rd, Valley, AL 36854For SaleMLS ID #181565, MARY KIRK SHAW, CAST AND KEY REALTY LLC. LCMLS
- $289,8984 bd3 ba1.5k sqft1027 Crossing Ct E, Valley, AL 36854New ConstructionLCMLS
- $258,1183 bd2 ba1.4k sqft2009 Crossing Ct W, Valley, AL 36854New ConstructionLCMLS
- $255,3483 bd2 ba1.4k sqft39 Crossing Ct W, Valley, AL 36854For Sale
 MLS ID #E103891, Will Dorminy, Holland Home Sales. East Alabama BOR
 - $269,0993 bd2 ba1.4k sqft37 Crossing Ct W, Valley, AL 36854For SaleMLS ID #180106, WILL DORMINY, HOLLAND HOME SALES. LCMLS
- $256,1653 bd2 ba1.3k sqft2018 Crossing Ct W, Valley, AL 36854New ConstructionHolland Homes
- from $257,1873 bd2 ba1.4k sqftTrace C Plan, Camellia Crossing, Valley, AL 36854New ConstructionHolland Homes
- $257,1873 bd2 ba1.4k sqft2026 Crossing Ct W, Valley, AL 36854New ConstructionHolland Homes
- from $256,1653 bd2 ba1.3k sqftToby C Plan, Camellia Crossing, Valley, AL 36854New ConstructionHolland Homes
- from $247,6073 bd2 ba1.3k sqftTodd A Plan, Camellia Crossing, Valley, AL 36854New ConstructionHolland Homes
- $247,6073 bd2 ba1.3k sqft2022 Crossing Ct W, Valley, AL 36854New ConstructionHolland Homes
- $279,9003 bd2 ba1.5k sqft7175 King Rd, Valley, AL 36854New ConstructionMLS ID #E103765, Terri Kelley, Real Brokerage LLC TKG. East Alabama BOR
- $279,9003 bd2 ba1.5k sqft7213 King Rd, Valley, AL 36854For SaleMLS ID #E103763, Terri Kelley, Real Brokerage LLC TKG. East Alabama BOR
