New price! Welcome home to a sunny, pin-drop quiet residence nestled among the tree-lined streets and beautiful residences of East End Avenue.
A gracious entry foyer welcomes you into an opulent living room, featuring hardwood floors, large windows cascading natural light throughout the day, and multiple design options for grandeur and comfort, perfect for both everyday living and entertaining. The king-sized bedroom accommodates a sitting area and boasts two windows and four custom designed closets!
The kitchen is replete with a stand-alone pantry and opens into a gracious dining alcove. The apartment also features a windowed bathroom with intricate tiling and oversized tub/shower. With 6 custom closets, 3J offers exceptional storage for a one-bedroom home.
Don’t miss this wonderful opportunity to own a serene, well-proportioned residence on classic East End Avenue. Pied a terres permitted. Pet friendly.
Designed by the renowned Emery Roth & Sons, 45 East End Avenue is a jewel in one of the city's most sought-after enclaves - with an add'l entrance onto a private riverside cul-de-sac. This impeccably maintained building offers an array of white-glove amenities, including a 24-hour doorman, concierge, live-in super, direct garage access, a newly renovated fitness center, laundry room, shared storage, bike room – and a landscaped roof deck with breathtaking river views!
Enjoy miles of recreation along the East River Esplanade and Carl Schurz Park’s green spaces, dog runs, and public pickleball courts, all in your backyard. The city’s finest dining, boutiques, cafes and retail just down the street. Nearby NYC Ferry, Q train and M79 and M86 buses ensure easy access to all NYC has to offer. Come make this your new riverside home.
In contract
$495,000
45 E End Ave APT 3J, New York, NY 10028
1beds
720sqft
Coop
Built in 1951
-- sqft lot
$-- Zestimate®
$688/sqft
$1,609/mo HOA
What's special
Serene well-proportioned residenceSunny pin-drop quiet residenceGracious entry foyerHardwood floorsGracious dining alcoveImpeccably maintained buildingFour custom designed closets
- 184 days |
- 37 |
- 0 |
Zillow last checked:
Listing updated:
Listed by:
Howard Hanna NYC 917-447-4517,
Sonal Patel,
Alicia Bochi
Source: StreetEasy,MLS#: S1807304
Facts & features
Interior
Bedrooms & bathrooms
- Bedrooms: 1
- Bathrooms: 1
- Full bathrooms: 1
Rooms
- Room types: Bike Room
Appliances
- Laundry: Inside
Interior area
- Total structure area: 720
- Total interior livable area: 720 sqft
Property
Details
- Parcel number: 0158900343J
- Special conditions: Resale
Construction
Type & style
- Home type: Cooperative
- Property subtype: Coop
Condition
- Year built: 1951
Community & HOA
Community
- Features: Full Time Doorman
- Security: Full-Time Doorman
- Subdivision: Yorkville
HOA
- Has HOA: Yes
- Amenities included: Laundry, Fitness Center, Elevator(s), Concierge
- Services included: Maintenance
- HOA fee: $1,609 monthly
Location
- Region: New York
Financial & listing details
- Price per square foot: $688/sqft
- Tax assessed value: $38,345,000
- Annual tax amount: $1,993,450
- Date on market: 1/22/2026
Estimated market value
Not available
Estimated sales range
Not available
$6,881/mo
Price history
| Date | Event | Price |
|---|---|---|
| 6/15/2026 | Contingent | $495,000$688/sqft |
Source: StreetEasy #S1807304 Report a problem | ||
| 4/7/2026 | Price change | $495,000-9.8%$688/sqft |
Source: StreetEasy #S1807304 Report a problem | ||
| 3/9/2026 | Price change | $549,000-4.5%$763/sqft |
Source: StreetEasy #S1807304 Report a problem | ||
| 1/22/2026 | Listed for sale | $575,000$799/sqft |
Source: StreetEasy #S1807304 Report a problem | ||
Public tax history
| Year | Property taxes | Tax assessment |
|---|---|---|
| 2019 | -- | -- |
| 2018 | $1,993,450 | $17,255,250 +4.4% |
| 2017 | -- | $16,523,550 |
Find assessor info on the county website
Monthly payment
Climate risks
Neighborhood: Upper East Side
Nearby schools
GreatSchools rating
- 9/10P.S. 158 Baylard TaylorGrades: PK-5Distance: 0.2 mi
- 8/10Jhs 167 Robert F WagnerGrades: 6-8Distance: 0.6 mi
- 9/10Eleanor Roosevelt High SchoolGrades: 9-12Distance: 0.4 mi
- $48,135,0004 bd3 ba195k sqft45 E End Ave, New York, NY 10028Off Market
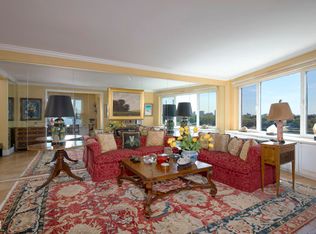
- $649,200-- bd-- ba-- sqft45 E End Ave APT 3E, New York, NY 10028Off Market
- $679,100-- bd-- ba-- sqft45 E End Ave APT 6E, New York, NY 10028Off Market
- $646,7001 bd1 ba-- sqft45 E End Ave APT 10J, Manhattan, NY 10028Off Market

- $1,349,0002 bd2 ba1.3k sqft45 E End Ave APT 11F, New York, NY 10028For Sale
- $583,0001 bd1 ba-- sqft45 E End Ave APT 12J, New York, NY 10028Off Market
- $642,400-- bd-- ba-- sqft45 E End Ave APT 14B, New York, NY 10028Off Market
- $625,0001 bd1 ba-- sqft45 E End Ave APT 14E, Manhattan, NY 10028For Sale
- $1,477,3002 bd2 ba-- sqft45 E End Ave APT 15A, New York, NY 10028Off Market
A local agent can set up tours, give advice and negotiate with sellers.
Similar homes
- $499,000-- bd1 ba600 sqft241 E 76th St APT 6B, New York, NY 10021Active
 MLS ID #S1832264, Brian K. Lewis, Listing by: Compass. StreetEasy
 - $675,0001 bd1 ba750 sqft400 E 85th St APT 2H, New York, NY 10028Active
 MLS ID #S1836699, Asher Alcobi, Listing by: Peter Ashe. StreetEasy
 - $500,0001 bd1 ba715 sqftWestview, New York, NY 10044Active
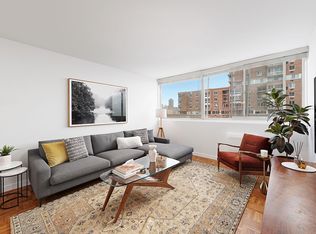 MLS ID #S1802420, Brandon Mason, Listing by: Douglas Elliman. StreetEasy
 - $519,9991 bd1 ba660 sqftThe Tatum, New York, NY 10035Active
 MLS ID #S1826699, Dionicio Neblett, Listing by: Panache Realty Co. StreetEasy
 - $560,000-- bd1 ba476 sqftCentury Tower, New York, NY 10128ActiveMLS ID #S1834997, Maya Allan, Listing by: Mallan Real Estate Inc. StreetEasy
- $515,0002 bd1 ba908 sqftEllington On The Park, New York, NY 10039ActiveMLS ID #S1787628, Armond Adams, Listing by: Corcoran. StreetEasy
- $410,000-- bd1 ba600 sqft241 E 76th St APT 2B, New York, NY 10021ActiveMLS ID #S1833928, Carol Breitman, Listing by: Corcoran. StreetEasy
- $645,0001 bd1 ba940 sqftEast River House, New York, NY 10075ActiveMLS ID #S1834764, Harry Frank, Listing by: Harrison Properties. StreetEasy
- $565,0002 bd1 ba875 sqft21-66 33rd Rd APT 11B, Astoria, NY 11106ActiveMLS ID #S1834641, Xin Joy Cheung, Listing by: Horowitz Real Estate. StreetEasy
- $599,0001 bd1 ba652 sqft330 E 70th St APT 6E, New York, NY 10021ActiveMLS ID #S1835097, Alexis Meadows, Listing by: Compass. StreetEasy
- $500,0002 bd1 ba850 sqft118 Schenectady Ave APT 109, Brooklyn, NY 11213ActiveMLS ID #S1837357, Gabrielle Gilbert, Listing by: SERHANT.. StreetEasy
- $615,0001 bd1 ba830 sqft345 E 52nd St APT 5G, New York, NY 10022ActiveMLS ID #S1838378, Juliana Frei, Listing by: Brown Harris Stevens. StreetEasy
- $665,0001 bd1 ba750 sqft435 E 77th St APT 7C, New York, NY 10075ActiveMLS ID #S1833563, Russell Pollack, Listing by: Platinum Forbes Global Properties. StreetEasy
- $499,0001 bd1 ba580 sqftThe Cove Club, New York, NY 10280ActiveMLS ID #S1804168, Jonathan Jossen, Listing by: Corcoran. StreetEasy
- $635,0001 bd1 ba592 sqftThe Kingsley, New York, NY 10021ActiveMLS ID #S1802032, Kimberly Jay, Listing by: Compass. StreetEasy
- $599,000-- bd1 ba572 sqft153 E 87th St APT 10C, New York, NY 10128ActiveMLS ID #S1820240, Nadia Bartolucci, Listing by: Douglas Elliman. StreetEasy
- $639,0001 bd1 ba893 sqft425 E 79th St APT 8D, New York, NY 10075ActiveMLS ID #S1823227, Michael Chadwick, Listing by: Corcoran. StreetEasy
- $600,0001 bd1 ba589 sqft301 West 110th Street, New York, NY 10026ActiveMLS ID #S1821091, Everett Smith, Listing by: Compass. StreetEasy
- $639,0001 bd1 ba725 sqftThe Leslie House, New York, NY 10022ActiveMLS ID #S1837859, Rebecca Knaster, Listing by: Compass. StreetEasy
- $550,0003 bd1 ba826 sqft1276 Saint Marks Ave #2, Brooklyn, NY 11213ActiveMLS ID #S1837029, Renee Miller, Listing by: Brown Harris Stevens. StreetEasy
