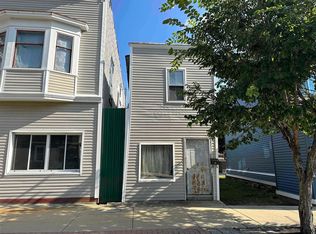

Fully renovated in 2020, this mixed-use downtown property features a ground-floor commercial space and a second-floor residential apartment. This is the perfect opportunity for someone's new business venture with a currently built out hair salon operating on the ground floor. The comprehensive overhaul updated all core infrastructure, including the electrical, plumbing, heating, windows, roof, siding, and decks. Inside and out, the building offers standout finishes from bold blue vinyl siding and custom exterior trim to recessed lighting, luxury vinyl flooring, and energy-efficient mini-split heating and cooling systems. Fully separated utilities (including water and sewer) ensure minimal overhead and make it an ideal, low-maintenance setup for a triple-net (NNN) lease. Situated on an oversized 0.20-acre lot in downtown Rochester, the DTC zoning carries no density restrictions, unlocking potential space to develop an additional 7+ residential units or condos. Located in a Opportunity Zone, this property combines immediate functionality with exceptional long-term investment upside in the heart of Rochester.
Active under contract
Listed by: KW Coastal and Lakes & Mountains Realty • Jaylan Archer • 603-610-8500
$399,999
45 Hanson Street, Rochester, NH 03867
2beds
3baths
1,635sqft
Multi Family
Built in 1900
-- sqft lot
$396,800 Zestimate®
$245/sqft
$-- HOA
What's special
Second-floor residential apartmentRecessed lightingBold blue vinyl sidingGround-floor commercial spaceCustom exterior trimLuxury vinyl flooring
- 51 days
- 63
- 3
Zillow last checked:
Listing updated:
Listed by:
Jaylan Archer,
KW Coastal and Lakes & Mountains Realty 603-610-8500
Source: PrimeMLS,MLS#: 5107768
Facts & features
Interior
Bedrooms & bathrooms
- Bedrooms: 2
- Bathrooms: 3
Heating
- Natural Gas, Forced Air
Cooling
- Other
Features
- Basement: Unfinished,Interior Entry
Interior area
- Total structure area: 1,635
- Total interior livable area: 1,635 sqft
- Finished area above ground: 1,635
- Finished area below ground: 0
Property
Parking
- Parking features: Paved
Features
- Levels: Two,Multi-Level
Lot
- Size: 8,712 Square Feet
- Features: City Lot
Details
- Parcel number: RCHEM0120B0383L0000
- Zoning description: DT
Construction
Type & style
- Home type: MultiFamily
- Property subtype: Multi Family
Materials
- Wood Frame, Vinyl Siding
- Foundation: Brick, Stone
- Roof: Rolled/Hot Mop,Asphalt Shingle
Condition
- Updated/Remodeled
- New construction: No
- Year built: 1900
Utilities & green energy
- Electric: Circuit Breakers
- Sewer: Public Sewer
- Water: Public
- Utilities for property: Cable Available
Community & HOA
Location
- Region: Rochester
Financial & listing details
- Price per square foot: $245/sqft
- Tax assessed value: $443,600
- Annual tax amount: $6,787
- Date on market: 9/2/2026
Estimated market value
$396,800
$377,000 - $417,000
$2,184/mo
Price history
| Date | Event | Price |
|---|---|---|
| 9/2/2026 | Listed for sale | $399,999-11.1%$245/sqft |
Source:  PrimeMLS #5107768 Report a problem PrimeMLS #5107768 Report a problem | ||
| 5/16/2026 | Listing removed | $449,900$275/sqft |
Source: PrimeMLS #5031842 Report a problem | ||
| 3/12/2025 | Listed for sale | $449,900-10%$275/sqft |
Source: PrimeMLS #5031842 Report a problem | ||
| 7/13/2024 | Listing removed | $499,900$306/sqft |
Source: PrimeMLS #4995411 Report a problem | ||
| 5/14/2024 | Listed for sale | $499,9000%$306/sqft |
Source: PrimeMLS #4995411 Report a problem | ||
| 3/25/2024 | Listing removed | -- |
Source: PrimeMLS #4968544 Report a problem | ||
| 9/5/2023 | Listed for sale | $500,000+390.2%$306/sqft |
Source: PrimeMLS #4968544 Report a problem | ||
| 5/3/2019 | Sold | $102,000+2.1%$62/sqft |
Source: PrimeMLS #4744488 Report a problem | ||
| 4/9/2019 | Listed for sale | $99,900-36.6%$61/sqft |
Source: RSA Realty, LLC #4744488 Report a problem | ||
| 12/31/1997 | Sold | $157,500$96/sqft |
Source: Public Record Report a problem | ||
Public tax history
| Year | Property taxes | Tax assessment |
|---|---|---|
| 2024 | $6,587 +6% | $443,600 +83.8% |
| 2023 | $6,214 +1.8% | $241,400 |
| 2022 | $6,103 +2.6% | $241,400 |
| 2021 | $5,951 +58.1% | $241,400 +57.9% |
| 2020 | $3,763 -1.2% | $152,900 |
| 2019 | $3,807 -17% | $152,900 -8.2% |
| 2018 | $4,585 +4.5% | $166,600 |
| 2017 | $4,387 -27.9% | $166,600 -22.6% |
| 2016 | $6,084 +0.4% | $215,300 |
| 2015 | $6,061 +2.5% | $215,300 |
| 2014 | $5,914 | $215,300 |
Find assessor info on the county website
Monthly payment
Est. payment
Payment breakdown
Explore the cost of this home by adjusting the details. Changes won't be saved.Climate risks
Neighborhood: 03867
Nearby schools
Schools provided by the listing agent
- Elementary: McClelland School
- Middle: Rochester Middle School
- High: Spaulding High School
- District: Rochester School District
Source: PrimeMLS. This data may not be complete. We recommend contacting the local school district to confirm school assignments for this home.
Similar homes
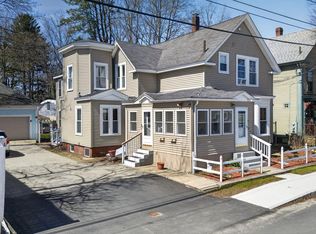
- $499,0004 bd3 ba2k sqft17 Academy Street, Rochester, NH 03867Active
 MLS ID #5087184, Yaneris Pena. PrimeMLS
 - $344,8002 bd2 ba1.2k sqft9 Dustin Homestead #A, Rochester, NH 03867Active
 MLS ID #5109167, Mike Gallo. PrimeMLS
 - $495,0003 bd3 ba1.8k sqft10 Norway Plains Road, Rochester, NH 03868Active
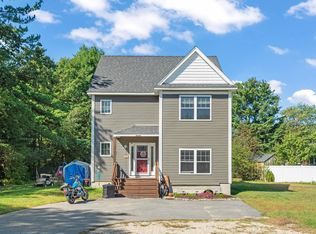 MLS ID #5109981, Alyssa Watts. PrimeMLS
 - $379,9003 bd1 ba1.1k sqft40 Grove Street, Rochester, NH 03868Active
 MLS ID #5113471, Zachary T Eaton. PrimeMLS
 - $369,0005 bd2 ba1.6k sqft6 Harris Street, Sanford, ME 04083Active
 MLS ID #1644932, Keller Williams Realty. Maine Listings
 - $399,0002 bd2 ba1.1k sqft107 31st Street, Shapleigh, ME 04076ActiveMLS ID #1682003, The Aland Realty Group, LLC. Maine Listings
- $391,0003 bd3 ba1.7k sqft12 Sidetrack Lane #12, Sanford, ME 04083ActiveMLS ID #1673769, F.O. Bailey Real Estate. Maine Listings
- $399,0004 bd3 ba1.6k sqft3 Yvonne Street, Sanford, ME 04073ActiveMLS ID #1680790, Keller Williams Coastal and Lakes & Mountains Realty. Maine Listings
- $420,0003 bd1 ba1.2k sqft430 High Street, North Berwick, ME 03906ActiveMLS ID #1683541, Breakwater Realty Group, LLC. Maine Listings
- $369,5003 bd1 ba1.6k sqft35 State Street, Sanford, ME 04073ActiveMLS ID #1684373, Coastal Pine Real Estate, LLC. Maine Listings
- $399,0003 bd2 ba1.1k sqft874 Sanford Road, Wells, ME 04090ActiveMLS ID #1676317, Better Homes & Gardens Real Estate/The Masiello Group. Maine Listings
