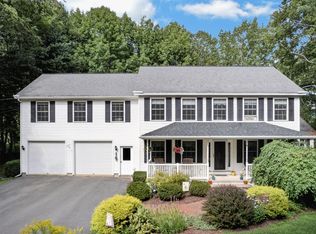
Welcome hoME to Hermon Heights! This elevated colonial has a quiet presence and a level of care that's immediately noticeable.
The home has been maintained and improved with intention. Brazilian walnut and cherry flooring carry throughout, with tile in high-use areas including the bathrooms, showers, and laundry room.
The kitchen has been updated in a way that feels consistent with the rest of the home, both in finish and function. Quartz countertops, a new sink, subway tile backsplash, updated appliances, and a proper hood vent create a clean, functional space.
Upstairs, the primary suite is laid out with privacy in mind. The bathroom includes a two-person soaking tub, an oversized tiled shower with multiple water heads and a built-in bench, and a Toto Washlet Plus toilet. The walk-in closet sits just beyond the bathroom, keeping the space feeling intentional and well-planned.
The second-floor laundry room is fully built out with cabinetry, counter space, and a utility sink, making it a genuinely usable workspace rather than an afterthought.
Comfort is managed through a 6-zone propane radiant heating system, powered by a newer furnace. Each area of the home is controlled independently, with dedicated zones for the media room or fourth bedroom, second-floor hallway and secondary bedrooms with full bath, the primary bedroom, the primary bathroom, and the basement. The first floor is supported by a Honeywell EcoBee smart thermostat, allowing for easy, modern control.
Additional features include a whole-house automatic Generac propane generator and a ChargePoint Level 2 EV charger in the garage.
The basement is unfinished but framed with electrical in place, offering a clear path for future expansion. The backyard is lined by mature trees and established landscaping. A back deck and storage shed add to the functionality.
This home has been consistently maintained, updated where it matters, and kept in a way that's hard to replicate.
Active under contract
Price cut: $35.1K (7/13)
$629,900
45 Hermon Heights, Hermon, ME 04401
4beds
2,885sqft
Single Family Residence
Built in 2005
1.12 Acres Lot
$-- Zestimate®
$218/sqft
$-- HOA
What's special
Quartz countertopsStorage shedHoneywell ecobee smart thermostatTwo-person soaking tubBack deckWalk-in closetProper hood vent
- 140 days
- 124
- 2
Zillow last checked:
Listing updated:
Listed by:
EXP Realty
Source: Maine Listings,MLS#: 1660142
Facts & features
Interior
Bedrooms & bathrooms
- Bedrooms: 4
- Bathrooms: 3
- Full bathrooms: 2
- 1/2 bathrooms: 1
Primary bedroom
- Features: Closet, Double Vanity, Full Bath, Jetted Tub, Soaking Tub, Separate Shower, Suite, Walk-In Closet(s)
- Level: Second
Bedroom 2
- Features: Closet
- Level: Second
Bedroom 3
- Features: Closet
- Level: Second
Bedroom 4
- Features: Balcony/Deck, Closet
- Level: Second
Dining room
- Features: Formal
- Level: First
Family room
- Features: Gas Fireplace
- Level: First
Kitchen
- Features: Eat-in Kitchen, Kitchen Island
- Level: First
Laundry
- Features: Built-in Features, Utility Sink
- Level: Second
Living room
- Level: First
Mud room
- Features: Closet
- Level: First
Heating
- Direct Vent Furnace, Heat Pump, Hot Water, Zoned, Radiant
Cooling
- Heat Pump
Appliances
- Included: Dishwasher, Dryer, Microwave, Gas Range, Refrigerator, Wall Oven, Washer
- Laundry: Built-Ins, Sink
Features
- Bathtub, Shower, Storage, Walk-In Closet(s), Primary Bedroom w/Bath
- Flooring: Tile, Wood
- Basement: Interior Entry,Full,Unfinished
- Number of fireplaces: 1
Interior area
- Total structure area: 2,885
- Total interior livable area: 2,885 sqft
- Finished area above ground: 2,885
- Finished area below ground: 0
Video & virtual tour
Property
Parking
- Total spaces: 2
- Parking features: Paved, 1 - 4 Spaces, Electric Vehicle Charging Station(s), Garage Door Opener
- Attached garage spaces: 2
Features
- Patio & porch: Deck
Lot
- Size: 1.12 Acres
- Features: Near Country Club, Near Golf Course, Near Shopping, Neighborhood, Rural, Open Lot, Rolling Slope, Landscaped, Wooded
Details
- Additional structures: Outbuilding
- Parcel number: HERMM025B109L000
- Zoning: Residential
- Other equipment: Generator, Internet Access Available
Construction
Type & style
- Home type: SingleFamily
- Architectural style: Colonial
- Property subtype: Single Family Residence
Materials
- Wood Frame, Vinyl Siding
- Foundation: Poured Concrete
- Roof: Shingle
Condition
- Year built: 2005
Utilities & green energy
- Electric: Circuit Breakers, Underground
- Sewer: Private Sewer, Septic Design Available, Septic Tank
- Water: Private, Well
Community & HOA
Location
- Region: Hermon
Financial & listing details
- Price per square foot: $218/sqft
- Tax assessed value: $490,900
- Annual tax amount: $6,516
- Date on market: 5/1/2026
- Road surface type: Paved
Estimated market value
Not available
Estimated sales range
Not available
Not available
Price history
| Date | Event | Price |
|---|---|---|
| 8/13/2026 | Contingent | $629,900$218/sqft |
Source:  Maine Listings #1660142 Report a problem Maine Listings #1660142 Report a problem | ||
| 7/13/2026 | Price change | $629,900-5.3%$218/sqft |
Source: Maine Listings #1660142 Report a problem | ||
| 6/1/2026 | Price change | $665,000-2.9%$231/sqft |
Source: Maine Listings #1660142 Report a problem | ||
| 5/1/2026 | Listed for sale | $685,000+77.9%$237/sqft |
Source: Maine Listings #1660142 Report a problem | ||
| 7/29/2020 | Sold | $385,000-3.5%$133/sqft |
Source: Maine Listings #1451793 Report a problem | ||
| 7/8/2020 | Pending sale | $399,000$138/sqft |
Source: Better Homes and Gardens Real Estate The Masiello Group #1451793 Report a problem | ||
| 5/18/2020 | Price change | $399,000-4.3%$138/sqft |
Source: Better Homes and Gardens Real Estate The Masiello Group #1451793 Report a problem | ||
| 5/11/2020 | Listed for sale | $417,000+22.6%$145/sqft |
Source: Better Homes & Gardens Real Estate/The Masiello Group #1451793 Report a problem | ||
| 6/17/2019 | Sold | $340,000-0.9%$118/sqft |
Source: Maine Listings #1411335 Report a problem | ||
| 4/24/2019 | Listed for sale | $343,000$119/sqft |
Source: www.EntryOnly.com #1411335 Report a problem | ||
Public tax history
| Year | Property taxes | Tax assessment |
|---|---|---|
| 2024 | $5,351 +1.5% | $490,900 +9.5% |
| 2023 | $5,270 +16.1% | $448,500 +17.5% |
| 2022 | $4,541 +2.1% | $381,600 +2.9% |
| 2021 | $4,448 +2.1% | $371,000 +2.1% |
| 2020 | $4,357 +5.9% | $363,400 +5.9% |
| 2019 | $4,116 +3.3% | $343,300 0% |
| 2018 | $3,983 +5.8% | $343,400 +11.2% |
| 2017 | $3,766 +7.3% | $308,700 +5.6% |
| 2016 | $3,509 +2.4% | $292,400 +2.4% |
| 2015 | $3,427 +1.4% | $285,600 +1.4% |
| 2014 | $3,379 +0.8% | $281,543 +0% |
| 2013 | $3,353 +1.1% | $281,500 -0.7% |
| 2012 | $3,317 +5.7% | $283,500 +3.7% |
| 2011 | $3,137 | $273,500 |
Find assessor info on the county website
Monthly payment
Est. payment
Payment breakdown
Explore the cost of this home by adjusting the details. Changes won't be saved.Climate risks
Neighborhood: 04401
Similar homes
- $524,9003 bd3 ba2.7k sqft545 Deerfield Drive, Hermon, ME 04401Active
 MLS ID #1675817, NextHome Experience. Maine Listings
 - $424,9004 bd4 ba2.1k sqft74 Smith Road, Hermon, ME 04401Active
 MLS ID #1678899, Realty of Maine. Maine Listings
 - $624,9004 bd3 ba3k sqft54 Trillium Trail, Bangor, ME 04401Active
 MLS ID #1670165, Realty of Maine. Maine Listings
 - $645,0003 bd2 ba3k sqft125 Shaw Hill Road, Hampden, ME 04444Active
 MLS ID #1680218, NextHome Experience. Maine Listings
 - $619,0004 bd3 ba3k sqft37 Town Farm Road, Hampden, ME 04444ActiveMLS ID #1674767, ERA Dawson-Bradford Co.. Maine Listings
- $439,0003 bd2 ba2.2k sqft667 Newburgh Road, Hermon, ME 04401ActiveMLS ID #1676498, Keller Williams Realty. Maine Listings
- $620,0004 bd3 ba3.2k sqft630 South Road, Holden, ME 04429ActiveMLS ID #1653065, Realty of Maine. Maine Listings
- $525,0004 bd3 ba2.7k sqft67 Mcclellan Drive, Glenburn, ME 04401ActiveMLS ID #1676055, NextHome Experience. Maine Listings
- $599,0005 bd3 ba3.9k sqft302 Canaan Road, Hampden, ME 04444ActiveMLS ID #1662633, Berkshire Hathaway HomeServices Northeast Real Estate. Maine Listings
- $649,9004 bd3 ba3.1k sqft64 Hopkins Road, Hampden, ME 04444ActiveMLS ID #1668206, Realty of Maine. Maine Listings
- $650,0004 bd3 ba4k sqft32 Patterson Road, Hampden, ME 04444ActiveMLS ID #1676951, Realty of Maine. Maine Listings
- $574,9003 bd4 ba2.4k sqft76 Fowler Road, Hampden, ME 04444ActiveMLS ID #1664512, Berkshire Hathaway HomeServices Northeast Real Estate. Maine Listings
- $435,0003 bd2 ba1.9k sqft879 Blackstream Road, Hermon, ME 04401ActiveMLS ID #1678606, Progressive Realty. Maine Listings
- $549,9004 bd3 ba2.4k sqft50 Rolling Meadow Drive, Bangor, ME 04401ActiveMLS ID #1658534, ERA Dawson-Bradford Co.. Maine Listings
- $499,0003 bd2 ba2.8k sqft141 Kittredge Road, Bangor, ME 04401ActiveMLS ID #1656300, NextHome Experience. Maine Listings
- $540,0004 bd3 ba2.3k sqft1132 North Road, Newburgh, ME 04444ActiveMLS ID #1676544, NextHome Experience. Maine Listings
- $519,0003 bd3 ba2.4k sqft1 Raymond Nelson Lane, Levant, ME 04456ActiveMLS ID #1675074, NextHome Experience. Maine Listings
- $492,7005 bd2 ba2.9k sqft201 Clyde Road, Bangor, ME 04401ActiveMLS ID #1677336, Berkshire Hathaway HomeServices Northeast Real Estate. Maine Listings
- $375,0004 bd3 ba3k sqft826 Broadway, Bangor, ME 04401ActiveMLS ID #1678621, NextHome Experience. Maine Listings
