Skip main navigation
Closed
  • $704,444

    45 Ivan Allen Jr Blvd NW #2002, Atlanta, GA 30308

    2beds
    1,823sqft
    Condominium, Residential
    Built in 2010
    -- sqft lot
    $715,000 Zestimate®
    $386/sqft
    $3,413 Estimated rent

    Home value

    $715,000

    $658,000 - $772,000

    $3,413/mo

    Zestimate® history
    Loading
    Loading...

    Owner options

    List your home for rent

    $3,413/mo

    Rent Zestimate®

    Find your next renter with Zillow Rental Manager. Plus, with online applications, you can quickly screen prospective tenants – for free.

    Learn more

    $3,413/mo

    Rent Zestimate®

    Refinance and save

    $5,833/mo

    Est. payment

    Refinancing to a lower rate could help reduce your monthly payments and save thousands over the life of the loan.

    See today's rates

    $5,833/mo

    Est. payment

    Explore your selling options

    Work with a Zillow partner agent

    Leverage their expertise and Zillow's premium Showcase listings to get your home seen by more buyers.

    Get started

    List with your own agent

    Get your home in front of millions of buyers by listing it on Zillow.

    Learn how to do it

    Sell it yourself

    Take full control of how buyers see your home on Zillow by listing For Sale by Owner (FSBO).

    List your home

    What's special

    Hardwood floorsFloor to ceiling windowsDornbracht fixturesCustom walk-in closetsCarrara marbleGaggenau appliancesAlno cabinetry
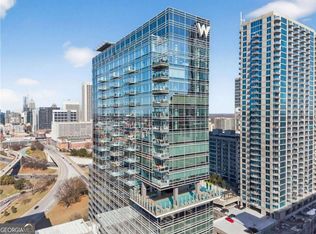
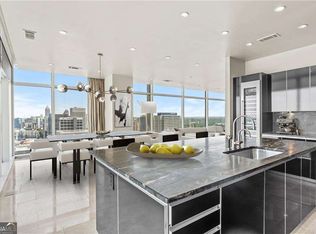
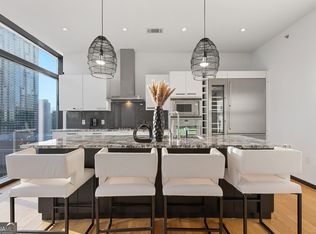
    Perched above the soon to be JW Marriott Atlanta Hotel and Residences, this sophisticated city home combines hotel services and amenities with unrivaled 180-degree skyline views! This designer home showcases a seamless blend of modern luxury and timeless elegance with a 60-foot-long living & dining area flowing effortlessly from the chef’s kitchen—appointed with Gaggenau appliances, Alno cabinetry and Dornbracht fixtures—to a spacious outdoor living room perfectly suited for sunset cocktails or intimate gatherings. Bright hardwood floors, 10-foot ceilings, custom lighting and curated art illumination create an ambiance of understated elegance. The primary suite is a serene retreat, featuring a spa-inspired bath adorned with carrara marble, double vanities and a vessel soaking tub ensconced in walls of glass. Both ensuite bedrooms boast floor to ceiling windows and large custom walk-in closets providing an abundance of storage and power shades can be found throughout the entire home. A chic powder room tucked off the foyer is ideal when entertaining. Unparalleled convenience awaits with two side-by-side parking spaces adjacent to the elevator and exclusive access to world-class hotel-style services: 24-hour concierge, in-room dining, BLISS full-service spa, on-demand housekeeping, helipad access, valet parking, pet care services and more. Minutes to Midtown, Buckhead and the Airport, this is luxury city living at its very best.

    Zillow last checked:

    Listing updated:

    Listing Provided by:

    MARC CASTILLO,

    Coldwell Banker Realty 404-262-1234

    Bought with:

    Angie Brogdon, 443523

    Atlanta Communities

    Source: FMLS GA,MLS#: 7638371MLS Logo

    Facts & features

    Interior

    Bedrooms & bathrooms
    • Bedrooms: 2
    • Bathrooms: 3
    • Full bathrooms: 2
    • 1/2 bathrooms: 1
    • Main level bathrooms: 2
    • Main level bedrooms: 2
    Primary bedroom
    • Features: Master on Main
    • Level: Master on Main
    Bedroom
    • Features: Master on Main
    Primary bathroom
    • Features: Soaking Tub, Separate Tub/Shower, Double Vanity
    Dining room
    • Features: Open Concept
    Kitchen
    • Features: Stone Counters, Breakfast Bar, Cabinets Other, Kitchen Island, View to Family Room
    Heating
    • Natural Gas
    Cooling
    • Ceiling Fan(s), Central Air
    Appliances
    • Included: Dishwasher, Disposal, Electric Range, Electric Oven, Refrigerator, Microwave, Washer, Dryer, ENERGY STAR Qualified Appliances, Self Cleaning Oven
    • Laundry: In Hall
    Features
    • High Ceilings 10 ft Main, Double Vanity, Entrance Foyer, Walk-In Closet(s)
    • Flooring: Carpet, Ceramic Tile, Hardwood
    • Windows: Insulated Windows
    • Basement: None
    • Has fireplace: No
    • Fireplace features: None
    • Common walls with other units/homes: End Unit
    Interior area
    • Total structure area: 1,823
    • Total interior livable area: 1,823 sqft
    • Finished area above ground: 1,823

    Property

    Parking
    • Total spaces: 2
    • Parking features: Assigned, Garage Door Opener, Drive Under Main Level, Garage, Attached, Covered
    • Attached garage spaces: 2
    Accessibility
    • Accessibility features: None
    Features
    • Levels: One
    • Stories: 1
    • Patio & porch: Covered, Rear Porch
    • Exterior features: Balcony
    • Pool features: Heated, In Ground
    • Spa features: Community
    • Fencing: None
    • Has view: Yes
    • View description: City
    • Waterfront features: None
    • Body of water: None
    Lot
    • Size: 1,825 sqft
    • Features: Level, Landscaped
    Details
    • Additional structures: None
    • Parcel number: 14 007900111143
    • Other equipment: None
    • Horse amenities: None

    Construction

    Type & style
    • Home type: Condo
    • Architectural style: Contemporary
    • Property subtype: Condominium, Residential
    • Attached to another structure: Yes
    Materials
    • Other
    • Foundation: Pillar/Post/Pier, Slab
    • Roof: Composition
    Condition
    • Resale
    • New construction: No
    • Year built: 2010

    Utilities & green energy

    • Electric: Other
    • Sewer: Public Sewer
    • Water: Public
    • Utilities for property: Cable Available, Sewer Available, Water Available, Electricity Available, Natural Gas Available, Phone Available
    Green energy
    • Energy efficient items: None
    • Energy generation: None

    Community & neighborhood

    Security
    • Security features: Key Card Entry, Secured Garage/Parking, Smoke Detector(s), Fire Sprinkler System
    Community
    • Community features: Airport/Runway, Business Center, Clubhouse, Concierge, Gated, Guest Suite, Fitness Center, Pool, Restaurant, Public Transportation, Catering Kitchen, Homeowners Assoc
    Location
    • Region: Atlanta
    • Subdivision: W Residences

    HOA & financial

    HOA
    • Has HOA: Yes
    • HOA fee: $1,566 monthly
    • Services included: Pest Control, Reserve Fund, Sewer, Door Person, Insurance, Trash, Maintenance Grounds, Water
    • Association phone: 404-575-4470

    Other

    Other facts
    • Ownership: Condominium
    • Road surface type: Asphalt, Paved

    Price history

    DateEventPrice
    2/13/2026Sold$704,444-3.4%$386/sqft
    Source: FMLS GA #7638371 Report a problem
    12/18/2025Pending sale$729,000$400/sqft
    Source: GAMLS #10591211 Report a problem
    12/16/2025Listed for sale$729,000$400/sqft
    Source: GAMLS #10591211 Report a problem
    10/24/2025Pending sale$729,000$400/sqft
    Source: GAMLS #10591211 Report a problem
    8/25/2025Listed for sale$729,000+17.6%$400/sqft
    Source: FMLS GA #7638371 Report a problem
    3/12/2012Listing removed$619,900$340/sqft
    Source: THE MARKETING DIRECTORS,LLC #41115891 Report a problem
    3/10/2012Listed for sale$619,900$340/sqft
    Source: THE MARKETING DIRECTORS,LLC #41115891 Report a problem

    Public tax history

    Tax history is unavailable.

    Neighborhood: Downtown

    Nearby schools

    GreatSchools rating
    Schools provided by the listing agent
    • Elementary: Centennial Place
    • Middle: David T Howard
    • High: Midtown

    Source: FMLS GA. This data may not be complete. We recommend contacting the local school district to confirm school assignments for this home.

    Get a cash offer in 3 minutes
    Find out how much your home could sell for in as little as 3 minutes with a no-obligation cash offer.
    Estimated market value
    $715,000
    Get a cash offer in 3 minutes
    Find out how much your home could sell for in as little as 3 minutes with a no-obligation cash offer.
    Estimated market value
    $715,000