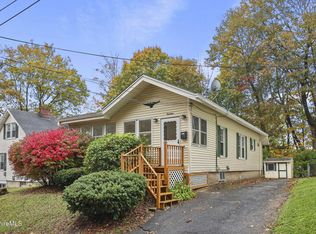
Welcome to 45 Kensington, a thoughtfully updated two-bedroom, one-bath home offering comfortable living with an easy, functional layout. With a first-floor bedroom and full bathroom, the home provides convenient one-level living, while a finished basement adds valuable bonus space for a home office, playroom, gym, or additional living area.
The kitchen was renovated in 2023 with new cabinetry, appliances, and a sliding glass door that opens directly to the backyard, creating an easy connection between indoor and outdoor living. The bathroom was renovated in 2024 with new tile and a modern standing shower. Additional updates include a new gas heating system in 2023, new sewer line in 2022, new flooring in the primary bedroom in 2025, and new interior doors and hardware throughout in 2026.
Outside, the fenced-in backyard offers a private space for entertaining, gardening, pets, or simply enjoying the outdoors. With numerous major updates already completed, a flexible finished basement, and a convenient first-floor bedroom and bath, this home is a great opportunity for anyone looking for a home that is ready to move right in and make their own.
For sale
Price cut: $5K (10/12)
$275,000
45 Kensington Ave, Pittsfield, MA 01201
2beds
1,281sqft
Single Family Residence
Built in 1940
9,147 Square Feet Lot
$271,000 Zestimate®
$215/sqft
$-- HOA
What's special
- 32 days
- 805
- 87
Likely to sell faster than
Zillow last checked:
Listing updated:
Listed by:
Maggie Gavin 413-822-4580,
WILLIAM PITT SOTHEBY'S - LENOX,
Cody Gavin 413-822-4261,
WILLIAM PITT SOTHEBY'S - LENOX
Source: BCMLS,MLS#: 250901
Facts & features
Interior
Bedrooms & bathrooms
- Bedrooms: 2
- Bathrooms: 1
- Full bathrooms: 1
Bedroom 1
- Level: First
Bedroom 2
- Level: Second
Full bathroom
- Level: First
Bonus room
- Description: no heat source
- Level: Lower
Dining room
- Level: First
Kitchen
- Level: First
Laundry
- Level: Lower
Living room
- Level: First
Heating
- Nat Gas, Hot Water, Fireplace(s)
Appliances
- Included: Built-In Electric Oven, Dishwasher, Dryer, Microwave, Refrigerator, Washer
Features
- Flooring: Laminate, Wood
- Basement: Interior Entry,Finished
- Has fireplace: Yes
Interior area
- Total structure area: 1,281
- Total interior livable area: 1,281 sqft
Property
Parking
- Parking features: Off Street
- Details: Off Street
Accessibility
- Accessibility features: Accessible Bedroom, Accessible Full Bath
Features
- Patio & porch: Deck
- Exterior features: Curbside Recycling
- Fencing: Fenced
Lot
- Size: 9,147 Square Feet
Details
- Parcel number: PITT M:K12 B:0012 L:014
- Zoning description: Residential
Construction
Type & style
- Home type: SingleFamily
- Architectural style: Cape Cod
- Property subtype: Single Family Residence
Materials
- Roof: Asphalt Shingles
Condition
- Year built: 1940
Utilities & green energy
- Electric: 100 Amp Service
- Sewer: Public Sewer
- Water: Public
- Utilities for property: Trash Public, Cable Available
Community & HOA
Location
- Region: Pittsfield
Financial & listing details
- Price per square foot: $215/sqft
- Tax assessed value: $222,100
- Annual tax amount: $3,984
- Date on market: 9/21/2026
Estimated market value
$271,000
$257,000 - $285,000
$2,009/mo
Price history
| Date | Event | Price |
|---|---|---|
| 10/12/2026 | Price change | $275,000-1.8%$215/sqft |
Source:  BCMLS #250901 Report a problem | ||
| 9/21/2026 | Listed for sale | $280,000+40%$219/sqft |
Source: BCMLS #250901 Report a problem | ||
| 12/28/2022 | Sold | $200,000+0.1%$156/sqft |
Source: BCMLS #239264 Report a problem | ||
| 12/6/2022 | Pending sale | $199,900$156/sqft |
Source: BCMLS #239264 Report a problem | ||
| 11/4/2022 | Listed for sale | $199,900+122.4%$156/sqft |
Source: BCMLS #239264 Report a problem | ||
| 12/10/1998 | Sold | $89,900$70/sqft |
Source: Public Record Report a problem | ||
Public tax history
| Year | Property taxes | Tax assessment |
|---|---|---|
| 2025 | $3,984 +8.3% | $222,100 +11.4% |
| 2024 | $3,677 -1.1% | $199,300 -1.8% |
| 2023 | $3,717 +10.9% | $202,900 +12.3% |
| 2022 | $3,352 +11.7% | $180,600 +15.8% |
| 2021 | $3,001 +8.1% | $155,900 +10.6% |
| 2020 | $2,777 +8.8% | $140,900 +7.2% |
| 2019 | $2,552 -0.5% | $131,400 +2.5% |
| 2018 | $2,565 +2.8% | $128,200 +0.9% |
| 2017 | $2,495 +4.1% | $127,100 -0.5% |
| 2016 | $2,396 +3.9% | $127,700 |
| 2015 | $2,306 0% | $127,700 -3.8% |
| 2014 | $2,306 +4.1% | $132,700 |
| 2013 | $2,216 +3.6% | $132,700 |
| 2012 | $2,138 +1.5% | $132,700 -4.3% |
| 2011 | $2,107 +5.8% | $138,700 -1.1% |
| 2010 | $1,992 +6.2% | $140,300 +2.3% |
| 2009 | $1,876 +4% | $137,200 |
| 2008 | $1,804 -3.4% | $137,200 +4.7% |
| 2007 | $1,868 -3.8% | $131,100 +5.7% |
| 2006 | $1,941 +10.5% | $124,000 +10.4% |
| 2005 | $1,757 +3.4% | $112,300 +33.7% |
| 2004 | $1,700 +1.1% | $84,000 |
| 2003 | $1,681 +5.3% | $84,000 +7.3% |
| 2001 | $1,597 +23.2% | $78,300 +1.8% |
| 1996 | $1,296 | $76,900 |
Find assessor info on the county website
Monthly payment
Est. payment
Payment breakdown
Explore the cost of this home by adjusting the details. Changes won't be saved.Climate risks
Neighborhood: 01201
Nearby schools
Schools provided by the listing agent
- Elementary: Allendale
- Middle: Herberg (5&6) Reid (7&8)
Source: BCMLS. This data may not be complete. We recommend contacting the local school district to confirm school assignments for this home.


Similar homes
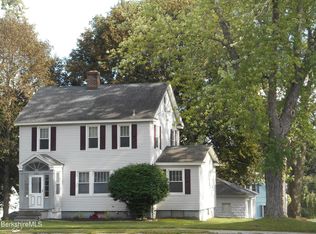
- $269,9002 bd2 ba1k sqft19 Draper Ave, Pittsfield, MA 01201For Sale
 MLS ID #251197, Alice Kempf, KEMPF-VANDERBURGH REALTY CONSULTANTS, INC.. BCMLS
- $299,0003 bd1 ba1k sqft16 Delaware Ave, Pittsfield, MA 01201For Sale
 MLS ID #251200, Karen Climo, WILLIAM PITT SOTHEBY'S - GT BARRINGTON. BCMLS
- $269,9003 bd1 ba1k sqft73 Tanner St, Pittsfield, MA 01201For Sale
 MLS ID #250891, Chris LaPatin, Lamacchia Realty, Inc. - Dalton. BCMLS
- $275,0003 bd2 ba1.5k sqft246 Dalton Ave, Pittsfield, MA 01201For Sale
 MLS ID #250772, Tim Hart, HART REALTY. BCMLS
