Lovely cape with many updates. First floor bedroom and bath. Newer kitchen with granite counters, newer heating system with on demand hot water, replacement windows.
Private back yard with sunroom off the garage. No sign on property. Flood insurance may be required if financing.
For sale
$294,900
7 Naples Ave, Pittsfield, MA 01201
4beds
1,170sqft
Single Family Residence
Built in 1951
5,227 Square Feet Lot
$293,700 Zestimate®
$252/sqft
$-- HOA
What's special
Replacement windowsFirst floor bedroomSunroom off the garage
- 4 days
- 831
- 29
Likely to sell faster than
Zillow last checked:
Listing updated:
Listed by:
Beverly Krol 413-822-8566,
REALTY STREET, LLC
Source: BCMLS,MLS#: 251377
Facts & features
Interior
Bedrooms & bathrooms
- Bedrooms: 4
- Bathrooms: 2
- Full bathrooms: 1
- 1/2 bathrooms: 1
Bedroom 1
- Description: perfect for one level living!
- Level: First
- Area: 120 Square Feet
- Dimensions: 12.00x10.00
Bedroom 2
- Description: cozy with extra storage in the eaves
- Level: Second
- Area: 144 Square Feet
- Dimensions: 12.00x12.00
Bedroom 3
- Level: Second
- Area: 105.96 Square Feet
- Dimensions: 12.00x8.83
Full bathroom
- Level: First
Half bathroom
- Level: Lower
Dining room
- Description: Could be a 4th bedroom, has closet.
- Level: First
- Area: 100 Square Feet
- Dimensions: 10.00x10.00
Game room
- Description: Great space for gathering, large storage closet
- Level: Lower
- Area: 150 Square Feet
- Dimensions: 15.00x10.00
Kitchen
- Description: Bright, cheery and newly renovaated with granite counters and newer appliances
- Level: First
- Area: 147.45 Square Feet
- Dimensions: 15.00x9.83
Laundry
- Level: Lower
- Area: 30.88 Square Feet
- Dimensions: 6.50x4.75
Living room
- Description: Adjacent and open to kitchen
- Level: First
- Area: 161.26 Square Feet
- Dimensions: 14.66x11.00
Other
- Description: Spacious cedar closet
- Level: Lower
Utility room
- Description: Great work benches!
- Level: Lower
- Area: 286 Square Feet
- Dimensions: 26.00x11.00
Heating
- Nat Gas, Hot Water
Appliances
- Included: Dishwasher, Range, Refrigerator, Wtr Treatment-Own
Features
- Cedar Closet(s), Granite Counters
- Flooring: Carpet, Laminate, Wood
- Windows: Insulated Windows
- Basement: Interior Entry,Full,Partially Finished
Interior area
- Total structure area: 1,170
- Total interior livable area: 1,170 sqft
Property
Parking
- Total spaces: 1
- Parking features: Garaged & Off-Street, Paved Drive
- Garage spaces: 1
- Details: Garaged & Off-Street
Accessibility
- Accessibility features: Accessible Bedroom, Accessible Full Bath
Features
- Exterior features: Privacy
Lot
- Size: 5,227 Square Feet
- Dimensions: 49' x 100'
- Features: Flood Plain
Details
- Parcel number: PITT M:K10 B:0001 L:013
- Zoning description: Residential
Construction
Type & style
- Home type: SingleFamily
- Architectural style: Cape Cod
- Property subtype: Single Family Residence
Materials
- Roof: Asphalt Shingles
Condition
- Updated/Remodeled
- Year built: 1951
Utilities & green energy
- Electric: 100 Amp Service
- Sewer: Public Sewer
- Water: Public
- Utilities for property: Trash Public, Cable Available
Community & HOA
Location
- Region: Pittsfield
Financial & listing details
- Price per square foot: $252/sqft
- Tax assessed value: $214,800
- Annual tax amount: $3,854
- Date on market: 11/16/2026
Estimated market value
$293,700
$279,000 - $308,000
$2,572/mo
Price history
| Date | Event | Price |
|---|---|---|
| 11/16/2026 | Listed for sale | $294,900+141.7%$252/sqft |
Source:  BCMLS #251377 Report a problem | ||
| 1/9/2004 | Sold | $122,000$104/sqft |
Source:  BCMLS #162975 Report a problem | ||
Public tax history
| Year | Property taxes | Tax assessment |
|---|---|---|
| 2025 | $3,854 +12.6% | $214,800 +15.7% |
| 2024 | $3,424 +6.6% | $185,600 +5.9% |
| 2023 | $3,211 +9% | $175,300 +10.5% |
| 2022 | $2,945 +6.1% | $158,700 +10.1% |
| 2021 | $2,776 +3.8% | $144,200 +6.3% |
| 2020 | $2,675 +4.5% | $135,700 +2.9% |
| 2019 | $2,561 -1.1% | $131,900 +1.9% |
| 2018 | $2,589 +2.7% | $129,400 +0.7% |
| 2017 | $2,522 +4.4% | $128,500 -0.2% |
| 2016 | $2,416 +3.9% | $128,800 |
| 2015 | $2,326 0% | $128,800 -4% |
| 2014 | $2,326 +3.8% | $134,200 |
| 2013 | $2,241 +3.7% | $134,200 |
| 2012 | $2,162 +1.1% | $134,200 -4.7% |
| 2011 | $2,139 +7.8% | $140,800 +0.7% |
| 2010 | $1,985 +4.1% | $139,800 +0.3% |
| 2009 | $1,906 +4% | $139,400 |
| 2008 | $1,833 +7.6% | $139,400 +16.6% |
| 2007 | $1,704 -5.4% | $119,600 +3.9% |
| 2006 | $1,801 +27% | $115,100 +27% |
| 2005 | $1,418 +4.4% | $90,600 +35% |
| 2004 | $1,358 +1.1% | $67,100 |
| 2003 | $1,343 +5.3% | $67,100 +7.2% |
| 2001 | $1,276 +16% | $62,600 -4.1% |
| 1996 | $1,100 | $65,300 |
Find assessor info on the county website
Monthly payment
Est. payment
Payment breakdown
Explore the cost of this home by adjusting the details. Changes won't be saved.Climate risks
Neighborhood: 01201
Nearby schools
Schools provided by the listing agent
- Elementary: Allendale
- Middle: Herberg (5&6) Reid (7&8)
- High: Pittsfield
Source: BCMLS. This data may not be complete. We recommend contacting the local school district to confirm school assignments for this home.
Similar homes
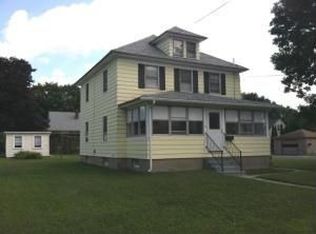
- $295,0003 bd2 ba960 sqft295 Hungerford St, Pittsfield, MA 01201For Sale
 MLS ID #251376, Jessica L. Rizzo, Lamacchia Realty, Inc. - Dalton. BCMLS
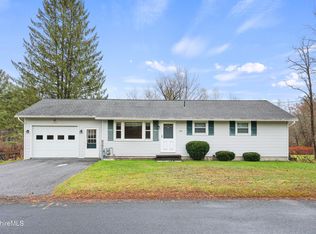
- $319,0004 bd2 ba1.3k sqft102 Clarendon St, Pittsfield, MA 01201For Sale
 MLS ID #251364, Laiken Rapisarda, Lamacchia Realty, Inc. - Dalton. BCMLS
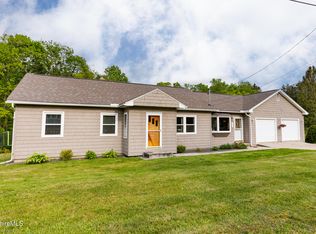
- $--4 bd2 ba1.3k sqft18 Cliff Ave, Pittsfield, MA 01201Auction
 Auction.com 1
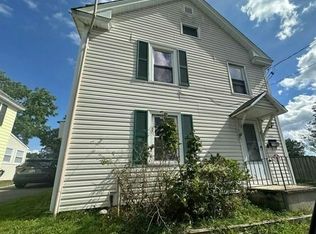
- $299,0003 bd1 ba1k sqft16 Delaware Ave, Pittsfield, MA 01201For Sale
 MLS ID #251200, Karen Climo, WILLIAM PITT SOTHEBY'S - GT BARRINGTON. BCMLS
