Here is your opportunity to own and restore a classic 1920s legal two-family home in the sought-after East End of New Rochelle, priced to sell.
Rich in original character and timeless charm, this home features pocket doors, stained-glass windows, original hardwood floors, high ceilings, and many other period details. Offering more than 2,700 square feet of living space, both units boast spacious layouts with generously sized rooms. An attached two-car garage adds everyday convenience.
The first-floor apartment features two bedrooms and one full bath. The second-floor apartment also offers two bedrooms and one full bath, with a living room that opens onto a private deck. Stairs leading to a legal third floor that includes two additional rooms, providing endless possibilities for a home office, guest space, recreation area, or additional living space.
Whether you're looking for an income-producing investment, an owner-occupied property with rental income, or a multi-generational living arrangement, this versatile home offers exceptional potential.
Conveniently located near shops, parks, restaurants, and Metro-North, this is a rare opportunity to bring new life to a classic home.
For sale
$649,000
45 Lispenard Avenue, New Rochelle, NY 10801
4beds
2,715sqft
Duplex, Multi Family
Built in 1912
-- sqft lot
$-- Zestimate®
$239/sqft
$-- HOA
What's special
Attached two-car garageHigh ceilingsStained-glass windowsPocket doorsOriginal hardwood floors
- 58 days
- 6,239
- 430
Likely to sell faster than
Zillow last checked:
Listing updated:
Listed by:
Coldwell Banker Realty 914-967-0059,
Grace DiPalermo 914-419-1354
Source: OneKey® MLS as distributed by MLS GRID,MLS#: 1031274
Facts & features
Interior
Bedrooms & bathrooms
- Bedrooms: 4
- Bathrooms: 2
- Full bathrooms: 2
Heating
- Oil
Cooling
- None
Features
- High Ceilings
- Basement: Unfinished
- Number of fireplaces: 1
Interior area
- Total structure area: 2,715
- Total interior livable area: 2,715 sqft
Property
Parking
- Total spaces: 2
- Parking features: Driveway, Garage, On Street
- Garage spaces: 2
- Has uncovered spaces: Yes
Lot
- Size: 5,155 Square Feet
Details
- Parcel number: 1000000001002870000010
- Special conditions: None
Construction
Type & style
- Home type: MultiFamily
- Architectural style: Colonial
- Property subtype: Duplex, Multi Family
Materials
- Aluminum Siding
Condition
- Year built: 1912
- Major remodel year: 1912
Utilities & green energy
- Gas: Separate Gas Meters: 1
- Sewer: Public Sewer
- Water: Public
- Utilities for property: Natural Gas Connected
Community & HOA
Location
- Region: New Rochelle
Financial & listing details
- Price per square foot: $239/sqft
- Tax assessed value: $14,350
- Annual tax amount: $15,967
- Date on market: 8/17/2026
- Cumulative days on market: 59 days
- Listing agreement: Exclusive Right To Sell
Estimated market value
Not available
Estimated sales range
Not available
Not available
Price history
| Date | Event | Price |
|---|---|---|
| 8/17/2026 | Listed for sale | $649,000$239/sqft |
Source:  OneKey® MLS as distributed by MLS GRID #1031274 Report a problem OneKey® MLS as distributed by MLS GRID #1031274 Report a problem | ||
Public tax history
| Year | Property taxes | Tax assessment |
|---|---|---|
| 2025 | -- | $14,350 |
| 2024 | -- | $14,350 |
| 2023 | -- | $14,350 |
| 2022 | -- | $14,350 |
| 2021 | -- | $14,350 |
| 2020 | -- | $14,350 |
| 2019 | -- | $14,350 |
| 2018 | -- | $14,350 |
| 2017 | -- | $14,350 |
| 2016 | -- | $14,350 |
| 2015 | $3,782 | $14,350 |
| 2014 | $3,782 | $14,350 |
| 2013 | $3,782 | $14,350 |
| 2012 | -- | $14,350 |
| 2011 | -- | $14,350 |
| 2010 | -- | $14,350 |
| 2009 | -- | $14,350 |
| 2008 | -- | $14,350 |
| 2007 | -- | $14,350 |
| 2006 | -- | $14,350 |
| 2005 | -- | $14,350 |
| 2004 | -- | $14,350 |
| 2003 | -- | $14,350 |
| 2002 | -- | $14,350 |
| 2001 | -- | $14,350 |
| 2000 | -- | $14,350 |
| 1999 | -- | $14,350 |
Find assessor info on the county website
Monthly payment
Climate risks
Neighborhood: Homestead Park
Nearby schools
Schools provided by the listing agent
- Elementary: Trinity Elementary School
- Middle: Isaac E Young Middle School
- High: New Rochelle High School
Source: OneKey® MLS as distributed by MLS GRID. This data may not be complete. We recommend contacting the local school district to confirm school assignments for this home.
Similar homes
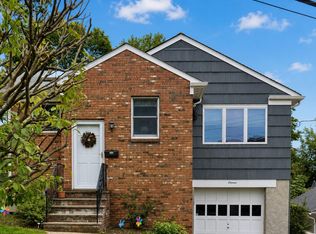
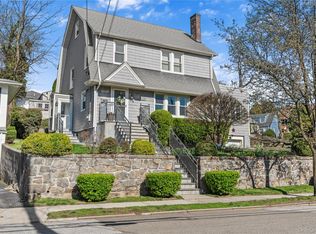
- $682,5005 bd3 ba2.2k sqft196 Elm Street, New Rochelle, NY 10805For Sale
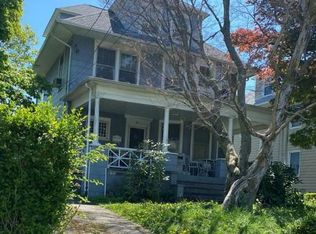
 MLS ID #1031355, Natasha Conklin SRS, Listing by: HomeSmart Premier Living Rlty. OneKey® MLS as distributed by MLS GRID
 - $650,0004 bd2 ba1.7k sqft25 Chatham Terrace, Yonkers, NY 10710For Sale
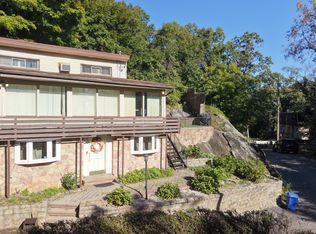 MLS ID #1025013, Tanya D. Norris, Listing by: Coldwell Banker Realty. OneKey® MLS as distributed by MLS GRID
 - $950,0004 bd2 ba2.2k sqft191 Hildreth Place, Yonkers, NY 10704For Sale
 MLS ID #1058322, Lori Mastrangelo, Listing by: ERA Insite Realty Services. OneKey® MLS as distributed by MLS GRID
 - $599,0003 bd1 ba1.7k sqft26 Elliot Street, Mount Vernon, NY 10553For Sale
 MLS ID #1040296, Doris Jean, Listing by: William Raveis Real Estate. OneKey® MLS as distributed by MLS GRID
 - $650,0003 bd2 ba1.7k sqft2727 Morgan Avenue, Bronx, NY 10469For SaleMLS ID #1057871, Gill Cohen, Listing by: IRONTIDE REALTY LLC. OneKey® MLS as distributed by MLS GRID
- $850,0004 bd2 ba2.1k sqft67 Crescent Place, Yonkers, NY 10704For SaleMLS ID #1037773, Meliza Pena, Listing by: eXp Realty. OneKey® MLS as distributed by MLS GRID
- $799,0002 bd2 ba2.3k sqft4159 Wilder Avenue, Bronx, NY 10466For SaleMLS ID #1044034, Evelyn Garcia, Listing by: Iconic Pros. OneKey® MLS as distributed by MLS GRID
- $649,0006 bd2 ba2.1k sqft155 Hawthorne Avenue, Yonkers, NY 10701For SaleMLS ID #931038, Cedric D. LeBrun, Listing by: Discount Realty Consultants. OneKey® MLS as distributed by MLS GRID
- $699,9996 bd4 ba3.4k sqft35 Kendall Avenue, Sleepy Hollow, NY 10591For SaleMLS ID #1059217, Joseph Lukic, Listing by: Compass Greater NY, LLC. OneKey® MLS as distributed by MLS GRID
- $649,0004 bd2 ba1.8k sqft262 Upper Depew Avenue, Nyack, NY 10960For SaleMLS ID #1019331, Richard Herska, Listing by: Howard Hanna Rand Realty. OneKey® MLS as distributed by MLS GRID
- $799,0004 bd3 ba2.4k sqft100 Pembrook Drive, Yonkers, NY 10710For SaleMLS ID #1051460, Alicia M. Albano, Listing by: Houlihan Lawrence Inc.. OneKey® MLS as distributed by MLS GRID
- $725,0004 bd2 ba1.5k sqft141 Homewood Avenue, Yonkers, NY 10701For SaleMLS ID #1048735, Carla DeMarsh, Listing by: DeMarsh Properties Inc.. OneKey® MLS as distributed by MLS GRID
- $749,9006 bd2 ba2.1k sqft123 Oliver Avenue, Yonkers, NY 10701For SaleMLS ID #1005754, Randa S. Innabi, Listing by: Century 21 Dawns Gold Realty. OneKey® MLS as distributed by MLS GRID
- $515,0003 bd2 ba1.6k sqft112 E 4th Street, Mount Vernon, NY 10550For SaleMLS ID #1047090, Miriam Soto, Listing by: RE/MAX Top. OneKey® MLS as distributed by MLS GRID
- $699,0004 bd2 ba1.5k sqft171 Henry Street, Stamford, CT 06902For Sale
 MLS ID #24184553, Jennifer Leahy, Compass Connecticut, LLC. Smart MLS
 - $560,0003 bd2 ba1.5k sqft47 Saint Pauls Place, Mount Vernon, NY 10550For SaleMLS ID #999469, Dion Walker-Duncan, Listing by: Coldwell Banker Realty. OneKey® MLS as distributed by MLS GRID
- $699,0005 bd3 ba2.2k sqft7 Cabot Avenue, White Plains, NY 10523For SaleMLS ID #1058827, Valon Nikci, Listing by: Link NY Realty. OneKey® MLS as distributed by MLS GRID
- $725,0006 bd2 ba3.2k sqft17 Midland Avenue, White Plains, NY 10606For SaleMLS ID #1013277, Jeffrey D. Hanrahan, Listing by: Keller Williams Realty Group. OneKey® MLS as distributed by MLS GRID
- $847,5004 bd2 ba1.9k sqft114 Greenvale Avenue, Yonkers, NY 10703For SaleMLS ID #1030851, Nortrud Wolf Spero, Listing by: Nortrud Wolf Spero. OneKey® MLS as distributed by MLS GRID
