A rare opportunity to make this cherished Mount Vernon Colonial your own. Lovingly maintained by the same owner for over 40 years, the home features 3 bedrooms, 1.5 baths, and over 1,500 square feet of comfortable living space. Inside, you’ll find generous living and dining areas, an extended family room, and plenty of natural light, offering a solid foundation to update and personalize to your taste. Outside, enjoy a private driveway, attached garage, and a yard with room for relaxing, gardening, or entertaining. Convenient to shopping, parks, Metro-North, and major roadways. Sold as-is, a home treasured for generations, awaits!
For sale
Price cut: $15K (9/28)
$560,000
47 Saint Pauls Place, Mount Vernon, NY 10550
3beds
1,563sqft
Single Family Residence, Residential
Built in 1920
4,792 Square Feet Lot
$-- Zestimate®
$358/sqft
$-- HOA
What's special
Extended family roomCharming detached colonialDetached garageTimeless architectural details throughoutQuiet tree-lined streetSun-filled layoutPrivate driveway
- 118 days
- 1,291
- 104
Zillow last checked:
Listing updated:
Listed by:
Coldwell Banker Realty 914-997-0097,
Dion Walker-Duncan 845-320-3777
Source: OneKey® MLS as distributed by MLS GRID,MLS#: 999469
Facts & features
Interior
Bedrooms & bathrooms
- Bedrooms: 3
- Bathrooms: 2
- Full bathrooms: 1
- 1/2 bathrooms: 1
Heating
- Natural Gas
Cooling
- Central Air
Appliances
- Included: Dryer, Range, Refrigerator
- Laundry: Washer/Dryer Hookup
Features
- First Floor Bedroom, Master Downstairs, Walk Through Kitchen
- Basement: See Remarks
- Attic: None
- Has fireplace: No
Interior area
- Total structure area: 1,563
- Total interior livable area: 1,563 sqft
Property
Parking
- Total spaces: 1
- Parking features: Garage
- Garage spaces: 1
Lot
- Size: 4,792 Square Feet
Details
- Parcel number: 0800169064030990000002
- Special conditions: None
Construction
Type & style
- Home type: SingleFamily
- Architectural style: Colonial
- Property subtype: Single Family Residence, Residential
Materials
- Vinyl Siding
Condition
- Year built: 1920
Utilities & green energy
- Sewer: Public Sewer
- Water: Public
- Utilities for property: Electricity Connected, Natural Gas Connected, Sewer Connected, Water Connected
Community & HOA
HOA
- Has HOA: No
Location
- Region: Mount Vernon
Financial & listing details
- Price per square foot: $358/sqft
- Tax assessed value: $6,500
- Annual tax amount: $7,276
- Date on market: 5/14/2026
- Cumulative days on market: 112 days
- Listing agreement: Exclusive Agency
- Electric utility on property: Yes
Estimated market value
Not available
Estimated sales range
Not available
Not available
Price history
| Date | Event | Price |
|---|---|---|
| 9/28/2026 | Price change | $560,000-2.6%$358/sqft |
Source:  OneKey® MLS as distributed by MLS GRID #999469 Report a problem OneKey® MLS as distributed by MLS GRID #999469 Report a problem | ||
| 9/1/2026 | Listed for sale | $575,000$368/sqft |
Source: OneKey® MLS as distributed by MLS GRID #999469 Report a problem | ||
| 8/7/2026 | Pending sale | $575,000$368/sqft |
Source: OneKey® MLS as distributed by MLS GRID #999469 Report a problem | ||
| 6/26/2026 | Listed for sale | $575,000$368/sqft |
Source: OneKey® MLS as distributed by MLS GRID #999469 Report a problem | ||
| 6/4/2026 | Listing removed | $575,000$368/sqft |
Source: OneKey® MLS as distributed by MLS GRID #999469 Report a problem | ||
| 5/14/2026 | Listed for sale | $575,000$368/sqft |
Source: OneKey® MLS as distributed by MLS GRID #999469 Report a problem | ||
Public tax history
| Year | Property taxes | Tax assessment |
|---|---|---|
| 2025 | -- | $6,500 |
| 2024 | -- | $6,500 |
| 2023 | -- | $6,500 |
| 2022 | -- | $6,500 |
| 2021 | -- | $6,500 |
| 2020 | -- | $6,500 |
| 2019 | -- | $6,500 |
| 2018 | -- | $6,500 |
| 2017 | -- | $6,500 |
| 2016 | -- | $6,500 |
| 2015 | -- | $6,500 |
| 2014 | -- | $6,500 |
| 2013 | -- | $6,500 -20.7% |
| 2012 | -- | $8,200 |
| 2011 | -- | $8,200 |
| 2010 | -- | $8,200 |
| 2009 | -- | $8,200 |
| 2008 | -- | $8,200 |
| 2007 | -- | $8,200 |
| 2006 | -- | $8,200 |
| 2005 | -- | $8,200 |
| 2004 | -- | $8,200 |
| 2003 | -- | $8,200 |
| 2002 | -- | $8,200 |
| 2001 | -- | $8,200 |
| 2000 | -- | $8,200 |
| 1999 | -- | $8,200 |
Find assessor info on the county website
Monthly payment
Climate risks
Neighborhood: 10550
Nearby schools
Schools provided by the listing agent
- Elementary: Contact Agent
- High: Mt Vernon High School
Source: OneKey® MLS as distributed by MLS GRID. This data may not be complete. We recommend contacting the local school district to confirm school assignments for this home.
- $764,300-- bd-- ba-- sqft45 Saint Pauls Pl, Mount Vernon, NY 10550Off Market
- $562,4001 bd1 ba1 sqft55 Saint Pauls Pl, Mount Vernon, NY 10550Off Market

- $551,600-- bd-- ba-- sqft57 Saint Pauls Pl, Mount Vernon, NY 10550Off Market
- $606,500-- bd-- ba-- sqft48 Saint Pauls Pl, Mount Vernon, NY 10550Off Market
Similar homes
- $550,0003 bd1 ba1.6k sqft402 Hancock Avenue, Mount Vernon, NY 10553For Sale

 MLS ID #1059711, Miriam Morrow, Listing by: Keller Williams NY Realty. OneKey® MLS as distributed by MLS GRID
 - $670,0003 bd2 ba1.9k sqft202 Tecumseh Avenue, Mount Vernon, NY 10553For Sale
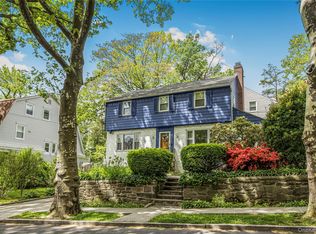 MLS ID #1062869, Erika N. King, Listing by: YourHomeSold Guaranteed Realty. OneKey® MLS as distributed by MLS GRID
 - $599,0003 bd1 ba1.7k sqft26 Elliot Street, Mount Vernon, NY 10553For Sale
 MLS ID #1040296, Doris Jean, Listing by: William Raveis Real Estate. OneKey® MLS as distributed by MLS GRID
 - $599,0002 bd2 ba1.4k sqft24 Cooper Street, Yonkers, NY 10704For Sale
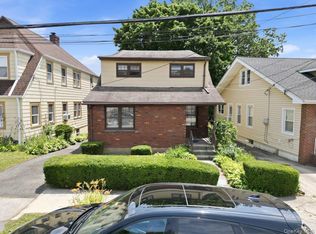 MLS ID #1065079, Kieran Dwyer, Listing by: Double C Realty. OneKey® MLS as distributed by MLS GRID
 - $650,0003 bd2 ba1.7k sqft2727 Morgan Avenue, Bronx, NY 10469For SaleMLS ID #1057871, Gill Cohen, Listing by: IRONTIDE REALTY LLC. OneKey® MLS as distributed by MLS GRID
- $579,0002 bd1 ba1.1k sqft58 Clifton Avenue, Yonkers, NY 10705For SaleMLS ID #1048358, Kathleen F. Courtney, Listing by: Coldwell Banker Realty. OneKey® MLS as distributed by MLS GRID
- $825,0003 bd2 ba1.6k sqft84 aka 78 Hayward Street, Yonkers, NY 10704For SaleMLS ID #1061484, Esther Andreana-Snetzko, Listing by: Houlihan Lawrence Inc.. OneKey® MLS as distributed by MLS GRID
- $635,0003 bd1 ba1k sqft916 Hollywood Avenue, Bronx, NY 10465For SaleMLS ID #1045353, Vincent Ferrante, Listing by: Keller Williams Realty NYC Grp. OneKey® MLS as distributed by MLS GRID
- $800,0004 bd3 ba1.6k sqft35 Holbrook Avenue, Yonkers, NY 10710For SaleMLS ID #1064378, Jean Tickell, Listing by: Howard Hanna Rand Realty. OneKey® MLS as distributed by MLS GRID
- $829,0003 bd3 ba2k sqft156 Forster Avenue, Fleetwood, NY 10552For SaleMLS ID #1004251, Claudia Barnes, Listing by: eXp Realty. OneKey® MLS as distributed by MLS GRID
- $699,0004 bd2 ba1.5k sqft39 Saint Joseph Street, New Rochelle, NY 10805For SaleMLS ID #1050474, Julia Mazza, Listing by: Berkshire Hathaway HS NY Prop. OneKey® MLS as distributed by MLS GRID
- $599,0003 bd2 ba1.2k sqft124 Texas Avenue, Bronxville, NY 10708For SaleMLS ID #1045604, Rose Asprea, Listing by: Houlihan Lawrence Inc.. OneKey® MLS as distributed by MLS GRID
- $725,0003 bd2 ba1.7k sqft1114 Mace Avenue, Bronx, NY 10469For SaleMLS ID #1057240, Erin E. Lee, Listing by: Keller Williams Realty Group. OneKey® MLS as distributed by MLS GRID
- $679,0002 bd3 ba1.4k sqft1921 Edison Avenue, Bronx, NY 10461For SaleMLS ID #1045114, Katia Tartarone, Listing by: Aurum Standard Realty Corp. OneKey® MLS as distributed by MLS GRID
- $664,9993 bd2 ba1.2k sqft100 Marine Street, Bronx, NY 10464For SaleMLS ID #970360, Vittina Ruggiero, Listing by: Seas The Day Realty LLC. OneKey® MLS as distributed by MLS GRID
- $678,9993 bd2 ba1.7k sqft272 Brinsmade Avenue, Bronx, NY 10465For SaleMLS ID #1043875, Jeremy Dobbs, Listing by: Dobbs Realty Corporation. OneKey® MLS as distributed by MLS GRID
- $699,0004 bd2 ba1.5k sqft162 Midland Avenue, Yonkers, NY 10705For SaleMLS ID #1016812, Patricia Breen, Listing by: Compass Greater NY, LLC. OneKey® MLS as distributed by MLS GRID
- $800,0003 bd2 ba1.6k sqft816 Throggs Neck Expressway, Bronx, NY 10465For SaleMLS ID #1041683, Eva Casoria, Listing by: eXp Realty. OneKey® MLS as distributed by MLS GRID
- $725,0004 bd2 ba1.5k sqft141 Homewood Avenue, Yonkers, NY 10701For SaleMLS ID #1048735, Carla DeMarsh, Listing by: DeMarsh Properties Inc.. OneKey® MLS as distributed by MLS GRID
- $550,0003 bd2 ba1.4k sqft143 S Harrison Avenue, Congers, NY 10920For SaleMLS ID #1036741, Kevin F Novotny, Listing by: Keller Williams Hudson Valley. OneKey® MLS as distributed by MLS GRID
