Welcome to this beautifully crafted new construction cottage on a corner lot in Lexington’s historic Erlanger Mills community! This 3 bedroom, 2 full bath home, and a thoughtfully designed split-bedroom floor plan, this home makes the most of every inch of space. The open-concept living room and kitchen create an inviting space for everyday living, featuring granite countertops, shaker cabinets, and stainless steel appliances. The private primary suite includes a walk-in closet and en-suite bath, while two additional bedrooms share a full hall bath. A separate laundry room adds convenience—an uncommon feature in homes this size. Enjoy your coffee on the spacious covered front porch or unwind on the rear deck. Built with low-maintenance materials and modern finishes. Conveniently located just minutes from downtown Lexington, shopping, dining, and major highways, this brand-new home offers style and comfort all in one package. Ask us about 100% financing!
New construction
Price cut: $5K (9/9)
$220,000
45 Mill St, Lexington, NC 27295
3beds
912sqft
Stick/Site Built, Residential, Single Family Residence
Built in 2026
0.17 Acres Lot
$219,800 Zestimate®
$--/sqft
$-- HOA
What's special
Modern finishesRear deckSpacious covered front porchCorner lotGranite countertopsSeparate laundry roomPrivate primary suite
- 36 days
- 388
- 38
Likely to sell faster than
Zillow last checked:
Listing updated:
Listed by:
Destinee Smith 336-239-2001,
Local R.E. Inc.
Source: Triad MLS,MLS#: 1231016
Facts & features
Interior
Bedrooms & bathrooms
- Bedrooms: 3
- Bathrooms: 2
- Full bathrooms: 2
- Main level bathrooms: 2
Primary bedroom
- Level: Main
- Dimensions: 11.67 x 11.08
Bedroom 2
- Level: Main
- Dimensions: 10.58 x 10
Bedroom 3
- Level: Main
- Dimensions: 10.58 x 10.17
Kitchen
- Level: Main
- Dimensions: 10.33 x 12.33
Laundry
- Level: Main
- Dimensions: 5.83 x 5.75
Living room
- Level: Main
- Dimensions: 15.58 x 12.33
Heating
- Heat Pump, Electric
Cooling
- Central Air
Appliances
- Included: Electric Water Heater
Features
- Basement: Crawl Space
- Has fireplace: No
Interior area
- Total structure area: 912
- Total interior livable area: 912 sqft
- Finished area above ground: 912
Video & virtual tour
Property
Parking
- Parking features: Driveway
- Has uncovered spaces: Yes
Features
- Levels: One
- Stories: 1
- Patio & porch: Porch
- Pool features: None
Lot
- Size: 0.17 Acres
Details
- Parcel number: 1101300020201
- Zoning: TN
- Special conditions: Owner Sale
Construction
Type & style
- Home type: SingleFamily
- Architectural style: Cottage
- Property subtype: Stick/Site Built, Residential, Single Family Residence
Materials
- Vinyl Siding
Condition
- New Construction
- New construction: Yes
- Year built: 2026
Utilities & green energy
- Sewer: Public Sewer
- Water: Public
Community & HOA
Community
- Subdivision: Erlanger Mills
HOA
- Has HOA: No
Location
- Region: Lexington
Financial & listing details
- Tax assessed value: $7,200
- Annual tax amount: $94
- Date on market: 8/12/2026
- Cumulative days on market: 70 days
- Listing agreement: Exclusive Right To Sell
Estimated market value
$219,800
$209,000 - $231,000
$1,488/mo
Price history
| Date | Event | Price |
|---|---|---|
| 9/9/2026 | Price change | $220,000-2.2% |
Source:  Triad MLS #1231016 Report a problem Triad MLS #1231016 Report a problem | ||
| 8/12/2026 | Listed for sale | $225,000 |
Source: Triad MLS #1231016 Report a problem | ||
| 8/12/2026 | Listing removed | $225,000 |
Source: Triad MLS #1227098 Report a problem | ||
| 7/8/2026 | Listed for sale | $225,000 |
Source: Triad MLS #1227098 Report a problem | ||
Public tax history
Tax history is unavailable.
Monthly payment
Est. payment
Payment breakdown
Explore the cost of this home by adjusting the details. Changes won't be saved.Climate risks
Neighborhood: 27295


Similar homes
- $249,9003 bd2 ba1.1k sqft110 Habersham Ct, Lexington, NC 27295For Sale
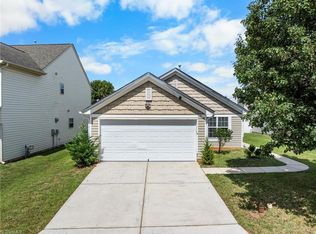
 MLS ID #1235087, Matt Taylor. Triad MLS
 - $232,5002 bd2 ba1k sqft733 2nd Rainbow St, Lexington, NC 27295For Sale
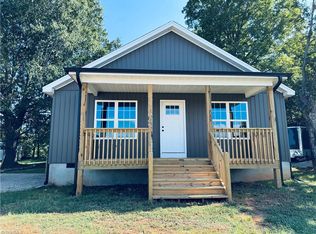 MLS ID #1233504, Stephanie Hanna. Triad MLS
 - $225,0003 bd2 ba1.1k sqft141 Lowell St, Lexington, NC 27295For Sale
 MLS ID #1230417, Melinda Sparks. Triad MLS
 - $234,0003 bd1 ba1.1k sqft1702 Walford St, Lexington, NC 27292For Sale
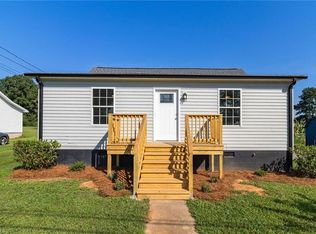 MLS ID #1234153, Maichou Thao. Triad MLS
 - $270,0003 bd2 ba1.2k sqft1111 W 5th Ave, Lexington, NC 27295For SaleMLS ID #1223144, Tanya Hood. Triad MLS
- $234,9003 bd1 ba1k sqft1266 E Holly Grove Rd, Lexington, NC 27292For SaleMLS ID #1228269, Lauren Grant. Triad MLS
- $227,9003 bd2 ba1.1k sqft331 Peacock Cir, Lexington, NC 27292For SaleMLS ID #1217399, Yan Xu. Triad MLS
- $190,0002 bd1 ba1k sqft707 Martin Luther King Jr Blvd, Lexington, NC 27292For SaleMLS ID #1218321, Valente De Los Santos. Triad MLS
- $179,0002 bd1 ba1.1k sqft404 W 7th Ave, Lexington, NC 27292For SaleMLS ID #1235263, Kati Lawrence. Triad MLS
- $274,9003 bd2 ba1.3k sqft1376 Piedmont Dr, Lexington, NC 27295New ConstructionMLS ID #1201619, Tony Hendrix. Triad MLS
- $274,9003 bd2 ba1.3k sqft1380 Piedmont Dr, Lexington, NC 27295New ConstructionMLS ID #1201620, Tony Hendrix. Triad MLS
- $210,0003 bd1 ba1.2k sqft214 Kendall Mill Rd, Thomasville, NC 27360For SaleMLS ID #1228513, Josh Hill. Triad MLS
- $279,9003 bd2 ba1.2k sqft247 Lake Dr #9, Lexington, NC 27295For SaleMLS ID #1222183, Donna Jones. Triad MLS
- $219,9003 bd2 ba1.3k sqft1400 E Sedgefield Dr, Winston Salem, NC 27107For SaleMLS ID #1235331, Luis Peralta. Triad MLS
- $239,5002 bd1 ba840 sqft237 Partridge Dr, Lexington, NC 27292For SaleMLS ID #1227438, Yvonne Rush. Triad MLS
- $222,0003 bd2 ba1k sqft1656 Guilford Dr, Winston Salem, NC 27127For SaleMLS ID #1223451, Amy Zwiebel. Triad MLS
- $200,5002 bd1 ba1k sqft275 Brenda Dr, Thomasville, NC 27360For SaleMLS ID #1234968, LaTrice Canady. Triad MLS
- $159,0002 bd1 ba739 sqft165 Tupelo Ln, Lexington, NC 27292For SaleMLS ID #1233906, Kara Farrar. Triad MLS
- $269,9003 bd2 ba1.1k sqft4 Sharon Dr, Thomasville, NC 27360For SaleMLS ID #1235361, Rebecca Heaton. Triad MLS
