Welcome to Sawyers Reach, an award-winning 55+ community in Plymouth, MA, offering luxury, low-maintenance living in a professionally managed setting. This gently lived in Chatham III model features 2 bedrooms, 2 full baths, a spacious den/ home office, hardwood floors, wainscoting, and an open-concept living/dining area, designed for comfort, entertaining. White cabinet kitchen with quartz counters, an island with seating, stainless appliances. Primary with ensuite bath includes 2 custom closets, step in tile shower. An elevator-served mid-rise building enhances accessibility, while the attached one-car garage adds convenience and security. Resort-style amenities including a beautifully maintained clubhouse with meeting and gathering spaces, private sitting areas, and a heated saltwater pool. Located near shopping, dining, golf, major highways, and the historic Plymouth Waterfront, this active adult community offers the perfect blend of lifestyle, location, and easy ownership.
Sold for $625,000
$625,000
45 Plaza Way Unit 208, Plymouth, MA 02360
2beds
1,368sqft
Condominium
Built in 2021
-- sqft lot
$629,400 Zestimate®
$457/sqft
$3,421 Estimated rent
Home value
$629,400
$598,000 - $661,000
$3,421/mo
Zestimate® history
Owner options
List your home for rent
$3,421/mo
Rent Zestimate®
Find your next renter with Zillow Rental Manager. Plus, with online applications, you can quickly screen prospective tenants – for free.
$3,421/mo
Rent Zestimate®
Refinance and save
$4,558/mo
Est. payment
Refinancing to a lower rate could help reduce your monthly payments and save thousands over the life of the loan.
$4,558/mo
Est. payment
Explore your selling options
Work with a Zillow partner agent
Leverage their expertise and Zillow's premium Showcase listings to get your home seen by more buyers.
Get startedList with your own agent
Get your home in front of millions of buyers by listing it on Zillow.
Learn how to do itSell it yourself
Take full control of how buyers see your home on Zillow by listing For Sale by Owner (FSBO).
List your homeWhat's special
Step in tile showerAttached one-car garageElevator-served mid-rise buildingPrivate sitting areasHardwood floorsHeated saltwater poolPrimary with ensuite bath
Zillow last checked:
Listing updated:
Listed by:
Kathleen Schelleng 774-454-0358,
Coldwell Banker Realty - Plymouth 508-746-0051
Bought with:
Wendy Higginbottom
eXp Realty LLC - Corporate Office
Source: MLS PIN,MLS#: 73526552
Facts & features
Interior
Bedrooms & bathrooms
- Bedrooms: 2
- Bathrooms: 2
- Full bathrooms: 2
Primary bedroom
- Features: Bathroom - Full, Ceiling Fan(s), Closet/Cabinets - Custom Built, Flooring - Hardwood, Handicap Accessible
- Level: First
- Area: 60
- Dimensions: 12 x 5
Bedroom 2
- Features: Ceiling Fan(s), Closet, Flooring - Hardwood
- Level: First
- Area: 132
- Dimensions: 11 x 12
Primary bathroom
- Features: Yes
Dining room
- Level: First
Kitchen
- Features: Flooring - Hardwood, Kitchen Island, Recessed Lighting, Stainless Steel Appliances
Living room
- Features: Ceiling Fan(s), Flooring - Wood, Balcony - Exterior, Recessed Lighting
- Level: First
- Area: 322
- Dimensions: 14 x 23
Heating
- Forced Air, Natural Gas
Cooling
- Central Air
Appliances
- Included: Range, Dishwasher, Microwave, Refrigerator, Washer, Dryer
- Laundry: Flooring - Stone/Ceramic Tile, First Floor, In Unit
Features
- Recessed Lighting, Den
- Flooring: Wood, Tile, Flooring - Hardwood
- Has basement: No
- Has fireplace: No
Interior area
- Total structure area: 1,368
- Total interior livable area: 1,368 sqft
- Finished area above ground: 1,368
Property
Parking
- Total spaces: 2
- Parking features: Under, Off Street
- Attached garage spaces: 1
- Uncovered spaces: 1
Details
- Parcel number: M:0104 B:0036 L:0005208,5228579
- Zoning: MC
Construction
Type & style
- Home type: Condo
- Property subtype: Condominium
- Attached to another structure: Yes
Condition
- Year built: 2021
Utilities & green energy
- Sewer: Public Sewer
- Water: Public
- Utilities for property: for Gas Range, for Gas Oven
Community & HOA
Community
- Features: Public Transportation, Shopping, Park, Golf, Medical Facility, Highway Access, House of Worship, T-Station, Adult Community
- Security: Intercom
- Senior community: Yes
HOA
- Amenities included: Elevator(s), Fitness Center, Garden Area, Clubhouse
- Services included: Sewer, Insurance, Maintenance Structure, Road Maintenance, Maintenance Grounds, Snow Removal, Trash
- HOA fee: $599 monthly
Location
- Region: Plymouth
Financial & listing details
- Price per square foot: $457/sqft
- Tax assessed value: $499,700
- Annual tax amount: $6,341
- Date on market: 6/21/2026
Price history
| Date | Event | Price |
|---|---|---|
| 8/20/2026 | Sold | $625,000-2.3%$457/sqft |
Source: MLS PIN #73526552 Report a problem | ||
| 7/29/2026 | Pending sale | $639,900$468/sqft |
Source: MLS PIN #73526552 Report a problem | ||
| 7/24/2026 | Contingent | $639,900$468/sqft |
Source: MLS PIN #73526552 Report a problem | ||
| 7/7/2026 | Price change | $639,900-1.5%$468/sqft |
Source: MLS PIN #73526552 Report a problem | ||
| 5/29/2026 | Listed for sale | $649,900$475/sqft |
Source: MLS PIN #73526552 Report a problem | ||
Public tax history
| Year | Property taxes | Tax assessment |
|---|---|---|
| 2025 | $6,341 -1.7% | $499,700 -0.3% |
| 2024 | $6,450 | $501,200 |
Find assessor info on the county website
Neighborhood: 02360
Nearby homes
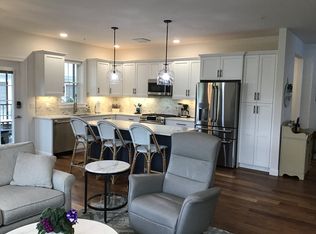
- $580,0002 bd2 ba1.3k sqft45 Plaza Way UNIT 406, Plymouth, MA 02360Sold
- $685,0002 bd2 ba1.5k sqft45 Plaza Way UNIT 101, Plymouth, MA 02360Sold
- $454,0001 bd2 ba910 sqft45 Plaza Way UNIT 310, Plymouth, MA 02360Sold

- $580,0001 bd2 ba1.1k sqft45 Plaza Way UNIT 404, Plymouth, MA 02360Sold
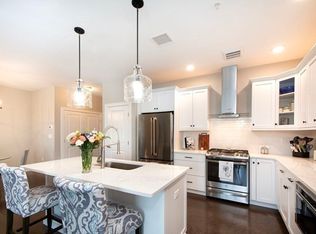
- $665,0002 bd2 ba1.5k sqft45 Plaza Way UNIT 211, Plymouth, MA 02360Sold
- $667,0002 bd2 ba1.6k sqft45 Plaza Way UNIT 312, Plymouth, MA 02360Sold
- $693,0002 bd3 ba1.8k sqft521 Colony Place #2-2, Plymouth, MA 02360Off Market
- $986,3003 bd3 ba2.5k sqft79 Mariners Way, Plymouth, MA 02360Off Market
Nearby schools
GreatSchools rating
- 7/10West Elementary SchoolGrades: K-5Distance: 0.4 mi
- 5/10Plymouth Community Intermediate SchoolGrades: 6-8Distance: 3.8 mi
- 5/10Plymouth North High SchoolGrades: 9-12Distance: 3.6 mi
Get a cash offer in 3 minutes
Find out how much your home could sell for in as little as 3 minutes with a no-obligation cash offer.
Estimated market value
$629,400
Get a cash offer in 3 minutes
Find out how much your home could sell for in as little as 3 minutes with a no-obligation cash offer.
Estimated market value
$629,400
- Massachusetts
- Plymouth County
- Plymouth
- 02360
- 45 Plaza Way Unit 208
Nearby cities
Nearby neighborhoods
Nearby zip codes
Other Plymouth Topics
