Living in Paradise on the third level at Sawyers Reach in this inviting Georgetown Model is the epitome of comfort and style! This sun-splashed corner unit offers the perfect blend of indoor and outdoor living. Relax and unwind on your screened-in porch, basking in the natural light and enjoying the surroundings. Single-level living in this vibrant 55+ community offers convenience and many amenities. Enjoy the ease of a separate laundry room and a spacious, open-concept kitchen, perfect for entertaining with its large island and beverage fridge. A dedicated dining area opens through French doors into a flexible space, ideal for use as an office or den. With its inviting outdoor space, you can enjoy the fresh air and peaceful views.Includes 2 deeded one-car garages, providing secure and convenient parking or additional storage space. Amenities include a heated saltwater pool, clubhouse, & workout room. Plus, you're just minutes away from shopping, restaurants, and medical facilities.
Sold for $667,000
$667,000
45 Plaza Way Unit 312, Plymouth, MA 02360
2beds
1,657sqft
Condominium
Built in 2022
-- sqft lot
$697,000 Zestimate®
$403/sqft
$3,498 Estimated rent
Home value
$697,000
$641,000 - $760,000
$3,498/mo
Zestimate® history
Owner options
List your home for rent
$3,498/mo
Rent Zestimate®
Find your next renter with Zillow Rental Manager. Plus, with online applications, you can quickly screen prospective tenants – for free.
$3,498/mo
Rent Zestimate®
Refinance and save
$4,801/mo
Est. payment
Refinancing to a lower rate could help reduce your monthly payments and save thousands over the life of the loan.
$4,801/mo
Est. payment
Explore your selling options
Work with a Zillow partner agent
Leverage their expertise and Zillow's premium Showcase listings to get your home seen by more buyers.
Get startedList with your own agent
Get your home in front of millions of buyers by listing it on Zillow.
Learn how to do itSell it yourself
Take full control of how buyers see your home on Zillow by listing For Sale by Owner (FSBO).
List your homeWhat's special
Screened-in porchOpen-concept kitchenFlexible spaceDedicated dining areaBeverage fridgePeaceful viewsLarge island
Zillow last checked:
Listing updated:
Listed by:
Kim Sweeney 508-524-1921,
Engel & Volkers, South Shore 781-934-2588,
Kim Sweeney 508-524-1921
Bought with:
Susan Gillis
Redfin Corp.
Source: MLS PIN,MLS#: 73297245
Facts & features
Interior
Bedrooms & bathrooms
- Bedrooms: 2
- Bathrooms: 2
- Full bathrooms: 2
Primary bedroom
- Features: Bathroom - Full, Bathroom - Double Vanity/Sink, Walk-In Closet(s), Flooring - Wall to Wall Carpet
- Level: First
Bedroom 2
- Features: Closet, Flooring - Wall to Wall Carpet
- Level: First
Primary bathroom
- Features: Yes
Bathroom 1
- Features: Bathroom - Double Vanity/Sink, Bathroom - With Shower Stall, Ceiling Fan(s), Closet, Flooring - Stone/Ceramic Tile
- Level: First
Bathroom 2
- Features: Bathroom - Full, Bathroom - Tiled With Shower Stall, Closet, Flooring - Stone/Ceramic Tile
- Level: First
Dining room
- Features: Flooring - Hardwood, French Doors, Exterior Access, High Speed Internet Hookup, Open Floorplan, Lighting - Overhead
- Level: First
Kitchen
- Features: Flooring - Hardwood, Pantry, Countertops - Stone/Granite/Solid, Countertops - Upgraded, Kitchen Island, Cabinets - Upgraded, High Speed Internet Hookup, Open Floorplan, Recessed Lighting, Stainless Steel Appliances, Gas Stove, Lighting - Pendant
- Level: First
Living room
- Features: Ceiling Fan(s), Flooring - Hardwood, High Speed Internet Hookup, Open Floorplan, Recessed Lighting
- Level: First
Heating
- Forced Air, Natural Gas
Cooling
- Central Air
Appliances
- Included: Range, Dishwasher, Disposal, Microwave, Refrigerator, Washer, Dryer, Plumbed For Ice Maker
- Laundry: Flooring - Stone/Ceramic Tile, Electric Dryer Hookup, First Floor, In Unit, Washer Hookup
Features
- Den, High Speed Internet, Elevator
- Flooring: Wood, Tile, Carpet
- Doors: French Doors
- Basement: None
- Has fireplace: No
- Common walls with other units/homes: End Unit,Corner
Interior area
- Total structure area: 1,657
- Total interior livable area: 1,657 sqft
Property
Parking
- Total spaces: 4
- Parking features: Detached, Off Street, Paved
- Garage spaces: 2
- Uncovered spaces: 2
Features
- Patio & porch: Screened
- Exterior features: Porch - Screened
- Pool features: Association, In Ground, Heated
Details
- Parcel number: M:0104 B:0036 L:0005312,5228579
- Zoning: MC
- Other equipment: Intercom
Construction
Type & style
- Home type: Condo
- Property subtype: Condominium
- Attached to another structure: Yes
Materials
- Stone
- Roof: Shingle
Condition
- Year built: 2022
Utilities & green energy
- Electric: 100 Amp Service
- Sewer: Public Sewer
- Water: Public
- Utilities for property: for Gas Range, for Gas Oven, for Electric Dryer, Washer Hookup, Icemaker Connection
Community & HOA
Community
- Features: Public Transportation, Shopping, Pool, Park, Walk/Jog Trails, Bike Path, Conservation Area, Highway Access, Public School, Adult Community
- Security: Intercom, Security System
- Senior community: Yes
HOA
- Amenities included: Pool, Elevator(s), Fitness Center, Clubroom, Trail(s)
- Services included: Water, Sewer, Insurance, Maintenance Structure, Road Maintenance, Maintenance Grounds, Snow Removal, Trash, Reserve Funds
- HOA fee: $576 monthly
Location
- Region: Plymouth
Financial & listing details
- Price per square foot: $403/sqft
- Tax assessed value: $595,100
- Annual tax amount: $7,659
- Date on market: 11/18/2025
Price history
| Date | Event | Price |
|---|---|---|
| 1/21/2025 | Sold | $667,000-4.6%$403/sqft |
Source: MLS PIN #73297245 Report a problem | ||
| 11/25/2024 | Contingent | $699,000$422/sqft |
Source: MLS PIN #73297245 Report a problem | ||
| 10/2/2024 | Listed for sale | $699,000$422/sqft |
Source: MLS PIN #73297245 Report a problem | ||
| 10/1/2024 | Listing removed | $699,000$422/sqft |
Source: MLS PIN #73277400 Report a problem | ||
| 8/14/2024 | Listed for sale | $699,000$422/sqft |
Source: MLS PIN #73277400 Report a problem | ||
Public tax history
Tax history is unavailable.
Neighborhood: 02360
Nearby homes
- $454,0001 bd2 ba910 sqft45 Plaza Way UNIT 310, Plymouth, MA 02360Sold

- $580,0001 bd2 ba1.1k sqft45 Plaza Way UNIT 404, Plymouth, MA 02360Sold
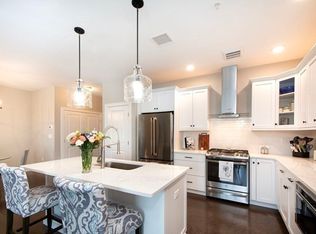
- $665,0002 bd2 ba1.5k sqft45 Plaza Way UNIT 211, Plymouth, MA 02360Sold
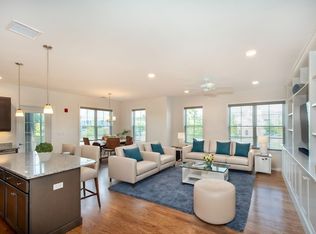
- $580,0002 bd2 ba1.3k sqft45 Plaza Way UNIT 406, Plymouth, MA 02360Sold
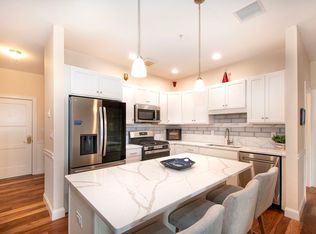
- $685,0002 bd2 ba1.5k sqft45 Plaza Way UNIT 101, Plymouth, MA 02360Sold
- $625,0002 bd2 ba1.3k sqft45 Plaza Way UNIT 208, Plymouth, MA 02360Sold
- $693,0002 bd3 ba1.8k sqft521 Colony Place #2-2, Plymouth, MA 02360Off Market
- $986,3003 bd3 ba2.5k sqft79 Mariners Way, Plymouth, MA 02360Off Market
Nearby schools
GreatSchools rating
- 7/10West Elementary SchoolGrades: K-5Distance: 0.4 mi
- 5/10Plymouth Community Intermediate SchoolGrades: 6-8Distance: 3.8 mi
- 5/10Plymouth North High SchoolGrades: 9-12Distance: 3.6 mi
Get a cash offer in 3 minutes
Find out how much your home could sell for in as little as 3 minutes with a no-obligation cash offer.
Estimated market value
$697,000
Get a cash offer in 3 minutes
Find out how much your home could sell for in as little as 3 minutes with a no-obligation cash offer.
Estimated market value
$697,000
- Massachusetts
- Plymouth County
- Plymouth
- 02360
- 45 Plaza Way Unit 312
Nearby cities
Nearby neighborhoods
Nearby zip codes
Other Plymouth Topics
