Welcome to Sawyer's Reach! Natural light streams into this 3 year young corner unit with a private screened in porch. Rich in appointments including warm cabinetry, custom blinds, hardwood flooring and built in cabinetry complimented by soothing accents.The open floor plan allows for center island seating, dining area, as well as plenty of space for seating. A separate den is an ideal office space or simply to relax.The primary suite is appointed with custom blinds, fan, walk-in the closet, addt'l closet and a large dedicated bath with tiled shower+double sinks. Generous sized second bedroom appointed with a fan and guest bath. This unit includes an oversized one car garage w/built in shelving +electric vehicle charger, plus a separate storage area on the 1st floor for overflow items which was purchased separately. Amenities include a heated saltwater pool/fitness room/community garden/clubhouse and is a quick ride to many stores and restaurants at Colony place!
Sold for $665,000
$665,000
45 Plaza Way Unit 211, Plymouth, MA 02360
2beds
1,555sqft
Condominium
Built in 2021
-- sqft lot
$697,700 Zestimate®
$428/sqft
$3,908 Estimated rent
Home value
$697,700
$635,000 - $767,000
$3,908/mo
Zestimate® history
Owner options
List your home for rent
$3,908/mo
Rent Zestimate®
Find your next renter with Zillow Rental Manager. Plus, with online applications, you can quickly screen prospective tenants – for free.
$3,908/mo
Rent Zestimate®
Refinance and save
$4,772/mo
Est. payment
Refinancing to a lower rate could help reduce your monthly payments and save thousands over the life of the loan.
$4,772/mo
Est. payment
Explore your selling options
Work with a Zillow partner agent
Leverage their expertise and Zillow's premium Showcase listings to get your home seen by more buyers.
Get startedList with your own agent
Get your home in front of millions of buyers by listing it on Zillow.
Learn how to do itSell it yourself
Take full control of how buyers see your home on Zillow by listing For Sale by Owner (FSBO).
List your homeWhat's special
Tiled showerSeparate denPrivate screened in porchOpen floor planHardwood flooringPrimary suiteCustom blinds
Zillow last checked:
Listing updated:
Listed by:
Christine Daley 781-760-2205,
William Raveis R.E. & Home Services 781-934-2104
Bought with:
Leon Lopes
Compass
Source: MLS PIN,MLS#: 73266457
Facts & features
Interior
Bedrooms & bathrooms
- Bedrooms: 2
- Bathrooms: 2
- Full bathrooms: 2
Primary bedroom
- Features: Bathroom - Full, Ceiling Fan(s), Walk-In Closet(s), Closet, Flooring - Wall to Wall Carpet
- Level: First
Bedroom 2
- Features: Ceiling Fan(s), Closet, Flooring - Wall to Wall Carpet
- Level: First
Primary bathroom
- Features: Yes
Bathroom 1
- Features: Bathroom - Full, Bathroom - Double Vanity/Sink, Bathroom - Tiled With Shower Stall, Closet - Linen, Flooring - Stone/Ceramic Tile, Countertops - Stone/Granite/Solid, Double Vanity
- Level: First
Bathroom 2
- Features: Bathroom - Full, Bathroom - With Tub & Shower, Closet - Linen, Flooring - Stone/Ceramic Tile, Countertops - Stone/Granite/Solid
- Level: First
Dining room
- Features: Deck - Exterior, Exterior Access, Open Floorplan, Lighting - Overhead, Flooring - Engineered Hardwood
- Level: First
Kitchen
- Features: Pantry, Countertops - Stone/Granite/Solid, Kitchen Island, Cabinets - Upgraded, Deck - Exterior, Exterior Access, Open Floorplan, Recessed Lighting, Stainless Steel Appliances, Lighting - Pendant, Flooring - Engineered Hardwood
- Level: First
Living room
- Features: Ceiling Fan(s), Closet/Cabinets - Custom Built, Deck - Exterior, Open Floorplan, Recessed Lighting, Flooring - Engineered Hardwood
- Level: First
Heating
- Forced Air, Natural Gas, Individual, Unit Control, Hydro Air
Cooling
- Central Air, Individual, Unit Control
Appliances
- Included: Range, Dishwasher, Microwave, Refrigerator, Washer, Dryer, Plumbed For Ice Maker
- Laundry: First Floor, In Unit, Electric Dryer Hookup, Washer Hookup
Features
- Recessed Lighting, Den
- Flooring: Tile, Carpet, Engineered Hardwood, Flooring - Wall to Wall Carpet
- Windows: Insulated Windows, Screens
- Basement: None
- Has fireplace: No
- Common walls with other units/homes: 2+ Common Walls,Corner
Interior area
- Total structure area: 1,555
- Total interior livable area: 1,555 sqft
Property
Parking
- Total spaces: 1
- Parking features: Detached, Garage Door Opener, Storage, Off Street, Assigned, Deeded, Paved
- Garage spaces: 1
- Has uncovered spaces: Yes
Features
- Entry location: Unit Placement(Front)
- Patio & porch: Screened
- Exterior features: Porch - Screened, Screens, Professional Landscaping, Sprinkler System
- Pool features: Association, In Ground, Heated
Details
- Parcel number: 5072988
- Zoning: MC
- Other equipment: Intercom
Construction
Type & style
- Home type: Condo
- Property subtype: Condominium
Materials
- Frame, Stone, Cement Board
Condition
- Year built: 2021
Utilities & green energy
- Electric: Circuit Breakers, 100 Amp Service
- Sewer: Public Sewer
- Water: Public
- Utilities for property: for Gas Range, for Gas Oven, for Electric Dryer, Washer Hookup, Icemaker Connection
Green energy
- Energy efficient items: Thermostat
Community & HOA
Community
- Features: Public Transportation, Shopping, Pool, Park, Walk/Jog Trails, Golf, Medical Facility, Bike Path, Conservation Area, Highway Access, House of Worship, Marina, T-Station, Adult Community
- Security: Intercom
- Senior community: Yes
HOA
- Amenities included: Pool, Fitness Center, Clubroom, Garden Area
- Services included: Water, Sewer, Insurance, Maintenance Structure, Road Maintenance, Maintenance Grounds, Snow Removal, Trash, Reserve Funds
- HOA fee: $560 monthly
Location
- Region: Plymouth
Financial & listing details
- Price per square foot: $428/sqft
- Tax assessed value: $571,200
- Annual tax amount: $7,351
- Date on market: 9/26/2025
Price history
| Date | Event | Price |
|---|---|---|
| 1/30/2025 | Sold | $665,000$428/sqft |
Source: MLS PIN #73266457 Report a problem | ||
| 12/5/2024 | Pending sale | $665,000$428/sqft |
Source:  William Raveis Real Estate, Mortgage & Insurance #73266457 Report a problem William Raveis Real Estate, Mortgage & Insurance #73266457 Report a problem | ||
| 12/5/2024 | Contingent | $665,000$428/sqft |
Source: MLS PIN #73266457 Report a problem | ||
| 10/15/2024 | Price change | $665,000-2.6%$428/sqft |
Source: MLS PIN #73266457 Report a problem | ||
| 9/11/2024 | Listed for sale | $682,500$439/sqft |
Source: MLS PIN #73266457 Report a problem | ||
| 7/31/2024 | Pending sale | $682,500$439/sqft |
Source: William Raveis Real Estate, Mortgage & Insurance #73266457 Report a problem | ||
| 7/31/2024 | Contingent | $682,500$439/sqft |
Source: MLS PIN #73266457 Report a problem | ||
| 7/18/2024 | Listed for sale | $682,500$439/sqft |
Source: MLS PIN #73266457 Report a problem | ||
Public tax history
Tax history is unavailable.
Neighborhood: 02360
Nearby homes
- $454,0001 bd2 ba910 sqft45 Plaza Way UNIT 310, Plymouth, MA 02360Sold

- $580,0001 bd2 ba1.1k sqft45 Plaza Way UNIT 404, Plymouth, MA 02360Sold
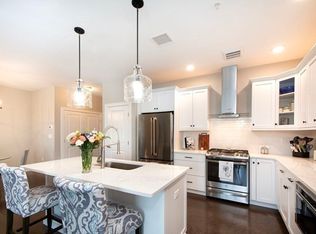
- $667,0002 bd2 ba1.6k sqft45 Plaza Way UNIT 312, Plymouth, MA 02360Sold
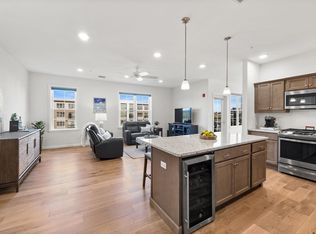
- $580,0002 bd2 ba1.3k sqft45 Plaza Way UNIT 406, Plymouth, MA 02360Sold
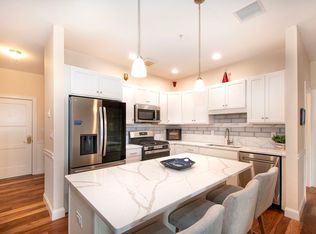
- $685,0002 bd2 ba1.5k sqft45 Plaza Way UNIT 101, Plymouth, MA 02360Sold
- $639,9002 bd2 ba1.3k sqft45 Plaza Way UNIT 208, Plymouth, MA 02360Pending
- $693,0002 bd3 ba1.8k sqft521 Colony Place #2-2, Plymouth, MA 02360Off Market
- $986,3003 bd3 ba2.5k sqft79 Mariners Way, Plymouth, MA 02360Off Market
Nearby schools
GreatSchools rating
- 7/10West Elementary SchoolGrades: K-5Distance: 0.4 mi
- 5/10Plymouth Community Intermediate SchoolGrades: 6-8Distance: 3.8 mi
- 5/10Plymouth North High SchoolGrades: 9-12Distance: 3.6 mi
Get a cash offer in 3 minutes
Find out how much your home could sell for in as little as 3 minutes with a no-obligation cash offer.
Estimated market value
$697,700
Get a cash offer in 3 minutes
Find out how much your home could sell for in as little as 3 minutes with a no-obligation cash offer.
Estimated market value
$697,700
- Massachusetts
- Plymouth County
- Plymouth
- 02360
- 45 Plaza Way Unit 211
Nearby cities
Nearby neighborhoods
Nearby zip codes
Other Plymouth Topics
