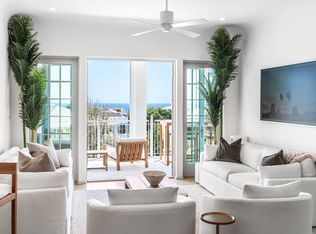
Set on the second floor of the Kaiya Club Residences at Kaiya Beach Resort along Scenic Highway 30A, this 2023-built residence offers 1,395 square feet where refined architecture meets the ease of full-service coastal living. Two bedrooms and two-and-a-half baths surround an open living and dining room finished in wide-plank white oak, where natural light draws the eye to a wall of French doors that open onto a covered balcony framed for sunset and treetop views. At the heart of the home, the chef's kitchen is appointed with a Wolf range, Sub-Zero refrigeration, quartz countertops, and a generous center island crowned by a sculptural chandelier -- a space equally suited to quiet mornings and effortless entertaining. Ample pantry storage keeps the aesthetic uncluttered and serene.
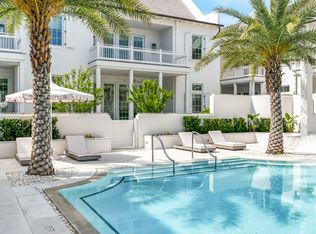
The primary suite continues the palette of soft neutrals and natural light, with its own access to the home's outdoor living, while a single-car garage adds everyday convenience. Residents of Kaiya Club enjoy a grand lobby, rooftop pool, and thoughtfully curated resort-style amenities, all just moments from the sugar-white sand and turquoise waters of northwest Florida's Gulf Coast.
Thoughtfully designed and beautifully appointed, this residence offers a refined coastal lifestyle within Kaiya Beach Resort along Scenic Highway 30A.
Pending
$2,000,000
45 W Solaire Way #206, Inlet Beach, FL 32461
2beds
1,395sqft
Condominium
Built in 2023
-- sqft lot
$-- Zestimate®
$1,434/sqft
$-- HOA
What's special
Single-car garageTwo-and-a-half bathsTwo bedroomsQuartz countertopsWall of french doorsRooftop poolNatural light
- 70 days
- 217
- 12
Zillow last checked:
Listing updated:
Listed by:
Dahler & Co. dahlerandco@scenicsir.com,
Scenic Sotheby's International Realty
Source: ECAOR,MLS#: 1008974
Facts & features
Interior
Bedrooms & bathrooms
- Bedrooms: 2
- Bathrooms: 3
- Full bathrooms: 2
- 1/2 bathrooms: 1
Bedroom
- Level: First
- Area: 153.3 Square Feet
- Dimensions: 13.33 x 11.5
Primary bathroom
- Level: First
- Area: 204 Square Feet
- Dimensions: 17 x 12
Kitchen
- Level: First
- Area: 171.2 Square Feet
- Dimensions: 11.67 x 14.67
Laundry
- Level: First
- Area: 25.32 Square Feet
- Dimensions: 6.33 x 4
Living room
- Level: First
- Area: 249.39 Square Feet
- Dimensions: 17 x 14.67
Heating
- Heat High Efficiency, Natural Gas
Appliances
- Included: Dishwasher, Disposal, Dryer, Freezer, Microwave, Washer
- Laundry: Common Area, Washer/Dryer Hookup
Features
- Newly Painted, Pantry
- Flooring: Hardwood
Interior area
- Total structure area: 1,395
- Total interior livable area: 1,395 sqft
Video & virtual tour
Property
Parking
- Total spaces: 1
- Parking features: Other
- Garage spaces: 1
Features
- Exterior features: Balcony
Details
- Parcel number: 273S18168160002060
Construction
Type & style
- Home type: Condo
- Property subtype: Condominium
Materials
- Concrete
Condition
- Construction Complete
- New construction: No
- Year built: 2023
Utilities & green energy
- Water: Public
Community & HOA
Community
- Features: Beach, Elevators, Fitness Center, Separate Storage, Short Term Rental - Allowed
- Security: Smoke Detector(s)
- Subdivision: Kaiya Beach Resort
HOA
- Has HOA: Yes
- Services included: Maintenance Grounds, Trash
Location
- Region: Inlet Beach
Financial & listing details
- Price per square foot: $1,434/sqft
- Annual tax amount: $12,783
- Date on market: 8/1/2026
Estimated market value
Not available
Estimated sales range
Not available
Not available
Price history
| Date | Event | Price |
|---|---|---|
| 9/24/2026 | Pending sale | $2,000,000$1,434/sqft |
Source:  ECAOR #1008974 Report a problem ECAOR #1008974 Report a problem | ||
| 8/1/2026 | Listed for sale | $2,000,000-7%$1,434/sqft |
Source: ECAOR #1008974 Report a problem | ||
| 8/29/2025 | Listing removed | $2,150,000$1,541/sqft |
Source: ECAOR #968992 Report a problem | ||
| 2/19/2025 | Listed for sale | $2,150,000+34.6%$1,541/sqft |
Source: ECAOR #968992 Report a problem | ||
| 9/18/2023 | Sold | $1,597,275$1,145/sqft |
Source: ECAOR #933179 Report a problem | ||
Public tax history
Tax history is unavailable.
Monthly payment
Est. payment
Payment breakdown
Explore the cost of this home by adjusting the details. Changes won't be saved.Climate risks
Neighborhood: 32461
Nearby schools
Schools provided by the listing agent
- Elementary: Dune Lakes
- Middle: Emerald Coast
- High: South Walton
Source: ECAOR. This data may not be complete. We recommend contacting the local school district to confirm school assignments for this home.
- $--2 bd2 ba1.3k sqft45 W Solaire Way, Rosemary Beach, FL 32461Off Market
- $2,995,0003 bd4 ba2.4k sqft40 W Solaire Way #M2, Rosemary Beach, FL 32461Sold
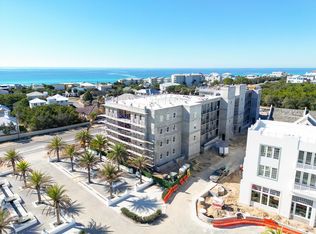
- $3,500,0003 bd4 ba2.2k sqft45 W Solaire Way #PENTHOUSE 3, Inlet Beach, FL 32461Sold
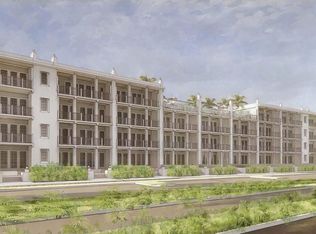
- $2,594,0003 bd4 ba2k sqft45 W Solaire Way UNIT 401, Rosemary Beach, FL 32461Sold
Similar homes
- $1,990,0003 bd2 ba1.4k sqft180 Walton Bonita Dr, Inlet Beach, FL 32461For Sale
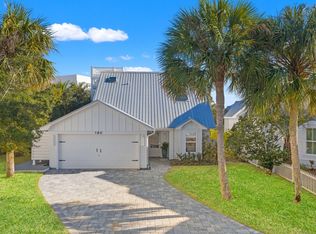
 MLS ID #997695, Gordon C Tarver, Inlet Beach Real Estate. ECAOR
 - $2,329,0002 bd3 ba1.3k sqft45 W Solaire Way #106, Inlet Beach, FL 32461For Sale
 MLS ID #988333, Diana Kish, Berkshire Hathaway HomeServices. ECAOR
 - $2,390,0002 bd3 ba1.3k sqft45 W Solaire Way #103, Inlet Beach, FL 32461For Sale
 MLS ID #995873, Dahler & Co., Scenic Sotheby's International Realty. ECAOR
 - $2,149,0002 bd2 ba1.2k sqft78 N Barrett Sq #11, Inlet Beach, FL 32461For Sale
 MLS ID #1008335, Chip McCraney, Christies International Real Estate Emerald Coast. ECAOR
 - $2,065,0002 bd2 ba1.2k sqft104 N Barrett Sq Suite 2A, Inlet Beach, FL 32461For SaleMLS ID #994251, Miriam Dillon Team, Rosemary Beach Realty LLC. ECAOR
- $2,175,0003 bd2 ba1.3k sqft104 N Barrett Sq #2D, Inlet Beach, FL 32461For SaleMLS ID #1001897, Erich R Hardy, Compass. ECAOR
- $2,625,0003 bd2 ba1.4k sqft78 N Barrett Sq #6, Inlet Beach, FL 32461For SaleMLS ID #1013246, Karen N Otten, Rosemary Beach Realty LLC. ECAOR
- $2,275,0002 bd3 ba1.2k sqft8090 E County Highway 30a #3, Inlet Beach, FL 32461For SaleMLS ID #1011544, Bell Smith Team, Better Homes and Gardens Real Estate Coast Properties. ECAOR
- $2,025,0002 bd3 ba1.7k sqft260 Salt Box Ln, Inlet Beach, FL 32461For SaleMLS ID #1011359, Willis E Palmer, Better Homes and Gardens Real Estate Coast Properties. ECAOR
- $2,795,0002 bd3 ba1.3k sqft45 W Solaire Way Unit 303, Inlet Beach, FL 32461For SaleMLS ID #995175, Blake C Jones, Scenic Sotheby's International Realty. ECAOR
- $1,595,0003 bd2 ba1.6k sqft276 Seacrest Dr, Inlet Beach, FL 32461For SaleMLS ID #1013152, Brad Reese, Douglas Elliman. ECAOR
- $2,299,0004 bd2 ba1.6k sqft36 Green St, Inlet Beach, FL 32461For SaleMLS ID #1003674, Dahler & Co., Scenic Sotheby's International Realty. ECAOR
- $2,390,0002 bd2 ba1.5k sqft78 N Barrett Sq Unit 4, Inlet Beach, FL 32461For SaleMLS ID #996662, Smith & Southern Collective, Rosemary Beach Realty LLC. ECAOR
- $2,375,0003 bd3 ba2k sqft82 S Barrett Sq #3E, Inlet Beach, FL 32461For SaleMLS ID #992735, Clayton F Bonjean, Mainsail Realty Company. ECAOR
- $1,895,0003 bd4 ba1.8k sqft265 Salt Box Ln, Inlet Beach, FL 32461For SaleMLS ID #1011451, The Neals, Berkshire Hathaway HomeServices. ECAOR
- $1,495,0002 bd2 ba1k sqft108 Georgetown Ave #6301, Inlet Beach, FL 32461For SaleMLS ID #1009328, Smith & Southern Collective, Rosemary Beach Realty LLC. ECAOR
- $1,499,0002 bd2 ba992 sqft27 Saint Augustine St #6202, Inlet Beach, FL 32461For SaleMLS ID #1004193, Stephen M McGrath, Rosemary Beach Realty LLC. ECAOR
- $2,950,0004 bd2 ba2k sqft147 Walton Bonita Dr, Inlet Beach, FL 32461For SaleMLS ID #1011442, Blankenship Watkins Advisory Group, Christies International Real Estate Emerald Coast. ECAOR
- $1,389,9003 bd3 ba1.8k sqft36 Seacrest Beach Blvd W APT A101, Inlet Beach, FL 32461For SaleMLS ID #1010951, Shannon Baker, LPT Realty LLC. ECAOR
