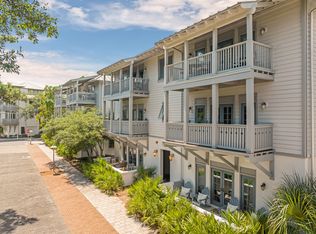
Overlooking St. Augustine Green in the heart of Rosemary Beach, this beautifully updated flat offers an exceptional combination of timeless coastal design, refined interiors, and effortless single-level living. Warm, inviting, and filled with natural light, the residence blends relaxed elegance with the convenience and walkability that make Rosemary Beach one of the most sought-after communities along Scenic Highway 30A.
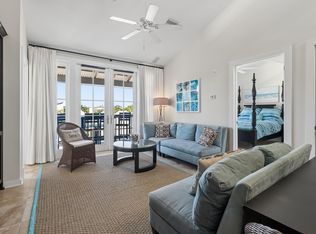
The flowing layout seamlessly connects the living, dining, and kitchen spaces, creating an ideal setting for both entertaining and everyday living. Soft coastal tones, curated finishes, and layered textures bring a relaxed sophistication throughout the home.
The kitchen features beautiful white cabinetry, updated countertops, stainless steel appliances, and bar seating, all opening seamlessly into the main living area. Just beyond, the private balcony overlooking St. Augustine Green provides a peaceful setting for morning coffee or relaxing evenings in the heart of the community.
The primary suite serves as a private retreat with a spacious layout, king bed, abundant storage, and an ensuite bath featuring dual vanities, a walk-in shower, and a soaking tub. The guest suite is thoughtfully designed with a king bed and built-in twin bunks, offering flexibility for family and guests alike.
Ideally positioned within walking distance to Rosemary Beach's renowned dining, boutique shopping, owners amenities, and private beach access, the residence also presents an exceptional opportunity as a second home or investment property, generating over $87,000 in rental revenue during 2025.
For sale
$1,499,000
27 Saint Augustine St #6202, Inlet Beach, FL 32461
2beds
992sqft
Condominium
Built in 2004
-- sqft lot
$1,430,500 Zestimate®
$1,511/sqft
$-- HOA
What's special
Beautifully updated flatBeautiful white cabinetryUpdated countertopsEffortless single-level livingAbundant storageBar seatingSoaking tub
- 134 days
- 604
- 54
Zillow last checked:
Listing updated:
Listed by:
Stephen M McGrath 615-594-4557,
Rosemary Beach Realty LLC
Source: ECAOR,MLS#: 1004193
Facts & features
Interior
Bedrooms & bathrooms
- Bedrooms: 2
- Bathrooms: 2
- Full bathrooms: 2
Primary bedroom
- Level: First
- Area: 180 Square Feet
- Dimensions: 15 x 12
Bedroom
- Level: First
- Area: 130 Square Feet
- Dimensions: 13 x 10
Dining room
- Description: Dining/Living Combo
- Level: First
- Area: 294 Square Feet
- Dimensions: 21 x 14
Kitchen
- Level: First
- Area: 99 Square Feet
- Dimensions: 11 x 9
Cooling
- Central Air, Ceiling Fan(s)
Appliances
- Included: Cooktop, Dryer, Microwave, Washer, Electric Water Heater
Features
- Windows: Window Treatments
- Furnished: Yes
Interior area
- Total structure area: 992
- Total interior livable area: 992 sqft
Property
Features
- On waterfront: Yes
Details
- Parcel number: 353S18160910086202
Construction
Type & style
- Home type: Condo
- Property subtype: Condominium
Condition
- Construction Complete
- New construction: No
- Year built: 2004
Utilities & green energy
- Water: Public
Community & HOA
Community
- Features: BBQ Pit/Grill, Beach, Fitness Center, Playground, Pool, TV Cable, Tennis Court(s), Waterfront, Short Term Rental - Allowed
- Subdivision: ROSEMARY BEACH
HOA
- Has HOA: Yes
- Services included: Management, Cable TV, Trash
Location
- Region: Inlet Beach
Financial & listing details
- Price per square foot: $1,511/sqft
- Tax assessed value: $959,632
- Annual tax amount: $7,701
- Date on market: 5/29/2026
Estimated market value
$1,430,500
$1.36M - $1.50M
$2,514/mo
Price history
| Date | Event | Price |
|---|---|---|
| 5/29/2026 | Listed for sale | $1,499,000-6.3%$1,511/sqft |
Source:  ECAOR #1004193 Report a problem ECAOR #1004193 Report a problem | ||
| 5/28/2026 | Listing removed | -- |
Source: Owner Report a problem | ||
| 5/10/2026 | Listed for sale | $1,600,000+144.3%$1,613/sqft |
Source: Owner Report a problem | ||
| 3/18/2020 | Sold | $655,000+50.6%$660/sqft |
Source: ECAOR #830959 Report a problem | ||
| 9/1/2004 | Sold | $435,000$439/sqft |
Source: Public Record Report a problem | ||
Public tax history
| Year | Property taxes | Tax assessment |
|---|---|---|
| 2025 | $7,702 +11.8% | $756,617 +10% |
| 2024 | $6,888 +5.2% | $687,834 +10% |
| 2023 | $6,548 +7.7% | $625,304 +10% |
| 2022 | $6,080 +21.5% | $568,458 +10% |
| 2021 | $5,002 +4.6% | $516,780 +7.8% |
| 2020 | $4,783 +5.5% | $479,189 +8.2% |
| 2019 | $4,533 | $442,749 -3.9% |
| 2018 | $4,533 +5.2% | $460,575 +3% |
| 2017 | $4,307 +6.6% | $447,158 +5% |
| 2016 | $4,041 +6% | $425,865 +30.4% |
| 2015 | $3,813 +19% | $326,576 +14.9% |
| 2014 | $3,203 | $284,229 +10% |
| 2013 | -- | $258,390 +13.7% |
| 2012 | -- | $227,201 +5% |
| 2011 | -- | $216,378 -5% |
| 2010 | -- | $227,766 -26.8% |
| 2009 | -- | $311,149 -15% |
| 2008 | -- | $366,053 -38.5% |
| 2007 | -- | $595,000 +45.1% |
| 2005 | -- | $410,000 |
Find assessor info on the county website
Monthly payment
Est. payment
Payment breakdown
Explore the cost of this home by adjusting the details. Changes won't be saved.Climate risks
Neighborhood: Rosemary Beach
Nearby schools
Schools provided by the listing agent
- Elementary: Dune Lakes
- Middle: Emerald Coast
- High: South Walton
Source: ECAOR. This data may not be complete. We recommend contacting the local school district to confirm school assignments for this home.
- $1,267,0002 bd2 ba957 sqft27 Saint Augustine St UNIT 6101, Inlet Beach, FL 32461Off Market

- $1,203,700-- bd-- ba-- sqft27 Saint Augustine St #6102, Inlet Beach, FL 32461Off Market
- $1,074,7002 bd2 ba1k sqft27 Saint Augustine St #6302, Inlet Beach, FL 32461Off Market

- $1,240,0002 bd2 ba957 sqft27 Saint Augustine St #6201, Rosemary Beach, FL 32461Sold
Similar homes
- $1,495,0002 bd2 ba1k sqft108 Georgetown Ave #6301, Inlet Beach, FL 32461For Sale

 MLS ID #1009328, Smith & Southern Collective, Rosemary Beach Realty LLC. ECAOR
 - $1,595,0001 bd2 ba834 sqft84 N Barrett Sq Suite 5, Inlet Beach, FL 32461For Sale
 MLS ID #1005942, Delawalla Group, Watersound Real Estate. ECAOR
 - $1,250,0001 bd2 ba569 sqft104 N Barrett Sq #3E, Inlet Beach, FL 32461For Sale
 MLS ID #1013247, Erich R Hardy, Compass. ECAOR
 - $2,149,0002 bd2 ba1.2k sqft78 N Barrett Sq #11, Inlet Beach, FL 32461For Sale
 MLS ID #1008335, Chip McCraney, Christies International Real Estate Emerald Coast. ECAOR
 - $925,0003 bd2 ba1.2k sqft10343 E County Highway 30a #B320, Rosemary Beach, FL 32461For SaleMLS ID #1008783, Beth A Boswell, Rosemary Beach Realty LLC. ECAOR
- $915,0003 bd2 ba1.3k sqft10343 E County Highway 30a Unit 316, Seacrest, FL 32461For SaleMLS ID #1010888, At The Beach Team, Keller Williams Realty Destin. ECAOR
- $2,065,0002 bd2 ba1.2k sqft104 N Barrett Sq Suite 2A, Inlet Beach, FL 32461For SaleMLS ID #994251, Miriam Dillon Team, Rosemary Beach Realty LLC. ECAOR
- $2,175,0003 bd2 ba1.3k sqft104 N Barrett Sq #2D, Inlet Beach, FL 32461For SaleMLS ID #1001897, Erich R Hardy, Compass. ECAOR
- $999,0003 bd2 ba1.3k sqft10343 E County Highway 30a #402-E402, Rosemary Beach, FL 32461For SaleMLS ID #963992, Scott C Markowitz, The Premier Property Group. ECAOR
- $899,0003 bd2 ba1.3k sqft10343 E County Highway 30a Unit 305, Inlet Beach, FL 32461For SaleMLS ID #1008706, Vivien S Gill, 30A Local Real Estate. ECAOR
- $1,399,0003 bd3 ba1.4k sqft408 Seacrest Dr, Inlet Beach, FL 32461For SaleMLS ID #1003248, Shawna G Jacoby, Compass. ECAOR
- $899,0003 bd2 ba1.3k sqft10343 Highway 30a #412-B, Rosemary Beach, FL 32461For SaleMLS ID #965137, Christine R Stallings, Counts Real Estate Group Inc. ECAOR
- $995,0003 bd2 ba1.4k sqft10343 E County Highway 30a #H333, Rosemary Beach, FL 32461For SaleMLS ID #997754, Andre M Dominick, La Florida Coastal Properties. ECAOR
- $895,0003 bd2 ba1.1k sqft10343 E County Highway 30a Unit 328, Inlet Beach, FL 32461For SaleMLS ID #999237, Tosha Corrigan Group, Keller Williams Realty SRB. ECAOR
- $1,269,0002 bd2 ba1.1k sqft8294 E County Highway 30a #24, Inlet Beach, FL 32461For SaleMLS ID #998398, Joe Burton, Joe Burton Realty. ECAOR
- $750,0003 bd3 ba1.2k sqft54 W Shore Pl, Rosemary Beach, FL 32461For SaleMLS ID #995910, Damien M Callais, LPT Realty LLC. ECAOR
- $1,990,0003 bd2 ba1.4k sqft180 Walton Bonita Dr, Inlet Beach, FL 32461For SaleMLS ID #997695, Gordon C Tarver, Inlet Beach Real Estate. ECAOR
- $995,0001 bd1 ba690 sqft8078 E County Highway 30a #101, Inlet Beach, FL 32461For SaleMLS ID #1008233, Blankenship Watkins Advisory Group, Christies International Real Estate Emerald Coast. ECAOR
- $947,5002 bd2 ba1.2k sqft80 Wharf Ln #C, Inlet Beach, FL 32461For SaleMLS ID #1003530, Yeidy Mundo, Compass. ECAOR
