Located along Scenic Highway 30A between Rosemary Beach and Alys Beach, this beautifully furnished 3-bedroom, 2-bath corner condo at The Village of South Walton offers an easy way to enjoy the Emerald Coast. Unit 305 is a top-floor residence with a private corner balcony, abundant natural light, and a comfortable open-concept layout designed for relaxed coastal living.
The Village of South Walton offers owners and guests a zero-entry pool, hot tub, grilling area, deeded beach access, and seasonal tram service to and from the beach. From this location, the shops, restaurants, coffee spots, and beaches of Rosemary Beach, Alys Beach, and Inlet Beach are all close by.
Whether used as a vacation home, second home, or investment property, Unit 305 combines a convenient 30A location with the space and privacy of a top-floor corner residence. Offered fully furnished and ready to enjoy. Experience the best of Scenic Highway 30A from this beautifully furnished corner 3-bedroom, 2-bath condo at The Village of South Walton, ideally located between Rosemary Beach and Alys Beach. This turnkey residence features an open-concept floor plan, abundant natural light, and a private balcony overlooking the Village.
Owners and guests enjoy a lagoon-style pool, hot tub, grilling area, deeded beach access, and seasonal beach tram service. Boutique shopping, restaurants, coffee shops, and the beaches of Rosemary Beach, Alys Beach, and Inlet Beach are all just minutes away.
Whether you're searching for a 30A condo, Inlet Beach investment property, vacation home, or second home on Florida's Emerald Coast, Unit 305 offers a rare opportunity to own in one of the most desirable locations along 30A.
For sale
$899,000
10343 E County Highway 30a Unit 305, Inlet Beach, FL 32461
3beds
1,311sqft
Condominium
Built in 2003
-- sqft lot
$867,400 Zestimate®
$686/sqft
$-- HOA
What's special
Hot tubDeeded beach accessTop-floor residenceAbundant natural lightComfortable open-concept layoutGrilling areaZero-entry pool
- 72 days
- 497
- 48
Zillow last checked:
Listing updated:
Listed by:
Vivien S Gill 850-598-1681,
30A Local Real Estate,
Murray Balkcom 850-830-2475,
30A Local Real Estate
Source: ECAOR,MLS#: 1008706
Facts & features
Interior
Bedrooms & bathrooms
- Bedrooms: 3
- Bathrooms: 2
- Full bathrooms: 2
Primary bedroom
- Level: First
- Area: 240 Square Feet
- Dimensions: 20 x 12
Bedroom
- Level: First
- Area: 180 Square Feet
- Dimensions: 15 x 12
Bedroom
- Level: First
- Area: 132 Square Feet
- Dimensions: 12 x 11
Kitchen
- Level: First
- Area: 120 Square Feet
- Dimensions: 12 x 10
Living room
- Description: Dining/Living Combo
- Level: First
- Area: 280 Square Feet
- Dimensions: 20 x 14
Heating
- Central
Cooling
- Central Air, Ceiling Fan(s)
Appliances
- Included: Dishwasher, Disposal, Dryer, Microwave, Washer, Electric Water Heater
- Laundry: Washer/Dryer Hookup
Features
- Breakfast Bar, Vaulted Ceiling(s), Lock Out, Owner's Closet, Wet Bar, Natural Woodwork
- Flooring: Tile
- Windows: Window Treatments
Interior area
- Total structure area: 1,311
- Total interior livable area: 1,311 sqft
Video & virtual tour
Property
Features
- Exterior features: Balcony
- Pool features: In Ground
Details
- Parcel number: 353S18162000000305
Construction
Type & style
- Home type: Condo
- Property subtype: Condominium
Materials
- Brick Front
Condition
- Construction Complete
- New construction: No
- Year built: 2003
Utilities & green energy
- Water: Public
Community & HOA
Community
- Features: BBQ Pit/Grill, Beach, Deed Access, Dumpster, Elevators, Picnic Area, Pool, Short Term Rental - Allowed
- Security: Fire Alarm, Smoke Detector(s)
- Subdivision: THE VILLAGE CONDO aka The Village of South Walton
HOA
- Has HOA: Yes
- Services included: Maintenance Grounds, Management, Maintenance Structure, Trash, Internet
Location
- Region: Inlet Beach
Financial & listing details
- Price per square foot: $686/sqft
- Tax assessed value: $718,817
- Annual tax amount: $6,100
- Date on market: 7/29/2026
Estimated market value
$867,400
$824,000 - $911,000
$3,058/mo
Price history
| Date | Event | Price |
|---|---|---|
| 7/29/2026 | Listed for sale | $899,000-9.6%$686/sqft |
Source:  ECAOR #1008706 Report a problem ECAOR #1008706 Report a problem | ||
| 7/24/2026 | Listing removed | $995,000$759/sqft |
Source: ECAOR #986362 Report a problem | ||
| 3/10/2026 | Price change | $995,000-0.5%$759/sqft |
Source: ECAOR #986362 Report a problem | ||
| 9/28/2025 | Listed for sale | $1,000,000-9.1%$763/sqft |
Source: ECAOR #986362 Report a problem | ||
| 6/25/2025 | Listing removed | $1,100,000$839/sqft |
Source: ECAOR #960181 Report a problem | ||
| 1/31/2025 | Listed for sale | $1,100,000$839/sqft |
Source: ECAOR #960181 Report a problem | ||
| 11/6/2024 | Listing removed | $1,100,000$839/sqft |
Source: ECAOR #960181 Report a problem | ||
| 10/1/2024 | Listed for sale | $1,100,000+98.2%$839/sqft |
Source: ECAOR #960181 Report a problem | ||
| 12/23/2020 | Sold | $555,000+32.1%$423/sqft |
Source: Public Record Report a problem | ||
| 4/27/2016 | Sold | $420,000-2.1%$320/sqft |
Source: Public Record Report a problem | ||
| 3/15/2016 | Pending sale | $429,000$327/sqft |
Source: Scenic Sotheby's International Realty #734123 Report a problem | ||
| 1/29/2016 | Price change | $429,000-8.5%$327/sqft |
Source: Scenic Sotheby's International Realty #734123 Report a problem | ||
| 12/29/2015 | Price change | $469,000+9.3%$358/sqft |
Source: Scenic Sotheby's International Realty #734123 Report a problem | ||
| 12/3/2015 | Price change | $429,000-8.5%$327/sqft |
Source: Scenic #734123 Report a problem | ||
| 11/19/2015 | Listed for sale | $469,000$358/sqft |
Source: Scenic Sotheby's International Realty #734123 Report a problem | ||
| 10/16/2015 | Listing removed | $469,000$358/sqft |
Source: Scenic Sotheby's International Realty #734123 Report a problem | ||
| 7/17/2015 | Listed for sale | $469,000+140.5%$358/sqft |
Source: Scenic Sotheby's International Realty #734123 Report a problem | ||
| 7/29/2011 | Sold | $195,000$149/sqft |
Source: Public Record Report a problem | ||
Public tax history
| Year | Property taxes | Tax assessment |
|---|---|---|
| 2025 | $6,101 -3.3% | $636,294 +10% |
| 2024 | $6,310 +4.8% | $578,449 +10% |
| 2023 | $6,019 +19.2% | $525,863 +10% |
| 2022 | $5,050 +20.1% | $478,057 +10% |
| 2021 | $4,207 -3% | $434,597 |
| 2020 | $4,338 +3.9% | $434,597 +4.9% |
| 2019 | $4,174 | $414,315 +10% |
| 2018 | $4,174 +11.1% | $376,650 +3% |
| 2017 | $3,756 +3.6% | $365,677 +5% |
| 2016 | $3,624 +14% | $348,267 |
| 2015 | $3,180 +2.2% | $348,267 +32.8% |
| 2014 | $3,111 | $262,200 +22.4% |
| 2013 | -- | $214,152 +21% |
| 2012 | -- | $176,985 -6.9% |
| 2011 | -- | $190,095 -22.9% |
| 2010 | -- | $246,468 -20% |
| 2009 | -- | $308,085 -17.1% |
| 2008 | -- | $371,669 -22.3% |
| 2007 | -- | $478,515 +11.1% |
| 2005 | -- | $430,560 +38% |
| 2004 | -- | $312,000 |
Find assessor info on the county website
Monthly payment
Est. payment
Payment breakdown
Explore the cost of this home by adjusting the details. Changes won't be saved.Climate risks
Neighborhood: 32461
Nearby schools
Schools provided by the listing agent
- Elementary: Dune Lakes
- Middle: Emerald Coast
- High: South Walton
Source: ECAOR. This data may not be complete. We recommend contacting the local school district to confirm school assignments for this home.
- $1,249,6003 bd2 ba1.3k sqft10343 County Road 30a Hwy #305, Rosemary Beach, FL 32461Off Market

- $516,000-- bd1 ba283 sqft10343 E County Highway 30a #B-202, Inlet Beach, FL 32461Sold
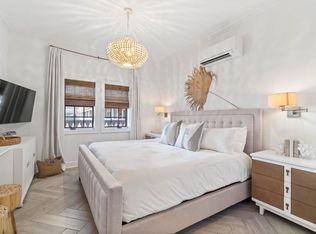
- $1,069,0003 bd2 ba1.1k sqft10343 E Highway 30a #217F, Rosemary Beach, FL 32461Off Market

- $--0.65 acres000 E County Hwy 30a, rosemary Beach, FL 32461Off Market

Similar homes
- $899,0003 bd2 ba1.3k sqft10343 Highway 30a #412-B, Rosemary Beach, FL 32461For Sale
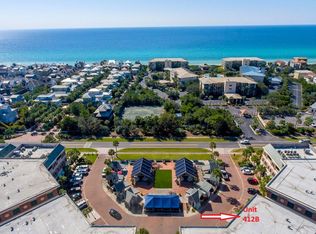
 MLS ID #965137, Christine R Stallings, Counts Real Estate Group Inc. ECAOR
 - $925,0003 bd2 ba1.2k sqft10343 E County Highway 30a #B320, Rosemary Beach, FL 32461For Sale
 MLS ID #1008783, Beth A Boswell, Rosemary Beach Realty LLC. ECAOR
 - $915,0003 bd2 ba1.3k sqft10343 E County Highway 30a Unit 316, Seacrest, FL 32461For Sale
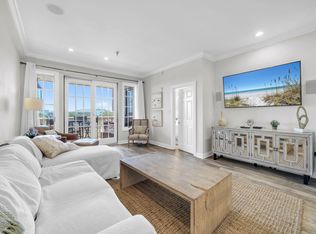 MLS ID #1010888, At The Beach Team, Keller Williams Realty Destin. ECAOR
 - $699,0003 bd2 ba1.3k sqft27 Grayling Way, Inlet Beach, FL 32461For Sale
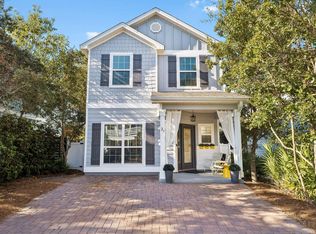 MLS ID #1013580, Shelby M Rochester, Scenic Sotheby's International Realty. ECAOR
 - $890,0003 bd3 ba1.6k sqft111 E Milestone Dr Unit B, Inlet Beach, FL 32461For SaleMLS ID #1005249, Jen M Hamor, Rosemary Beach Realty LLC. ECAOR
- $935,0003 bd3 ba1.7k sqft4 E Milestone Dr #A, Inlet Beach, FL 32461For SaleMLS ID #1009245, Justin D Wilkerson, Real Broker LLC. ECAOR
- $899,0003 bd3 ba1.6k sqft209 Milestone Drive #B, Inlet Beach, FL 32461For SaleMLS ID #982257, Shelby M Rochester, Scenic Sotheby's International Realty. ECAOR
- $920,0003 bd3 ba1.7k sqft36 Milestone Dr Unit A, Rosemary Beach, FL 32461For SaleMLS ID #1003965, Joshua A Vravick, Corcoran Reverie SRB. ECAOR
- $950,0003 bd3 ba1.6k sqft48 Milestone Dr Unit B, Rosemary Beach, FL 32461For SaleMLS ID #1008350, Joslyn Jacobs, Berkshire Hathaway HomeServices. ECAOR
- $1,325,0003 bd3 ba1.9k sqft34 Lifeguard Loop E, Inlet Beach, FL 32461For SaleMLS ID #996950, Angie Gibson, Watersound Real Estate. ECAOR
- $850,0003 bd3 ba1.6k sqft105 York Ln Unit B, Rosemary Beach, FL 32461For SaleMLS ID #998325, Delawalla Group, Watersound Real Estate. ECAOR
- $860,0003 bd3 ba1.6k sqft64 W Pine Lands Loop #B, Inlet Beach, FL 32461For SaleMLS ID #997640, Stuart Kirby, Scenic Sotheby's International Realty. ECAOR
- $947,5002 bd2 ba1.2k sqft80 Wharf Ln #C, Inlet Beach, FL 32461For SaleMLS ID #1003530, Yeidy Mundo, Compass. ECAOR
- $849,0003 bd2 ba1.5k sqft212 Sky High Dune Dr, Santa Rosa Beach, FL 32459For SaleMLS ID #1013293, Koenenn Group, Compass. ECAOR
- $1,130,0003 bd3 ba1.6k sqft8329 E County Highway 30a #8, Inlet Beach, FL 32461For SaleMLS ID #998226, Spears Group, Compass. ECAOR
- $1,269,0002 bd2 ba1.1k sqft8294 E County Highway 30a #24, Inlet Beach, FL 32461For SaleMLS ID #998398, Joe Burton, Joe Burton Realty. ECAOR
