Rare top-floor end unit in The Village of South Walton, ideally positioned between Rosemary Beach and Alys Beach along Scenic Highway 30A. Privately situated within the community and not directly above the commercial spaces, this beautifully updated 3-bedroom, 2-bath coastal retreat offers exceptional privacy, natural light, and turnkey convenience in one of the most desirable locations on the east end of 30A.
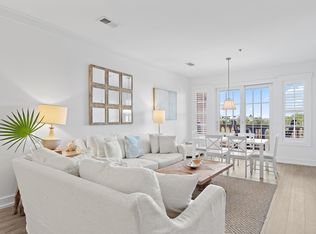
Featuring soaring 11-foot ceilings, abundant windows unique to end units, refinished travertine flooring in the main living areas, and tile plank flooring throughout the bedrooms, the residence blends elevated coastal design with a relaxed beachside atmosphere. Filled with natural light, the open-concept floor plan creates an airy and welcoming living space ideal for entertaining or unwinding after a day on the beach.
Sold fully furnished and completely rental ready, this impeccably maintained condominium has never been rented by the current owner and reflects exceptional pride of ownership throughout. The spacious kitchen features updated appliances and comes fully stocked with dishes, cookware, glassware, and utensils, making ownership or vacation rental setup effortless from day one.
The main living area is anchored by a 75-inch television, while each guest bedroom includes 55-inch TVs. Comfortably sleeping seven guests, the property also includes a full-size washer and dryer, two separate owner storage closets, custom closet shelving systems, and a dedicated dehumidifier for enhanced climate control and long-term property care.Step outside onto the private top-floor balcony overlooking the resort-style pool -- the perfect setting for morning coffee, sunset cocktails, or simply enjoying the coastal breeze. The spacious primary suite offers a peaceful retreat with an en-suite bath, while two additional guest bedrooms provide flexible accommodations for family and guests.
Owners and guests enjoy access to resort-style pools, spa, fire pit, seasonal entertainment, boutique shopping, dining, coffee shops, bike rentals, private deeded beach access, and convenient tram service to the Gulf's sugar-white sand beaches and emerald waters. The scenic 30A walking and biking path is located directly outside the community.
Whether you're searching for a primary residence, second home, or rental opportunity, this top-floor end unit offers a rare combination of privacy, location, light, and lifestyle in the heart of 30A. HOA fees include internet, cable TV, water, sewer, trash, grounds maintenance, and parking.
For sale
Price cut: $104K (7/6)
$995,000
10343 E County Highway 30a #H333, Rosemary Beach, FL 32461
3beds
1,453sqft
Condominium
Built in 2006
-- sqft lot
$974,600 Zestimate®
$685/sqft
$-- HOA
What's special
Updated appliancesOpen-concept floor planFull-size washer and dryerSpacious kitchenNatural lightCustom closet shelving systems
- 160 days |
- 339 |
- 13 |
Zillow last checked:
Listing updated:
Listed by:
Andre M Dominick 216-235-6445,
La Florida Coastal Properties
Source: ECAOR,MLS#: 997754
Facts & features
Interior
Bedrooms & bathrooms
- Bedrooms: 3
- Bathrooms: 2
- Full bathrooms: 2
Primary bedroom
- Description: King Size Bed. Nicely Appointed
- Level: First
- Area: 192.15 Square Feet
- Dimensions: 18.3 x 10.5
Bedroom
- Description: Bathroom Accessible by Bedroom and Hallway
- Level: First
- Area: 150.38 Square Feet
- Dimensions: 14.6 x 10.3
Bedroom
- Description: Nicely appointed with full size bed and twin trundle
- Level: First
- Area: 109.2 Square Feet
- Dimensions: 13 x 8.4
Primary bathroom
- Description: En Suite to Master Bedroom
- Level: First
- Area: 107.8 Square Feet
- Dimensions: 11 x 9.8
Bathroom
- Description: Connected to the Bedroom and Hallway
- Level: First
- Area: 53 Square Feet
- Dimensions: 10.6 x 5
Great room
- Description: Living / Dining Room Combo
- Level: First
- Area: 409.6 Square Feet
- Dimensions: 32 x 12.8
Kitchen
- Description: Open to Dining & Living Area
- Level: First
- Area: 144 Square Feet
- Dimensions: 12 x 12
Other
- Description: View of the pool & common area
- Level: First
- Area: 40.95 Square Feet
- Dimensions: 9.1 x 4.5
Heating
- Heat Pump
Cooling
- Central Air, Ceiling Fan(s)
Appliances
- Included: Dishwasher, Disposal, Dryer, Microwave, Range Hood, Refrigerator, Washer, Electric Water Heater
- Laundry: Washer/Dryer Hookup
Features
- Breakfast Bar, Crown Molding, Vaulted Ceiling(s), Kitchen Island, Recessed Lighting, Newly Painted, Owner's Closet, Pantry, Shelving, Woodwork Painted
- Flooring: Terrazzo, Tile
- Windows: Double Pane Windows, Window Treatments
- Furnished: Yes
Interior area
- Total structure area: 1,453
- Total interior livable area: 1,453 sqft
Property
Parking
- Total spaces: 1
Features
- Exterior features: Balcony
Details
- Parcel number: 353S18162030000333
- Special conditions: Accept Backup Offers
Construction
Type & style
- Home type: Condo
- Property subtype: Condominium
Materials
- Block, Brick, Stone
- Roof: Flat,Membrane,Slate
Condition
- Construction Complete
- New construction: No
- Year built: 2006
Utilities & green energy
- Water: Public
Community & HOA
Community
- Features: BBQ Pit/Grill, Deed Access, Elevators, Handicap Provisions, Picnic Area, Pool, TV Cable, Short Term Rental - Allowed
- Security: Fire Alarm, Smoke Detector(s)
- Subdivision: VILLAGE OF SOUTH WALTON BEACH
HOA
- Has HOA: Yes
- Services included: Electricity, Maintenance Grounds, Insurance, Legal, Management, Sewer, Cable TV, Trash, Water, Internet
Location
- Region: Rosemary Beach
Financial & listing details
- Price per square foot: $685/sqft
- Annual tax amount: $6,320
- Date on market: 3/12/2026
Estimated market value
$974,600
$926,000 - $1.02M
$3,863/mo
Price history
| Date | Event | Price |
|---|---|---|
| 7/6/2026 | Price change | $995,000-9.5%$685/sqft |
Source:  ECAOR #997754 Report a problem ECAOR #997754 Report a problem | ||
| 3/12/2026 | Listed for sale | $1,099,000$756/sqft |
Source: ECAOR #997754 Report a problem | ||
Public tax history
Tax history is unavailable.
Monthly payment
Est. payment
Payment breakdown
Explore the cost of this home by adjusting the details. Changes won't be saved.Climate risks
Neighborhood: 32461
Nearby schools
GreatSchools rating
- 10/10Bay Elementary SchoolGrades: K-5Distance: 5.5 mi
- 8/10Emerald Coast Middle SchoolGrades: 6-8Distance: 7.7 mi
- 8/10South Walton High SchoolGrades: 9-12Distance: 11.8 mi
Schools provided by the listing agent
- Elementary: Dune Lakes
- Middle: Emerald Coast
- High: South Walton
Source: ECAOR. This data may not be complete. We recommend contacting the local school district to confirm school assignments for this home.
- $975,0003 bd2 ba1.2k sqft10343 E County Highway 30a #B320, Rosemary Beach, FL 32461For Sale
- $499,500-- bd1 ba423 sqft10353 E County Highway 30a #B236, Panama City Beach, FL 32413Off Market

- $1,182,3003 bd2 ba1.2k sqft10343 E County Highway 30a UNIT 410, Panama City Beach, FL 32413Off Market

- $129-- bd-- ba-- sqftThe Village Ln, Inlet Beach, FL 32461Off Market
- $381,100-- bd1 ba360 sqft10343 E Co Hwy 30a #B482, Seacrest, FL 32461Off Market
- $337,900-- bd1 ba305 sqft10343 E Co Hwy 30a #B245, Inlet Beach, FL 32461Off Market
- $1,267,7003 bd2 ba1.4k sqft10343 E Co Hwy 30-a 302, Seacrest, FL 32413Off Market
- $603,100-- bd1 ba568 sqft10343 E Co Hwy 30a UNIT 483, Inlet Beach, FL 32461Off Market
A local agent can set up tours, give advice and negotiate with sellers.
A local lender can help you make sure your offer is ready when you are.
Similar homes
- $997,0003 bd2 ba1.3k sqft10343 Highway 30a #412-B, Rosemary Beach, FL 32461For Sale
 MLS ID #965137, Christine R Stallings, Counts Real Estate Group Inc. ECAOR
 - $895,0003 bd2 ba1.1k sqft10343 E County Highway 30a Unit 328, Inlet Beach, FL 32461For Sale
 MLS ID #999237, Tosha Corrigan Group, Keller Williams Realty SRB. ECAOR
 - $910,0003 bd2 ba1.3k sqft10343 E County Highway 30a Unit 410, Inlet Beach, FL 32461For Sale
 MLS ID #959624, At The Beach Team, Keller Williams Realty Destin. ECAOR
 - $1,190,0003 bd4 ba1.8k sqft61 W Cobia Run #102, Seacrest, FL 32461For Sale
 MLS ID #792118, Abigail S Soper. CPAR
 - $1,111,0002 bd2 ba1.5k sqft9961 E County Highway 30a Unit 207, Inlet Beach, FL 32461For SaleMLS ID #980107, Rita K Montgomery, Christies International Real Estate Emerald Coast. ECAOR
- $749,0003 bd3 ba1.7k sqft12 Saint Vincent Ln, Inlet Beach, FL 32461For SaleMLS ID #1008405, Gordon C Tarver, Inlet Beach Real Estate. ECAOR
- $1,399,0004 bd5 ba1.8k sqft257 Beach Bike Way, Inlet Beach, FL 32461For SaleMLS ID #1009323, Gena M Roberson, The Premier Property Group Seacrest Office. ECAOR
- $1,130,0003 bd3 ba1.6k sqft8329 E County Highway 30a #8, Inlet Beach, FL 32461For SaleMLS ID #998226, Spears Group, Compass. ECAOR
- $875,0003 bd3 ba1.6k sqft64 W Pine Lands Loop #B, Inlet Beach, FL 32461For SaleMLS ID #997640, Stuart Kirby, Scenic Sotheby's International Realty. ECAOR
- $849,9003 bd3 ba1.6k sqft10 York Ln Unit B, Rosemary Beach, FL 32461For SaleMLS ID #995387, Chris Cope, World Impact Real Estate. ECAOR
- $999,0003 bd2 ba1.4k sqft39 Dune Rosemary Ct, Santa Rosa Beach, FL 32459For SaleMLS ID #1009280, Kendall L Hood, Compass. ECAOR
- $775,0002 bd3 ba1.1k sqft228 Walton Magnolia Ln Unit 4, Inlet Beach, FL 32461For SaleMLS ID #1000311, Justin A Endsley, Gulf Realty 30A LLC. ECAOR
- $845,0003 bd3 ba1.2k sqft23223 Front Beach Rd #704, Panama City Beach, FL 32413For SaleMLS ID #791014, Mark Cowart. CPAR
- $650,0003 bd2 ba1.5k sqft43 Cassine Way Suite 403, Santa Rosa Beach, FL 32459For SaleMLS ID #1009905, Sarah Timmons, Scenic Sotheby's International Realty. ECAOR
- $899,0004 bd4 ba1.6k sqft10611 Front Beach Rd Unit 1503, Panama City Beach, FL 32407For SaleMLS ID #794047, The Warren Group. CPAR
- $799,0003 bd2 ba1.4k sqftGrand Isle, Santa Rosa Beach, FL 32459For SaleMLS ID #683770, Sadie O'gara, Levin Rinke Realty. PAR
- $999,0003 bd4 ba1.7k sqft1653 W County Highway 30a Unit 2116, Santa Rosa Beach, FL 32459For SaleMLS ID #986741, The Beasley Group, Compass. ECAOR
- $799,0003 bd3 ba1.8k sqft413 La Valencia Cir, Panama City Beach, FL 32413For SaleMLS ID #1008222, The Dixon Team, 30A Homes Sales. ECAOR
- $1,475,0003 bd3 ba1.6k sqft140 Parkshore Dr, Panama City Beach, FL 32413For SaleMLS ID #1009442, Adam J Miller, Douglas Elliman. ECAOR
- $1,195,0002 bd2 ba1.1k sqft34 Chivas Ln #301C, Pt Washington, FL 32459For SaleMLS ID #1005448, Linda B Lee, Christies International Real Estate Emerald Coast. ECAOR
