Stunning fifth-floor residence in prestigious Richards Court, offering serene courtyard views and an exceptional downtown lifestyle with unmatched access to the best of City Creek. Beautifully maintained and thoughtfully appointed, this residence features refined finishes, abundant natural light, and the quiet, private living experience that makes Richards Court one of downtown's most desirable addresses. A particularly rare amenity is the dedicated EV charger, a coveted feature at City Creek where a current moratorium on the installation of new EV chargers makes existing chargers exceptionally valuable. Enjoy secure building access and unparalleled walkability, with exceptional dining, shopping, live theater, Symphony Hall, sporting events, and TRAX light rail-including direct service to Salt Lake City International Airport-just steps away. Ideally positioned adjacent to the exciting new Sports, Entertainment, Cultural & Convention District and directly across from historic Temple Square. An exceptional opportunity to own in one of downtown Salt Lake City's most iconic locations. Square footage is provided as a courtesy and was obtained from the building's architect. Buyer is advised to obtain an independent measurement. Shown by appointment only.
For sale
$639,000
45 W South Temple St Unit 501, Salt Lake City, UT 84101
1beds
926sqft
Condominium
Built in 2010
-- sqft lot
$614,600 Zestimate®
$690/sqft
$767/mo HOA
What's special
Fifth-floor residenceSerene courtyard viewsQuiet private living experienceAbundant natural lightRefined finishes
- 10 days
- 162
- 6
Zillow last checked:
Listing updated:
Listed by:
Jennifer L Wiechec 801-456-0606,
Axis Realty Group,
Jamie Levi Vargas 801-541-0662,
Axis Realty Group
Source: UtahRealEstate.com,MLS#: 2179631
Facts & features
Interior
Bedrooms & bathrooms
- Bedrooms: 1
- Bathrooms: 1
- Full bathrooms: 1
- Main level bedrooms: 1
Primary bedroom
- Level: First
Heating
- Forced Air
Cooling
- Central Air
Appliances
- Included: Microwave, Refrigerator, Disposal, Countertop Range, Gas Range, Built-In Range
- Laundry: Electric Dryer Hookup
Features
- Walk-In Closet(s), Granite Counters
- Flooring: Carpet, Hardwood, Tile
- Doors: Sliding Doors
- Windows: Drapes, Shades, Double Pane Windows
- Basement: None
- Has fireplace: No
Interior area
- Total structure area: 926
- Total interior livable area: 926 sqft
- Finished area above ground: 926
Property
Parking
- Total spaces: 1
- Parking features: Covered, Secured, Secured Parking
- Attached garage spaces: 1
Accessibility
- Accessibility features: Accessible Doors, Accessible Hallway(s), Audible Alerts, Accessible Elevator Installed, Single Level Living, Visible Alerts, Customized Wheelchair Accessible
Features
- Stories: 1
- Pool features: Association
Details
- Parcel number: 1501231057
- Zoning: R-3
- Zoning description: Multi-Family
Construction
Type & style
- Home type: Condo
- Property subtype: Condominium
Materials
- Brick, Stone
- Roof: Flat,Rubber,Membrane
Condition
- Blt./Standing
- New construction: No
- Year built: 2010
- Major remodel year: 2010
Utilities & green energy
- Sewer: Public Sewer, Sewer: Public
- Water: Culinary
- Utilities for property: Natural Gas Connected, Electricity Connected, Sewer Connected, Water Connected
Green energy
- Green verification: LEED For Homes
Community & HOA
Community
- Security: Building Security, Fire Alarm
- Subdivision: Richards Court
HOA
- Has HOA: Yes
- Amenities included: Barbecue, Clubhouse, Controlled Access, Earthquake Insurance, Gas, Fitness Center, Pool, Snow Removal, Spa/Hot Tub, Storage
- Services included: Gas
- HOA fee: $767 monthly
- HOA name: HOA Living
- HOA phone: 801-256-0465
Location
- Region: Salt Lake City
Financial & listing details
- Price per square foot: $690/sqft
- Tax assessed value: $620,300
- Annual tax amount: $3,345
- Date on market: 8/17/2026
- Listing terms: Cash,Conventional
- Inclusions: Microwave, Range, Refrigerator
- Acres allowed for irrigation: 0
- Electric utility on property: Yes
Estimated market value
$614,600
$584,000 - $645,000
$2,159/mo
Price history
| Date | Event | Price |
|---|---|---|
| 8/19/2026 | Listed for sale | $639,000+49.6%$690/sqft |
Source:  UtahRealEstate.com #2179631 Report a problem UtahRealEstate.com #2179631 Report a problem | ||
| 10/14/2019 | Listing removed | $427,000$461/sqft |
Source: City Creek Living, LLC #1636296 Report a problem | ||
| 10/11/2019 | Listed for sale | $427,000+2.9%$461/sqft |
Source: City Creek Living, LLC #1636296 Report a problem | ||
| 9/1/2018 | Listing removed | $415,000$448/sqft |
Source: City Creek Living, LLC #1496741 Report a problem | ||
| 4/24/2018 | Listed for sale | $415,000$448/sqft |
Source: City Creek Living, LLC #1496741 Report a problem | ||
| 9/15/2014 | Sold | -- |
Source: Agent Provided Report a problem | ||
Public tax history
| Year | Property taxes | Tax assessment |
|---|---|---|
| 2025 | $3,152 +7.5% | $341,165 +10.9% |
| 2024 | $2,931 | $307,615 +3.4% |
| 2023 | -- | $297,550 +21.7% |
| 2022 | $2,577 -3.9% | $244,530 +6.2% |
| 2021 | $2,680 -3.9% | $230,285 +1% |
| 2020 | $2,789 +25.8% | $228,085 +33.7% |
| 2019 | $2,217 -8.8% | $170,555 0% |
| 2018 | $2,430 -10.5% | $170,610 -42.6% |
| 2017 | $2,715 +16.7% | $297,000 -9.4% |
| 2016 | $2,327 -14% | $327,800 +5.1% |
| 2015 | $2,705 -0.4% | $311,900 -14.8% |
| 2014 | $2,715 | $366,200 +31.4% |
| 2013 | -- | $278,700 +5.2% |
| 2012 | -- | $264,800 -5% |
| 2011 | -- | $278,700 |
Find assessor info on the county website
Monthly payment
Est. payment
Payment breakdown
Explore the cost of this home by adjusting the details. Changes won't be saved.Climate risks
Neighborhood: Downtown
Nearby schools
Schools provided by the listing agent
- Elementary: Washington
- Middle: Bryant
- High: East
- District: Salt Lake
Source: UtahRealEstate.com. This data may not be complete. We recommend contacting the local school district to confirm school assignments for this home.
- $613,1001 bd2 ba881 sqft45 W South Temple UNIT 301, Salt Lake City, UT 84101Off Market
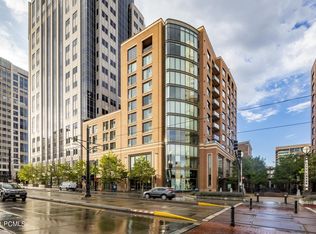
- $627,8001 bd1 ba921 sqft45 W South Temple UNIT 303, Salt Lake City, UT 84101Off Market
- $616,1001 bd0 ba815 sqft45 W South Temple UNIT 801, Salt Lake City, UT 84101Off Market
- $561,8001 bd1 ba820 sqft45 W South Temple St #803, Salt Lake City, UT 84101Off Market
Similar homes
- $625,0002 bd2 ba1.2k sqft342 W 200 S #207, Salt Lake City, UT 84101For Sale

 MLS ID #2180482, Kenny Parcell, Equity Real Estate (Utah). UtahRealEstate.com
 - $625,0001 bd1 ba906 sqft35 E 100th St S #408, Salt Lake City, UT 84111For Sale
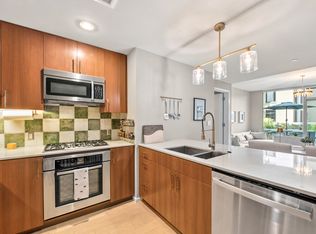 MLS ID #2179268, Jamie Levi Vargas, Axis Realty Group. UtahRealEstate.com
 - $749,0001 bd1 ba941 sqft99 W South Temple St #1205, Salt Lake City, UT 84101For Sale
 MLS ID #2177713, Jennifer L Wiechec, Axis Realty Group. UtahRealEstate.com
 - $625,0001 bd1 ba854 sqft35 E 100 S APT 1409, Salt Lake City, UT 84111For Sale
 MLS ID #2171467, Drew Armstrong, UtahRealEstate.Net. UtahRealEstate.com
 - $496,0002 bd3 ba1.2k sqft933 S Washington St Unit 307, Salt Lake City, UT 84101For SaleMLS ID #2180401, Amy Larsen, Coldwell Banker Realty (Provo-Orem-Sundance). UtahRealEstate.com
- $590,0001 bd1 ba854 sqft35 E 100 S APT 809, Salt Lake City, UT 84111For SaleMLS ID #2162209, R.J. (Chris) Mullin, Axis Realty Group. UtahRealEstate.com
- $530,0001 bd1 ba972 sqft328 W 200 S APT 105, Salt Lake City, UT 84101For SaleMLS ID #2173557, Cameron Sorensen, Summit Sotheby's International Realty. UtahRealEstate.com
- $457,0002 bd2 ba874 sqft380 W 200 S APT 306, Salt Lake City, UT 84101For SaleMLS ID #2178133, Daniel Lopez, REDFIN CORPORATION. UtahRealEstate.com
- $418,9002 bd2 ba1.3k sqft241 N Vine St APT 402, Salt Lake City, UT 84103For SaleMLS ID #2181390, Brian Dalling, Presidio Real Estate (South Valley). UtahRealEstate.com
- $404,9001 bd2 ba1k sqft241 N Vine St W #805W, Salt Lake City, UT 84103For SaleMLS ID #2181579, Hilary A Davis, Hilary Davis Real Estate, LLC. UtahRealEstate.com
- $475,0002 bd2 ba938 sqft230 E Broadway St S #1109, Salt Lake City, UT 84111For SaleMLS ID #2181833, Stephen Edward Deustachio, Christie's International Real Estate VUE (Christies VUE Salt Lake). UtahRealEstate.com
- $575,0002 bd2 ba942 sqft328 S 900 E, Salt Lake City, UT 84102For SaleMLS ID #2181722, Paige Steckling, Real Broker, LLC. UtahRealEstate.com
- $445,0002 bd1 ba893 sqft328 W 200 S APT 202, Salt Lake City, UT 84101For SaleMLS ID #2175056, Andrew Merrill, REDFIN CORPORATION. UtahRealEstate.com
- $715,0001 bd1 ba1.3k sqft35 E 100th St S #207, Salt Lake City, UT 84111For SaleMLS ID #2148908, Anthony (Tony) Hamby, Real Broker, LLC. UtahRealEstate.com
- $590,0002 bd2 ba1.3k sqft241 N Vine St #Penthouse 1e, Salt Lake City, UT 84103For SaleMLS ID #2154895, Joel Carson, Utah Real Estate PC. UtahRealEstate.com
- $550,0002 bd2 ba1.1k sqft350 S 200 E Unit 521, Salt Lake City, UT 84111For SaleMLS ID #2172378, Michael Budge, Windermere Real Estate. UtahRealEstate.com
- $479,9001 bd1 ba842 sqft328 W 200 S APT 304, Salt Lake City, UT 84101For SaleMLS ID #2160537, R. Mark Rogers, Marval Realty Group. UtahRealEstate.com
- $500,0001 bd2 ba1k sqft241 N Vine St E #804, Salt Lake City, UT 84103For SaleMLS ID #2173215, Joye J Shiozawa, Imagine Real Estate, LLC. UtahRealEstate.com
