Welcome to elevated urban living on the 11th floor, where stunning views of Downtown Salt Lake City surround you from every room. This beautifully updated 2-bedroom, 2-bathroom condo offers a stylish and convenient lifestyle in the heart of the city. The updated kitchen features quartz countertops, stainless steel appliances, and thoughtfully designed pull-out cabinetry for added storage and functionality. Enjoy breathtaking city views featuring iconic landmarks including the Walker Center, Wells Fargo Center, and City Hall. With an impressive Walk Score of 94/100, daily conveniences are just steps away. Watch the parades from your balcony. Enjoy easy access to the University of Utah, TRAX stations, the Salt Lake City Public Library, Gallivan Center, local coffee shops, restaurants, shopping, entertainment, and so much more. Whether you're looking for a full-time residence, city retreat, or low-maintenance urban lifestyle, this condo puts you right where the action is, while giving you a front-row seat to the beauty of Salt Lake City.
For sale
$475,000
230 E Broadway St S #1109, Salt Lake City, UT 84111
2beds
938sqft
Condominium
Built in 1985
-- sqft lot
$-- Zestimate®
$506/sqft
$444/mo HOA
What's special
Updated kitchenStainless steel appliancesQuartz countertops
- 8 hours
- 51
- 4
Zillow last checked:
Listing updated:
Listed by:
Stephen Edward Deustachio 801-455-4553,
Christie's International Real Estate VUE (Christies VUE Salt Lake)
Source: UtahRealEstate.com,MLS#: 2181833
Facts & features
Interior
Bedrooms & bathrooms
- Bedrooms: 2
- Bathrooms: 2
- Full bathrooms: 1
- 3/4 bathrooms: 1
- Main level bedrooms: 2
Rooms
- Room types: Master Bathroom, Great Room, Updated Kitchen
Primary bedroom
- Level: First
Heating
- Forced Air
Cooling
- Central Air
Appliances
- Included: Dryer, Microwave, Refrigerator, Washer, Disposal, Built-In Range
- Laundry: Electric Dryer Hookup
Features
- Walk-In Closet(s)
- Flooring: Carpet
- Doors: Sliding Doors
- Windows: Drapes, Shades, Double Pane Windows
- Basement: None
- Has fireplace: No
Interior area
- Total structure area: 938
- Total interior livable area: 938 sqft
- Finished area above ground: 938
Video & virtual tour
Property
Parking
- Total spaces: 2
- Parking features: Covered, Secured, Secured Parking
- Attached garage spaces: 1
- Uncovered spaces: 1
Accessibility
- Accessibility features: Accessible Hallway(s), Accessible Elevator Installed, Single Level Living
Features
- Stories: 1
- Exterior features: Balcony, Entry (Foyer)
- Has view: Yes
- View description: Mountain(s), Valley
Lot
- Size: 435 Square Feet
- Features: Curb & Gutter
Details
- Additional structures: Outbuilding
- Parcel number: 1606185098
- Zoning: 5101
- Zoning description: Single-Family
Construction
Type & style
- Home type: Condo
- Property subtype: Condominium
Materials
- Brick, Concrete
- Roof: Flat,Membrane
Condition
- Blt./Standing
- New construction: No
- Year built: 1985
- Major remodel year: 2003
Utilities & green energy
- Water: Culinary
- Utilities for property: Natural Gas Connected, Electricity Connected, Sewer Connected, Water Connected
Community & HOA
Community
- Features: Sidewalks
- Security: Building Security, Fire Alarm
- Subdivision: Broadway Tower Condo
HOA
- Has HOA: Yes
- Amenities included: Alarm System Paid, Controlled Access, Earthquake Insurance, Fitness Center, Insurance, Management, Sauna, Security, Spa/Hot Tub, Trash, Water
- Services included: Security, Insurance, Trash, Water
- HOA fee: $444 monthly
- HOA name: Linda Chambers
- HOA phone: 801-955-5126
Location
- Region: Salt Lake City
Financial & listing details
- Price per square foot: $506/sqft
- Annual tax amount: $2,261
- Date on market: 8/28/2026
- Listing terms: Cash,Conventional
- Inclusions: Dryer, Microwave, Refrigerator, Washer
- Acres allowed for irrigation: 0
- Electric utility on property: Yes
- Road surface type: Paved
Estimated market value
Not available
Estimated sales range
Not available
$2,828/mo
Price history
| Date | Event | Price |
|---|---|---|
| 8/28/2026 | Listed for sale | $475,000$506/sqft |
Source:  UtahRealEstate.com #2181833 Report a problem UtahRealEstate.com #2181833 Report a problem | ||
Public tax history
Tax history is unavailable.
Monthly payment
Est. payment
Payment breakdown
Explore the cost of this home by adjusting the details. Changes won't be saved.Climate risks
Neighborhood: Central City
Nearby schools
Schools provided by the listing agent
- Elementary: Bennion (M Lynn)
- Middle: Bryant
- High: East
- District: Salt Lake
Source: UtahRealEstate.com. This data may not be complete. We recommend contacting the local school district to confirm school assignments for this home.
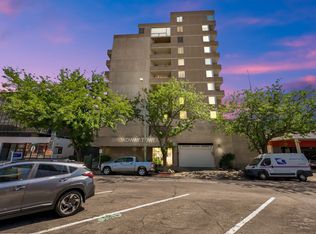
- $460,0002 bd2 ba931 sqft230 E Broadway S #1006, Salt Lake City, UT 84111For Sale
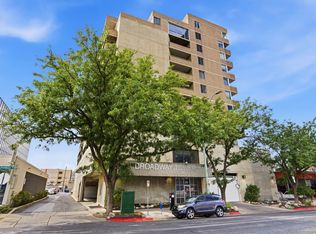
- $500,0002 bd2 ba1k sqft230 E Broadway S #1002, Salt Lake City, UT 84111For Sale
- $487,7002 bd2 ba1.1k sqft230 E Broadway St #802, Salt Lake City, UT 84111Off Market
- $332,9001 bd1 ba725 sqft230 E Broadway St #803, Salt Lake City, UT 84111Off Market

Similar homes
- $460,0002 bd2 ba931 sqft230 E Broadway S #1006, Salt Lake City, UT 84111For Sale
 MLS ID #2178245, Alicia Davis, Century 21 Everest. UtahRealEstate.com
 - $500,0002 bd2 ba1k sqft230 E Broadway S #1002, Salt Lake City, UT 84111For SaleMLS ID #2178460, Tamra Rieper, KW Utah Realtors Keller Williams (Brickyard). UtahRealEstate.com
- $499,9992 bd2 ba1k sqft350 S 200 E Unit 405, Salt Lake City, UT 84111For Sale
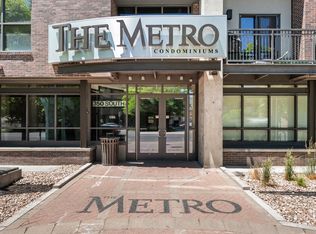 MLS ID #2162799, Chad Thomas, Private Property Broker LLC. UtahRealEstate.com
 - $444,9002 bd2 ba1.1k sqft350 S 200 E Unit 716, Salt Lake City, UT 84111For Sale
 MLS ID #2156860, Stephen Ostler, EXP Realty, LLC. UtahRealEstate.com
 - $495,0002 bd1 ba1.1k sqft276 E Broadway St #S-9, Salt Lake City, UT 84111For SaleMLS ID #2161789, Karly Nielsen, Niche Homes. UtahRealEstate.com
- $418,9002 bd2 ba1.3k sqft241 N Vine St APT 402, Salt Lake City, UT 84103For SaleMLS ID #2181390, Brian Dalling, Presidio Real Estate (South Valley). UtahRealEstate.com
- $414,9002 bd2 ba1k sqft350 S 200 E Unit 403, Salt Lake City, UT 84111For SaleMLS ID #2161306, Kevin J. Coyle, SLC Homes. UtahRealEstate.com
- $550,0002 bd2 ba1.1k sqft350 S 200 E Unit 521, Salt Lake City, UT 84111For SaleMLS ID #2172378, Michael Budge, Windermere Real Estate. UtahRealEstate.com
- $399,0002 bd2 ba896 sqft530 S 400 E APT 2302, Salt Lake City, UT 84111For SaleMLS ID #2147724, Camilla Granasen, Homeworks Property Lab, LLC. UtahRealEstate.com
- $459,0002 bd2 ba1.1k sqft777 S South Temple APT 11H, Salt Lake City, UT 84102For SaleMLS ID #2179956, Dave Bell, Coldwell Banker Realty (Salt Lake-Sugar House). UtahRealEstate.com
- $349,9902 bd2 ba930 sqft530 S 400 E APT 2209, Salt Lake City, UT 84111For SaleMLS ID #2173921, Michelle Korous, Unity Group Real Estate (Wasatch Back). UtahRealEstate.com
- $399,0002 bd1 ba811 sqft419 E 300 S APT 15, Salt Lake City, UT 84111For SaleMLS ID #2167751, Zach Hallows, Hero Realty & Development LLC. UtahRealEstate.com
- $404,9001 bd2 ba1k sqft241 N Vine St W #805W, Salt Lake City, UT 84103For SaleMLS ID #2181579, Hilary A Davis, Hilary Davis Real Estate, LLC. UtahRealEstate.com
- $457,0002 bd2 ba874 sqft380 W 200 S APT 306, Salt Lake City, UT 84101For SaleMLS ID #2178133, Daniel Lopez, REDFIN CORPORATION. UtahRealEstate.com
- $495,0002 bd2 ba1.3k sqft44 W Broadway APT 302S, Salt Lake City, UT 84101For SaleMLS ID #2119339, Joseph Schumann, Equity Real Estate (Advisors). UtahRealEstate.com
- $480,0002 bd2 ba1.3k sqft245 N Vine St APT 208, Salt Lake City, UT 84103For SaleMLS ID #2156420, Carolee Mecham, Cannon & Company. UtahRealEstate.com
- $474,9992 bd2 ba1.3k sqft241 N Vine St APT 1102, Salt Lake City, UT 84103For SaleMLS ID #2150047, Adam Icenogle, Homie. UtahRealEstate.com
- $475,0001 bd2 ba1.3k sqft48 W Broadway S #802N, Salt Lake City, UT 84101For SaleMLS ID #2149238, Dorthy Androulidakis, Summit Sotheby's International Realty. UtahRealEstate.com
- $310,0002 bd2 ba968 sqft550 S 400 E APT 3112, Salt Lake City, UT 84111For SaleMLS ID #2165980, Angelina M Pena, EXIT Realty Legacy. UtahRealEstate.com
- $324,9902 bd2 ba896 sqft550 S 400 E APT 3307, Salt Lake City, UT 84111For SaleMLS ID #2152731, Jordan Stephens, Pineapple Property Group LLC. UtahRealEstate.com
