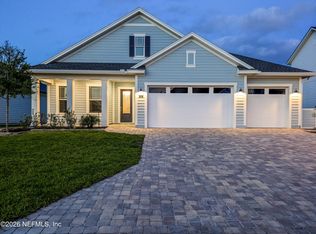
Welcome to 45 Yorkshire Drive in the desirable Silver Landing neighborhood of SilverLeaf in St. Augustine. This thoughtfully planned community offers a true lifestyle experience with resort-style amenities including a clubhouse, pools, tennis and pickleball courts, and scenic walking trails. Silver Landing provides a quieter, more intimate setting while still being close to everything. Inside, this home features an open layout with soaring 10-12 ft ceilings, custom built-ins, and a 5-ft feature fireplace. The chef's kitchen includes a 36'' gas range, quartz countertops, 42'' cabinetry, butler's pantry and walk in pantry. The spacious primary suite offers a spa-like bath and custom closet, while the extended screened patio overlooks beautifully landscaped grounds. This home offers so much more than standard builder upgrades. Gorgeous and move in ready! Built by Ashley Homes.
Closed
Zestimate®
$740,000
45 YORKSHIRE Drive, St. Augustine, FL 32092
5beds
2,897sqft
Single Family Residence
Built in 2022
9,583 Square Feet Lot
$740,000 Zestimate®
$255/sqft
$3,385 Estimated rent
Home value
$740,000
$703,000 - $777,000
$3,385/mo
Zestimate® history
Owner options
List your home for rent
$3,385/mo
Rent Zestimate®
Find your next renter with Zillow Rental Manager. Plus, with online applications, you can quickly screen prospective tenants – for free.
$3,385/mo
Rent Zestimate®
Refinance and save
$5,938/mo
Est. payment
Refinancing to a lower rate could help reduce your monthly payments and save thousands over the life of the loan.
$5,938/mo
Est. payment
Explore your selling options
Work with a Zillow partner agent
Leverage their expertise and Zillow's premium Showcase listings to get your home seen by more buyers.
Get startedList with your own agent
Get your home in front of millions of buyers by listing it on Zillow.
Learn how to do itSell it yourself
Take full control of how buyers see your home on Zillow by listing For Sale by Owner (FSBO).
List your homeWhat's special
Quartz countertopsOverlooks beautifully landscaped groundsCustom built-insSpa-like bathSpacious primary suiteCustom closetExtended screened patio
Zillow last checked:
Listing updated:
Listed by:
AMY POWELL 904-327-3933,
CHRISTIE'S INTERNATIONAL REAL ESTATE FIRST COAST 904-372-4711
Bought with:
SUZANNE TRAMMELL, PLLC, 3270038
904 FINE HOMES
Source: realMLS,MLS#: 2140201
Facts & features
Interior
Bedrooms & bathrooms
- Bedrooms: 5
- Bathrooms: 3
- Full bathrooms: 3
Heating
- Central
Cooling
- Central Air
Appliances
- Included: Dishwasher, Disposal, Electric Oven, ENERGY STAR Qualified Dishwasher, ENERGY STAR Qualified Washer, Gas Cooktop, Gas Water Heater, Ice Maker, Microwave, Refrigerator, Tankless Water Heater
Features
- Built-in Features, Butler Pantry, Ceiling Fan(s), Kitchen Island, Open Floorplan, Pantry, Primary Bathroom -Tub with Separate Shower, Walk-In Closet(s)
- Flooring: Laminate, Tile
- Number of fireplaces: 1
- Fireplace features: Electric
Interior area
- Total structure area: 4,090
- Total interior livable area: 2,897 sqft
Property
Parking
- Total spaces: 3
- Parking features: Attached, Garage, Garage Door Opener
- Attached garage spaces: 3
Features
- Levels: One
- Stories: 1
- Patio & porch: Screened
Lot
- Size: 9,583 Square Feet
- Dimensions: 70 x 140
Details
- Parcel number: 0279717720
- Zoning description: Residential
Construction
Type & style
- Home type: SingleFamily
- Architectural style: Traditional
- Property subtype: Single Family Residence
Materials
- Fiber Cement
- Roof: Shingle
Condition
- New construction: No
- Year built: 2022
Utilities & green energy
- Water: Public
- Utilities for property: Electricity Connected, Natural Gas Connected, Sewer Connected, Water Connected
Community & HOA
Community
- Subdivision: Silver Landing
HOA
- Has HOA: Yes
- Amenities included: Clubhouse, Maintenance Grounds, Park, Pickleball, Playground, Tennis Court(s)
- HOA fee: $1,200 annually
- HOA name: Silver Landing HOA and Silver Leaf Master Assoc.
- HOA phone: 904-295-3921
- Second HOA fee: $415 annually
Location
- Region: Saint Augustine
Financial & listing details
- Price per square foot: $255/sqft
- Annual tax amount: $7,783
- Date on market: 4/24/2026
- Listing terms: Cash,Conventional,FHA
- Road surface type: Asphalt
Price history
| Date | Event | Price |
|---|---|---|
| 7/7/2026 | Sold | $740,000-3.8%$255/sqft |
Source:  realMLS #2140201 Report a problem realMLS #2140201 Report a problem | ||
| 4/24/2026 | Listed for sale | $769,000-1.3%$265/sqft |
Source: realMLS #2140201 Report a problem | ||
| 4/13/2026 | Listing removed | $779,000$269/sqft |
Source: realMLS #2133717 Report a problem | ||
| 4/9/2026 | Price change | $779,000-2.5%$269/sqft |
Source: realMLS #2133717 Report a problem | ||
| 3/7/2026 | Price change | $799,000-1.4%$276/sqft |
Source: realMLS #2133717 Report a problem | ||
| 2/12/2026 | Price change | $809,990+1.3%$280/sqft |
Source: Ashley Homes Report a problem | ||
| 8/3/2025 | Price change | $799,990+46.5%$276/sqft |
Source: Ashley Homes Report a problem | ||
| 4/25/2024 | Price change | $545,990+12.8%$188/sqft |
Source: Ashley Homes Report a problem | ||
| 2/29/2024 | Listed for sale | -- |
Source: Ashley Homes Report a problem | ||
| 12/7/2023 | Listing removed | -- |
Source: Ashley Homes Report a problem | ||
| 6/22/2023 | Listed for sale | $483,990-38%$167/sqft |
Source: Ashley Homes Report a problem | ||
| 6/21/2022 | Sold | $780,363+1.1%$269/sqft |
Source: realMLS #1153706 Report a problem | ||
| 2/17/2022 | Pending sale | $771,700$266/sqft |
Source: realMLS #1153706 Report a problem | ||
| 2/14/2022 | Price change | $771,700+33.1%$266/sqft |
Source: realMLS #1153706 Report a problem | ||
| 12/1/2021 | Listed for sale | $579,990$200/sqft |
Source: Ashley Homes Report a problem | ||
Public tax history
Tax history is unavailable.
Neighborhood: 32092
Nearby homes
- $825,0004 bd3 ba2.6k sqft61 Yorkshire Dr, Saint Augustine, FL 32092For Sale
- $631,9005 bd3 ba3k sqft27 Yorkshire Dr, Saint Augustine, FL 32092Sold
- $849,9995 bd4 ba3.3k sqft75 Yorkshire Dr, Saint Augustine, FL 32092For Sale By Owner

- $608,5003 bd3 ba2.5k sqft171 Thatcham Dr, Saint Augustine, FL 32092Off Market
- $762,0005 bd3 ba3.3k sqft87 Yorkshire Dr, Saint Augustine, FL 32092Off Market
- $706,4314 bd3 ba2.5k sqft66 Yorkshire Dr, Saint Augustine, FL 32092Sold
- $106,4000.29 Acres168 Thatcham Dr, Saint Augustine, FL 32092Off Market
- $938,800-- bd-- ba3.8k sqft78 Yorkshire Dr, Saint Augustine, FL 32092Off Market
- $835,5003 bd2 ba2.9k sqft101 Yorkshire Dr, Saint Augustine, FL 32092Off Market
Nearby schools
GreatSchools rating
- 8/10Wards Creek Elementary SchoolGrades: PK-5Distance: 1.7 mi
- 9/10Pacetti Bay Middle SchoolGrades: 6-8Distance: 3.2 mi
- 6/10Tocoi Creek High SchoolGrades: 9-12Distance: 1.9 mi
Schools provided by the listing agent
- Elementary: Wards Creek
- Middle: Pacetti Bay
- High: Tocoi Creek
Source: realMLS. This data may not be complete. We recommend contacting the local school district to confirm school assignments for this home.
Get a cash offer in 3 minutes
Find out how much your home could sell for in as little as 3 minutes with a no-obligation cash offer.
Estimated market value
$740,000
Get a cash offer in 3 minutes
Find out how much your home could sell for in as little as 3 minutes with a no-obligation cash offer.
Estimated market value
$740,000
- Florida
- Saint Johns County
- Saint Augustine
- 32092
- 45 YORKSHIRE Drive
Nearby cities
Nearby neighborhoods
Nearby zip codes
Other Saint Augustine Topics
