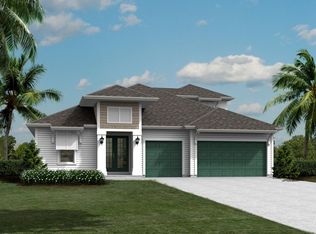
Welcome to 75 Yorkshire Drive, an exceptional Riverside Homes Sawyer model situated on a premium 70-foot preserve lot in SilverLanding.
Built by award-winning Riverside Homes, this thoughtfully designed 5-bedroom, 3.5-bath home offers over 3,100 square feet of luxury living with soaring 12-foot ceilings, a private study, spacious loft, tandem garage, and an open-concept layout designed for both everyday comfort and entertaining.
What truly sets this home apart is the extensive investment in high-end upgrades, designer finishes, and energy-efficient construction. Professionally curated by an award-winning luxury interior designer whose clientele includes notable figures such as Jeff Bezos and Gisele Bündchen, the home features custom wall paneling, a cast stone fireplace, tailored lighting, custom paint, a coastal-inspired staircase, and sophisticated architectural details throughout.
The chef's kitchen is a showpiece, featuring double-stacked solid wood cabinetry, quartz countertops, marble backsplash, Kohler farmhouse sink, premium appliances including a gas cooktop, double wall ovens, wine cooler, microwave drawer, and custom hood enclosure.
The first-floor owner's retreat offers a spa-like experience with an expanded walk-in shower, extended closet, premium tilework, designer finishes, and built-in audio features. Additional ensuite accommodations provide flexibility for guests or multigenerational living.
Enjoy Florida living year-round from the extended screened lanai overlooking a private preserve, complete with gas connection, TV hookups, custom privacy landscaping, and upgraded sliding glass doors that seamlessly blend indoor and outdoor living.
This home also delivers exceptional efficiency and peace of mind with remarkably low utility costs, radiant barrier roofing, added insulation, water softener system, smart home technology, security cameras, keyless entry, alarm system, and remaining builder and appliance warranties.
Unlike many competing properties, this home combines award-winning construction quality, extensive designer customization, premium privacy, and turnkey luxury—all in one of St. Johns County's most desirable communities.
Move-in ready. Better than new construction. No waiting, no upgrades needed.
For sale by owner
$849,999
75 Yorkshire Dr, Saint Augustine, FL 32092
5beds
3,327sqft
:
Get pre-qualified$5,418/mo
SingleFamily
Built in 2023
9,583 Square Feet Lot
$-- Zestimate®
$255/sqft
$-- HOA
What's special
Designer finishesSpacious loftTandem garageQuartz countertopsCoastal-inspired staircaseBuilt-in audio featuresCustom paint
What the owner loves about this home
One of the things we have loved most about this home is how peaceful and private it feels. The premium preserve lot creates a beautiful natural backdrop, allowing us to enjoy our mornings and evenings on the lanai without rear neighbors directly behind us.
The layout has been exceptional for both everyday living and entertaining. The open-concept design allows everyone to stay connected, while the private study, loft, and spacious bedrooms provide plenty of room for work, guests, and family activities.
We intentionally invested in quality throughout the home. From the award-winning Riverside construction to the designer-selected finishes, custom lighting, built-in features, and chef's kitchen, every upgrade was chosen to create a home that feels elevated, comfortable, and timeless.
The kitchen has truly been the heart of the home. Whether hosting holidays, preparing family meals, or gathering around the oversized island, it has been a space where memories were made.
We also appreciate the energy efficiency of the home. The low utility bills, added insulation, radiant barrier roofing, and quality construction have made the home comfortable year-round while keeping operating costs surprisingly low.
Perhaps most importantly, this home offers the rare combination of luxury, privacy, functionality, and peace of mind. It is move-in ready, meticulously maintained, and located in one of St. Johns County's most desirable communities with excellent schools, amenities, and convenient access to everything Northeast Florida has to offer.
This is more than a beautiful house, it has been a wonderful place to call home.
- 57 days |
- 400 |
- 13 |
Listed by:
Property Owner (210) 872-9371
Facts & features
Interior
Bedrooms & bathrooms
- Bedrooms: 5
- Bathrooms: 4
- Full bathrooms: 3
- 1/2 bathrooms: 1
Heating
- Other, Gas
Cooling
- Central
Appliances
- Included: Dishwasher, Dryer, Freezer, Garbage disposal, Microwave, Range / Oven, Refrigerator, Washer
Features
- Flooring: Tile, Carpet, Hardwood, Linoleum / Vinyl
- Has fireplace: Yes
Interior area
- Total interior livable area: 3,327 sqft
Property
Features
- Exterior features: Other
Lot
- Size: 9,583 Square Feet
Details
- Parcel number: 0279717700
Construction
Type & style
- Home type: SingleFamily
Materials
- Wood
- Foundation: Concrete
- Roof: Composition
Condition
- New construction: No
- Year built: 2023
Community & HOA
Location
- Region: Saint Augustine
Financial & listing details
- Price per square foot: $255/sqft
- Tax assessed value: $613,065
- Annual tax amount: $5,036
- Date on market: 6/1/2026
Estimated market value
Not available
Estimated sales range
Not available
$3,810/mo
Price history
| Date | Event | Price |
|---|---|---|
| 6/1/2026 | Listed for sale | $849,999$255/sqft |
Source: Owner Report a problem | ||
| 5/31/2026 | Listing removed | $849,999$255/sqft |
Source:  realMLS #2132594 Report a problem realMLS #2132594 Report a problem | ||
| 5/21/2026 | Price change | $849,999-4%$255/sqft |
Source: realMLS #2132594 Report a problem | ||
| 3/2/2026 | Listed for sale | $885,000-1.7%$266/sqft |
Source: realMLS #2132594 Report a problem | ||
| 3/2/2026 | Listing removed | $899,900$270/sqft |
Source: realMLS #2114809 Report a problem | ||
| 10/24/2025 | Listed for sale | $899,900+3.1%$270/sqft |
Source: realMLS #2114809 Report a problem | ||
| 2/9/2025 | Listing removed | $872,990$262/sqft |
Source: realMLS #2046712 Report a problem | ||
| 9/7/2024 | Listed for sale | $872,990-0.2%$262/sqft |
Source:  Stellar MLS #FC303563 Report a problem Stellar MLS #FC303563 Report a problem | ||
| 8/31/2024 | Listing removed | $874,900$263/sqft |
Source: realMLS #2012843 Report a problem | ||
| 8/14/2024 | Price change | $874,900-2.8%$263/sqft |
Source:  St Augustine St Johns County BOR #239623 Report a problem St Augustine St Johns County BOR #239623 Report a problem | ||
| 5/28/2024 | Price change | $899,999-2.7%$271/sqft |
Source: realMLS #2012843 Report a problem | ||
| 4/24/2024 | Price change | $925,000-2.6%$278/sqft |
Source: realMLS #2012843 Report a problem | ||
| 3/7/2024 | Listed for sale | $949,900+15.3%$286/sqft |
Source: St Augustine St Johns County BOR #239623 Report a problem | ||
| 10/17/2023 | Sold | $824,000$248/sqft |
Source: Public Record Report a problem | ||
Public tax history
| Year | Property taxes | Tax assessment |
|---|---|---|
| 2025 | $5,036 +12.3% | $387,837 +2.9% |
| 2024 | $4,486 +221.3% | $376,907 +242.6% |
| 2023 | $1,396 +2.5% | $110,000 +3.4% |
| 2022 | $1,362 | $106,400 +2028% |
| 2021 | -- | $5,000 |
Find assessor info on the county website
Monthly payment
Est. payment
Payment breakdown
Explore the cost of this home by adjusting the details. Changes won't be saved.Climate risks
Neighborhood: 32092
Nearby schools
GreatSchools rating
- 8/10Wards Creek Elementary SchoolGrades: PK-5Distance: 1.7 mi
- 9/10Pacetti Bay Middle SchoolGrades: 6-8Distance: 3.2 mi
- 6/10Tocoi Creek High SchoolGrades: 9-12Distance: 1.9 mi
- $825,0004 bd3 ba2.6k sqft61 Yorkshire Dr, Saint Augustine, FL 32092For Sale
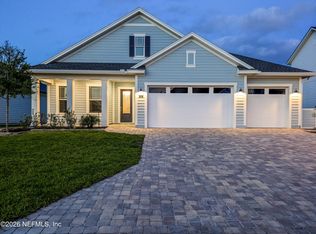
- $762,0005 bd3 ba3.3k sqft87 Yorkshire Dr, Saint Augustine, FL 32092Off Market
- $831,2003 bd2 ba2.9k sqft101 Yorkshire Dr, Saint Augustine, FL 32092Off Market
- $706,4314 bd3 ba2.5k sqft66 Yorkshire Dr, Saint Augustine, FL 32092Sold

- $631,9005 bd3 ba3k sqft27 Yorkshire Dr, Saint Augustine, FL 32092Sold
- $931,600-- bd-- ba3.8k sqft78 Yorkshire Dr, Saint Augustine, FL 32092Off Market
- $1,035,4005 bd4 ba3.7k sqft106 Yorkshire Dr, Saint Augustine, FL 32092Off Market
- $106,4000.29 Acres168 Thatcham Dr, Saint Augustine, FL 32092Off Market
A local agent can set up tours, give advice and negotiate with sellers.
A local lender can help you make sure your offer is ready when you are.
Similar homes
- from $842,9905 bd4 ba3.8k sqft3863 Plan, Silver Landing, Saint Augustine, FL 32092New Construction
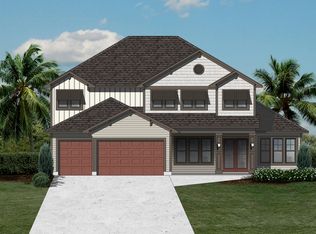 Ashley Homes
 - from $850,9906 bd5 ba3.8k sqft3867 Plan, Silver Landing, Augustine, FL 32092New Construction
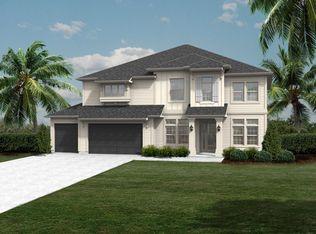 Ashley Homes
 - $825,0005 bd5 ba3.6k sqft73 GREENVIEW Lane, St. Augustine, FL 32092For Sale
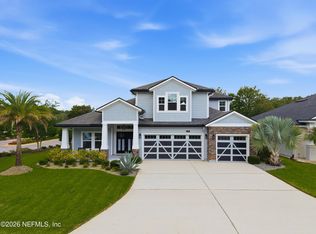 MLS ID #2129912, JENNA BARLEY. realMLS
 - from $785,9904 bd4 ba2.8k sqft2899 Plan, Courtney Oaks, Saint Augustine, FL 32092New Construction
 Ashley Homes
 - from $958,9905 bd4 ba3.8k sqft3863 Plan, Courtney Oaks, Saint Augustine, FL 32092New ConstructionAshley Homes
- $825,0004 bd4 ba3.6k sqft91 GLENNEYRE Circle, St. Augustine, FL 32092For SaleMLS ID #2151790, VICKY BAILEY. realMLS
- from $966,9906 bd5 ba3.8k sqft3867 Plan, Courtney Oaks, Saint Augustine, FL 32092New ConstructionAshley Homes
- from $699,9904 bd4 ba2.8k sqft2899 Plan, Silver Landing, Saint Augustine, FL 32092New ConstructionAshley Homes
- from $759,9903 bd3 ba2.6k sqft2689 Plan, Courtney Oaks, Saint Augustine, FL 32092New ConstructionAshley Homes
- $869,9004 bd4 ba3.1k sqft238 COURTNEY CHASE Drive, St. Augustine, FL 32092For SaleMLS ID #2141433, GREGORY DETULLIO. realMLS
- from $911,9004 bd4 ba2.8k sqftFitzgerald Plan, Southwind Plantation, Saint Augustine, FL 32092New ConstructionSEDA New Homes
- $850,0004 bd3 ba3k sqft541 Pescado Dr, Saint Augustine, FL 32095For SaleMLS ID #261928, Bonne Jones, Berkshire Hathaway Homeservices Florida Network Realty. St Augustine St Johns County BOR
- $999,0004 bd3 ba2.8k sqft53 GLENBRIAR Court, St. Augustine, FL 32092New ConstructionrealMLS
- $975,0005 bd5 ba3.3k sqft179 FRESNEL Lane, St. Augustine, FL 32095For SaleMLS ID #2154468, HEATHER STRAZINSKY. realMLS
- $1,100,0004 bd5 ba3.8k sqft681 GLENNEYRE Circle, St. Augustine, FL 32092For SaleMLS ID #2147621, JOSEPH PELLICER. realMLS
- $699,9904 bd3 ba2.5k sqft31 DONOVAN Drive, St. Augustine, FL 32092New ConstructionMLS ID #2156032, NANCY PRUITT. realMLS
- $873,0005 bd4 ba3.2k sqft250 SHADOW Cove, St. Johns, FL 32259For SaleMLS ID #2145950, ANDRES FELIPE ARRUBLA. realMLS
- $1,025,0004 bd3 ba2.4k sqft140 COURTNEY OAKS Drive, St. Augustine, FL 32092For SaleMLS ID #2139711, ERICA L JOLLES PA. realMLS
- $1,099,9904 bd3 ba3k sqft221 WESTCOTT Parkway, St. Augustine, FL 32095For SaleMLS ID #2151841, Dawn Humphrey. realMLS
- from $709,9005 bd3 ba2.7k sqftScarlett Plan, Hidden Creek at SilverLeaf Phase 2, Saint Augustine, FL 32092New ConstructionRiverside Homes
